Welcome home to this custom beauty located in a gorgeous gated upscale community*The entry leads to a spacious & versatile floor plan with newer porcelain flooring, newer windows throughout & 2 new water heaters*Once inside, sliding glass doors open to the library with its built in bookcases, plantation shutters, closet and adjoining 3/4 bath*The chef's kitchen features a breakfast nook overlooking the private backyard, custom cabinets, a 5 burner cooktop, double ovens and a butler's pantry adjacent to a formal dining room with coved ceiling*Luxury awaits in the downstairs primary suite complete with a large sitting area, 2 big custom walk in closets, a 2-sided fireplace and access to the private backyard oasis with pool, spa, waterfall & covered patio*The secondary bedrooms all have walk in closets and adjoining baths*This is a great home for indoor or outdoor comfort & entertainment. Too many upgrades & special features to list. A must see!
Active
Price cut: $50K (6/1)
$1,100,000
7718 Willow Cove Cir, Las Vegas, NV 89129
4beds
4,770sqft
:
Get pre-qualified$6,912/mo
Single Family Residence
Built in 1999
0.37 Acres Lot
$-- Zestimate®
$231/sqft
$183/mo HOA
What's special
Sliding glass doorsDouble ovensCustom cabinetsNewer porcelain flooringPlantation shuttersNewer windows throughout
- 96 days |
- 237 |
- 14 |
Zillow last checked:
Listing updated:
Listed by:
Neil J. Schwartz BS.0033542 neil_lasvegas@yahoo.com,
Coldwell Banker Premier
Source: LVR,MLS#: 2776944 Originating MLS: Greater Las Vegas Association of Realtors Inc
Originating MLS: Greater Las Vegas Association of Realtors IncFacts & features
Interior
Bedrooms & bathrooms
- Bedrooms: 4
- Bathrooms: 4
- Full bathrooms: 3
- 3/4 bathrooms: 1
Primary bedroom
- Description: Ceiling Fan,Custom Closet,Downstairs,Pbr Separate From Other,Sitting Room,Walk-In Closet(s)
- Dimensions: 16x24
Bedroom 2
- Description: Ceiling Fan,Upstairs,Walk-In Closet(s),With Bath
- Dimensions: 16x13
Bedroom 3
- Description: Ceiling Fan,Upstairs,Walk-In Closet(s),With Bath
- Dimensions: 16x13
Bedroom 4
- Description: Ceiling Fan,Upstairs,Walk-In Closet(s),With Bath
- Dimensions: 12x15
Primary bathroom
- Description: Double Sink,Make Up Table,Separate Shower,Tub With Jets
Den
- Description: Built-Ins,Ceiling Fan,Double Doors,Downstairs
- Dimensions: 13x15
Dining room
- Description: Formal Dining Room
- Dimensions: 13x13
Family room
- Description: Ceiling Fan,Downstairs
- Dimensions: 18x18
Kitchen
- Description: Breakfast Bar/Counter,Breakfast Nook/Eating Area,Butler Pantry,Custom Cabinets,Granite Countertops,Island,Lighting Recessed,Marble/Stone Flooring,Stainless Steel Appliances
Loft
- Description: Ceiling Fan
- Dimensions: 14x17
Heating
- Central, Gas, Multiple Heating Units
Cooling
- Central Air, Electric, 2 Units
Appliances
- Included: Built-In Electric Oven, Double Oven, Dryer, Dishwasher, Gas Cooktop, Disposal, Microwave, Refrigerator, Water Softener Owned, Washer
- Laundry: Cabinets, Electric Dryer Hookup, Gas Dryer Hookup, Main Level, Laundry Room, Sink
Features
- Bedroom on Main Level, Ceiling Fan(s), Primary Downstairs, Window Treatments
- Flooring: Carpet, Other, Porcelain Tile, Tile
- Windows: Blinds, Double Pane Windows, Plantation Shutters
- Number of fireplaces: 2
- Fireplace features: Bath, Family Room, Gas, Primary Bedroom, Multi-Sided
Interior area
- Total structure area: 4,770
- Total interior livable area: 4,770 sqft
Video & virtual tour
Property
Parking
- Total spaces: 3
- Parking features: Attached, Garage, Garage Door Opener, Inside Entrance, Private
- Attached garage spaces: 3
Features
- Stories: 2
- Patio & porch: Covered, Patio
- Exterior features: Built-in Barbecue, Barbecue, Patio, Private Yard, Shed, Sprinkler/Irrigation
- Has private pool: Yes
- Pool features: Fenced, In Ground, Private, Waterfall
- Has spa: Yes
- Spa features: In Ground, Outdoor Hot Tub
- Fencing: Block,Back Yard
Lot
- Size: 0.37 Acres
- Features: 1/4 to 1 Acre Lot, Back Yard, Drip Irrigation/Bubblers, Sprinklers In Rear, Landscaped, Synthetic Grass
Details
- Additional structures: Shed(s)
- Parcel number: 13809610016
- Zoning description: Single Family
- Horse amenities: None
Construction
Type & style
- Home type: SingleFamily
- Architectural style: Two Story
- Property subtype: Single Family Residence
Materials
- Frame, Stucco
- Roof: Pitched,Tile
Condition
- Resale
- Year built: 1999
Utilities & green energy
- Electric: Photovoltaics None
- Sewer: Public Sewer
- Water: Public
- Utilities for property: Cable Available, Underground Utilities
Green energy
- Energy efficient items: Windows
Community & HOA
Community
- Security: Security System Owned, Gated Community
- Subdivision: Hobble Creek Estate
HOA
- Has HOA: Yes
- Amenities included: Gated
- HOA fee: $550 quarterly
- HOA name: Hobble Creek Estates
- HOA phone: 702-942-2500
Location
- Region: Las Vegas
Financial & listing details
- Price per square foot: $231/sqft
- Tax assessed value: $863,180
- Annual tax amount: $6,440
- Date on market: 4/29/2026
- Listing agreement: Exclusive Right To Sell
- Listing terms: Cash,Conventional,FHA,VA Loan
- Ownership: Single Family Residential
Estimated market value
Not available
Estimated sales range
Not available
Not available
Price history
| Date | Event | Price |
|---|---|---|
| 6/1/2026 | Price change | $1,100,000-4.3%$231/sqft |
Source:  LVR #2776944 Report a problem LVR #2776944 Report a problem | ||
| 5/19/2026 | Price change | $1,150,000-4.2%$241/sqft |
Source: LVR #2776944 Report a problem | ||
| 4/29/2026 | Listed for sale | $1,200,000+20%$252/sqft |
Source: LVR #2776944 Report a problem | ||
| 7/18/2025 | Listing removed | $1,000,000$210/sqft |
Source: LVR #2685421 Report a problem | ||
| 5/23/2025 | Listed for sale | $1,000,000+5.3%$210/sqft |
Source: LVR #2685421 Report a problem | ||
| 6/14/2022 | Sold | $950,000+1.1%$199/sqft |
Source: LVR #2337726 Report a problem | ||
| 1/21/2022 | Pending sale | $939,900$197/sqft |
Source: LVR #2337726 Report a problem | ||
| 11/12/2021 | Price change | $939,900-1.1%$197/sqft |
Source: LVR #2337726 Report a problem | ||
| 10/6/2021 | Listed for sale | $949,900+11.8%$199/sqft |
Source: LVR #2337726 Report a problem | ||
| 10/1/2019 | Listing removed | $850,000$178/sqft |
Source: Rooftop Realty #2026277 Report a problem | ||
| 7/16/2019 | Price change | $850,000-6.8%$178/sqft |
Source: Rooftop Realty #2026277 Report a problem | ||
| 6/9/2019 | Price change | $912,000-1.1%$191/sqft |
Source: Rooftop Realty #2026277 Report a problem | ||
| 5/22/2019 | Price change | $922,000-4.2%$193/sqft |
Source: Rooftop Realty #2026277 Report a problem | ||
| 3/1/2019 | Price change | $962,000-3.3%$202/sqft |
Source: Rooftop Realty #2026277 Report a problem | ||
| 8/28/2018 | Listed for sale | $995,000+77.7%$209/sqft |
Source: Rooftop Realty #2026277 Report a problem | ||
| 11/6/2002 | Sold | $560,000+672.4%$117/sqft |
Source: Public Record Report a problem | ||
| 9/2/1994 | Sold | $72,500$15/sqft |
Source: Public Record Report a problem | ||
Public tax history
| Year | Property taxes | Tax assessment |
|---|---|---|
| 2026 | $6,443 +1.2% | $302,113 -0.3% |
| 2025 | $6,368 +3% | $303,170 +7.8% |
| 2024 | $6,183 -1.8% | $281,337 +10.1% |
| 2023 | $6,294 +8% | $255,597 +7.2% |
| 2022 | $5,828 +3% | $238,333 +0.5% |
| 2021 | $5,658 +3% | $237,258 +2.5% |
| 2020 | $5,492 +3% | $231,495 +3.3% |
| 2019 | $5,333 +5.7% | $224,183 |
| 2018 | $5,046 | $224,183 +2.9% |
| 2017 | $5,046 | $217,919 +9.6% |
| 2016 | $5,046 +0.2% | $198,860 +10.9% |
| 2015 | $5,038 +3.2% | $179,324 +19.4% |
| 2014 | $4,881 | $150,234 |
| 2013 | -- | $150,234 +8.4% |
| 2012 | -- | $138,650 -13.8% |
| 2011 | -- | $160,911 -16% |
| 2010 | -- | $191,527 -8.5% |
| 2009 | -- | $209,429 |
| 2008 | -- | $209,429 -25.3% |
| 2007 | -- | $280,193 +8.7% |
| 2006 | -- | $257,732 +34.2% |
| 2005 | -- | $192,045 +9.4% |
| 2004 | -- | $175,515 +1.7% |
| 2003 | -- | $172,505 +3.3% |
| 2002 | -- | $167,010 +1.6% |
| 2001 | -- | $164,330 |
Find assessor info on the county website
Monthly payment
Est. payment
Payment breakdown
Explore the cost of this home by adjusting the details. Changes won't be saved.Climate risks
Neighborhood: Lone Mountain
Nearby schools
GreatSchools rating
- 6/10Dorothy Eisenberg Elementary SchoolGrades: PK-5Distance: 0.2 mi
- 4/10Irwin & Susan Molasky Junior High SchoolGrades: 6-8Distance: 0.1 mi
- 3/10Cimarron Memorial High SchoolGrades: 9-12Distance: 1.9 mi
Schools provided by the listing agent
- Elementary: Eisenberg, Dorothy,Eisenberg, Dorothy
- Middle: Molasky I
- High: Cimarron-Memorial
Source: LVR. This data may not be complete. We recommend contacting the local school district to confirm school assignments for this home.
- $435,7004 bd2 ba1.6k sqft7660 Winterthur Ct, Las Vegas, NV 89129Off Market
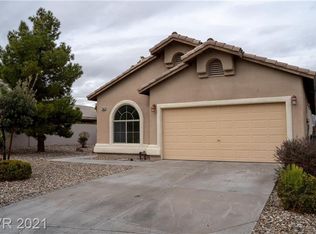
- $941,2004 bd3 ba3.5k sqft7728 Willow Cove Cir, Las Vegas, NV 89129Off Market

- $416,0003 bd2 ba1.6k sqft7656 Winterthur Ct, Las Vegas, NV 89129Off Market
- $467,2004 bd3 ba2.3k sqft7652 Winterthur Ct, Las Vegas, NV 89129Off Market
- $1,006,1004 bd4 ba3.6k sqft7725 Willow Cove Cir, Las Vegas, NV 89129Off Market
- $859,8004 bd3 ba3.3k sqft7735 Willow Cove Cir, Las Vegas, NV 89129Off Market
- $1,061,8564 bd4 ba3.4k sqft7738 Willow Cove Cir, Las Vegas, NV 89129Sold
- $457,4004 bd2 ba1.6k sqft7653 Winterthur Ct, Las Vegas, NV 89129Off Market
A local agent can set up tours, give advice and negotiate with sellers.
Similar homes
- $1,099,9005 bd3 ba4.5k sqft4673 El Presidente Dr, Las Vegas, NV 89129For Sale
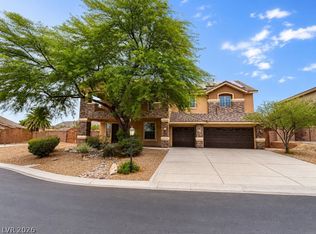 MLS ID #2792147, Vicente Delgadillo, General Realty Group Inc. LVR
 - $1,150,0005 bd5 ba4k sqft4260 Helena Cove Ct, Las Vegas, NV 89129For Sale
 MLS ID #2799237, Daniel T. Kim, Simply Vegas. LVR
 - $1,249,0005 bd4 ba4.3k sqft4535 Desert Bloom Ct, Las Vegas, NV 89129For Sale
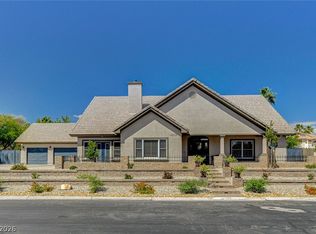 MLS ID #2774495, Lori Davidge, Flat Fee Pros. LVR
 - $1,185,0004 bd4 ba4.7k sqft5176 Blissful Valley Cir, Las Vegas, NV 89149For Sale
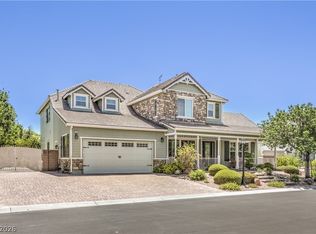 MLS ID #2795388, Eleanor D. Horton, BHHS Nevada Properties. LVR
 - $950,0006 bd3 ba3.8k sqft4200 Scott Peak Ct, Las Vegas, NV 89129For SaleMLS ID #2774219, Marc A. Cannella, Coldwell Banker Premier. LVR
- $1,200,0005 bd4 ba4.2k sqft7347 Peace Rose St, Las Vegas, NV 89131For SaleMLS ID #2802190, Brian Burns, Las Vegas Sotheby's Int'l. LVR
- $1,125,0004 bd3 ba3.9k sqft1720 Fairgate Ct, Las Vegas, NV 89117For SaleMLS ID #2769036, Zachary Czerniawski, Signature Real Estate Group. LVR
- $950,0004 bd4 ba3.6k sqft4934 Buckhorn Butte Ct, Las Vegas, NV 89149For SaleMLS ID #2749078, William O'Keefe, eXp Realty. LVR
- $1,020,0004 bd3 ba3.3k sqft4860 Conough Ln, Las Vegas, NV 89149For SaleMLS ID #2724735, Alisha Johnson, TMI Realty. LVR
- $1,175,0005 bd5 ba4.5k sqft8965 S Tenaya Way, Las Vegas, NV 89113For SaleMLS ID #2776405, Elisa Dease, Orange Realty Group LLC. LVR
- $1,275,0004 bd3 ba4.2k sqft2136 Lookout Point Cir, Las Vegas, NV 89117For SaleMLS ID #2804554, Karen Bye, Award Realty. LVR
- $1,099,9505 bd4 ba4.9k sqft362 Wiseton Ave, Las Vegas, NV 89183For SaleMLS ID #2804700, Steven D. Baird, The Baird Group, LLC. LVR
- $1,075,0003 bd3 ba2.3k sqft3364 Garden Shower Pl, Las Vegas, NV 89135For SaleMLS ID #2805333, David A. Brownell, Real Broker LLC. LVR
- $1,195,0005 bd3 ba4k sqft7310 Red Cinder St, Las Vegas, NV 89131For SaleMLS ID #2785666, Damon Caldwell, Realty ONE Group, Inc. LVR
- $915,0004 bd4 ba3.3k sqft8320 Paseo Vista Dr, Las Vegas, NV 89128For SaleMLS ID #2797719, Candace N. Larson, Las Vegas Sotheby's Int'l. LVR
- $922,0004 bd4 ba3k sqft7000 Longley St, Las Vegas, NV 89131For SaleMLS ID #2775477, Laureen K. Zamora, JohnHart Real Estate. LVR
- $1,250,0003 bd4 ba3.5k sqft204 Valiente St, Las Vegas, NV 89144For SaleMLS ID #2803065, Roger L. Stein, Hudson Real Estate. LVR
- $1,250,0005 bd5 ba4.3k sqft7440 Eldora Ave, Las Vegas, NV 89117For SaleMLS ID #2791221, Yin Yan, eNational Realty Group. LVR
- $1,095,0004 bd4 ba3.7k sqft9592 Camino Capistrano Ln, Las Vegas, NV 89147For SaleMLS ID #2784677, John Griffith, John Griffith Realty. LVR
- $1,335,0006 bd6 ba5.4k sqft6382 Hermes Stables Ct, Las Vegas, NV 89131For SaleMLS ID #2803996, Cherra Bergman, Redfin. LVR
