Discover unparalleled comfort and style in this magnificent two-story residence, a true desert oasis spanning over 4,500 square feet. This expansive property offers five spacious bedrooms and three full bathrooms, providing ample room for relaxation and privacy. Step inside to find a meticulously designed interior featuring ceiling fan(s), ensuring year-round comfort and energy efficiency. The heart of the home boasts a modern electric fireplace with striking dark tile, creating an inviting ambiance in the living area. Culinary enthusiasts will delight in the kitchen, equipped with luminous counters, white cabinetry, and an inviting island, making it perfect for both everyday meals and entertaining.
Experience the ultimate outdoor living on this generous 0.44-acre lot, complete with a private yard and mature shade trees. The sparkling in-ground pool and spa offer a refreshing escape, and distant mountain views, transforming your backyard into a serene retreat. Enjoy the tranquility from the covered patio, perfect for alfresco dining and relaxation. The exterior showcases attractive stone accents and desert-friendly landscaping, enhancing the curb appeal of this stucco-constructed home with a durable tile roof. A wide driveway leads to a spacious attached garage, providing abundant parking and storage solutions. Located in a vibrant neighborhood, this home is not just a dwelling but a lifestyle, promising luxurious living and unforgettable moments.
Active
$1,099,900
4673 El Presidente Dr, Las Vegas, NV 89129
5beds
4,513sqft
:
Get pre-qualified$6,942/mo
Single Family Residence
Built in 2004
0.44 Acres Lot
$1,068,500 Zestimate®
$244/sqft
$145/mo HOA
What's special
Distant mountain viewsDesert-friendly landscapingStucco-constructed homeMature shade treesWide drivewayLuminous countersPrivate yard
- 10 days |
- 466 |
- 34 |
Zillow last checked:
Listing updated:
Listed by:
Vicente Delgadillo BS.0050169 702-736-4664,
General Realty Group Inc
Source: LVR,MLS#: 2792147 Originating MLS: Greater Las Vegas Association of Realtors Inc
Originating MLS: Greater Las Vegas Association of Realtors IncFacts & features
Interior
Bedrooms & bathrooms
- Bedrooms: 5
- Bathrooms: 3
- Full bathrooms: 3
Primary bedroom
- Description: Balcony,Walk-In Closet(s)
- Dimensions: 24x17
Bedroom 2
- Description: Ceiling Fan,Closet,Downstairs,With Bath
- Dimensions: 14x13
Bedroom 3
- Description: Ceiling Fan,Closet,Upstairs
- Dimensions: 13x12
Bedroom 4
- Description: Ceiling Fan,Closet,Upstairs
- Dimensions: 14x13
Bedroom 5
- Description: Ceiling Fan,Closet,Upstairs
- Dimensions: 13x12
Primary bathroom
- Description: Double Sink,Make Up Table,Separate Shower,Separate Tub
Den
- Description: Upstairs
- Dimensions: 10x10
Dining room
- Description: Formal Dining Room
- Dimensions: 15x14
Family room
- Description: Downstairs
- Dimensions: 24x18
Kitchen
- Description: Breakfast Bar/Counter,Granite Countertops,Island
Living room
- Description: Front
- Dimensions: 24x18
Loft
- Description: Other
- Dimensions: 12x10
Heating
- Central, Gas, Multiple Heating Units
Cooling
- Central Air, Electric, 2 Units
Appliances
- Included: Built-In Electric Oven, Double Oven, Dishwasher, Disposal, Microwave, Refrigerator, Water Softener Owned
- Laundry: Cabinets, Gas Dryer Hookup, Main Level, Laundry Room, Sink
Features
- Bedroom on Main Level, Ceiling Fan(s), Window Treatments
- Flooring: Laminate
- Windows: Blinds, Double Pane Windows, Low-Emissivity Windows
- Number of fireplaces: 1
- Fireplace features: Family Room, Gas
Interior area
- Total structure area: 4,513
- Total interior livable area: 4,513 sqft
Video & virtual tour
Property
Parking
- Total spaces: 3
- Parking features: Garage, Garage Door Opener, Inside Entrance, Private, RV Gated, RV Access/Parking
- Garage spaces: 3
Features
- Stories: 2
- Patio & porch: Balcony, Covered, Patio
- Exterior features: Balcony, Patio, Private Yard
- Has private pool: Yes
- Pool features: Gas Heat, Pool/Spa Combo
- Has spa: Yes
- Fencing: Block,Back Yard,RV Gate
Lot
- Size: 0.44 Acres
- Features: 1/4 to 1 Acre Lot, Desert Landscaping, Landscaped
Details
- Parcel number: 13805111006
- Zoning description: Single Family
- Horse amenities: None
Construction
Type & style
- Home type: SingleFamily
- Architectural style: Two Story
- Property subtype: Single Family Residence
Materials
- Roof: Pitched,Tile
Condition
- Resale
- Year built: 2004
Utilities & green energy
- Electric: Photovoltaics Seller Owned
- Sewer: Public Sewer
- Water: Public
- Utilities for property: Cable Available, Underground Utilities
Green energy
- Energy efficient items: Windows, Solar Panel(s), Solar Screens
Community & HOA
Community
- Security: Gated Community
- Subdivision: Spanish Spgs At Lone Mountain
HOA
- Has HOA: Yes
- Amenities included: Dog Park, Gated, Park
- Services included: Common Areas, Maintenance Grounds, Taxes
- HOA fee: $145 monthly
- HOA name: Spanish Springs
- HOA phone: 702-458-2580
Location
- Region: Las Vegas
Financial & listing details
- Price per square foot: $244/sqft
- Tax assessed value: $832,520
- Annual tax amount: $4,904
- Date on market: 7/16/2026
- Listing agreement: Exclusive Right To Sell
- Listing terms: Cash,Conventional,FHA,VA Loan
Estimated market value
$1,068,500
$1.02M - $1.12M
$5,020/mo
Price history
| Date | Event | Price |
|---|---|---|
| 7/17/2026 | Listed for sale | $1,099,900+57.1%$244/sqft |
Source:  LVR #2792147 Report a problem LVR #2792147 Report a problem | ||
| 10/23/2025 | Sold | $700,000-17.6%$155/sqft |
Source: LVR #2708787 Report a problem | ||
| 10/6/2025 | Pending sale | $850,000$188/sqft |
Source: LVR #2708787 Report a problem | ||
| 10/3/2025 | Listed for sale | $850,000$188/sqft |
Source: LVR #2708787 Report a problem | ||
| 10/1/2025 | Pending sale | $850,000$188/sqft |
Source: LVR #2708787 Report a problem | ||
| 9/15/2025 | Price change | $850,000-4%$188/sqft |
Source: LVR #2708787 Report a problem | ||
| 9/10/2025 | Price change | $885,000-4.3%$196/sqft |
Source: LVR #2708787 Report a problem | ||
| 8/26/2025 | Price change | $925,000-5.1%$205/sqft |
Source: LVR #2708787 Report a problem | ||
| 8/21/2025 | Listed for sale | $975,000+150%$216/sqft |
Source: LVR #2708787 Report a problem | ||
| 5/27/2010 | Sold | $390,000-2.5%$86/sqft |
Source: Public Record Report a problem | ||
| 3/9/2010 | Listed for sale | $399,9000%$89/sqft |
Source: RealtyExecutives of Nevada #1021160 Report a problem | ||
| 1/20/2010 | Sold | $400,000-34.5%$89/sqft |
Source: Public Record Report a problem | ||
| 4/26/2004 | Sold | $610,445$135/sqft |
Source: Public Record Report a problem | ||
Public tax history
| Year | Property taxes | Tax assessment |
|---|---|---|
| 2026 | $4,907 +3% | $291,382 +1.5% |
| 2025 | $4,764 +3% | $287,167 +6.5% |
| 2024 | $4,625 +3% | $269,630 +11.3% |
| 2023 | $4,491 +3% | $242,191 +7.5% |
| 2022 | $4,360 +3% | $225,218 +10.3% |
| 2021 | $4,233 +3% | $204,197 -6.1% |
| 2020 | $4,109 +3.2% | $217,573 +5.5% |
| 2019 | $3,981 +5.7% | $206,133 |
| 2018 | $3,767 | $206,133 +1.6% |
| 2017 | $3,767 | $202,940 +24.7% |
| 2016 | $3,767 +3.2% | $162,806 +7.6% |
| 2015 | $3,651 | $151,295 +3.6% |
| 2014 | $3,651 | $145,975 |
| 2013 | -- | $145,975 +15.7% |
| 2012 | -- | $126,134 -8.3% |
| 2011 | -- | $137,598 -0.5% |
| 2010 | -- | $138,339 -18.7% |
| 2009 | -- | $170,066 |
| 2008 | -- | $170,066 -41.7% |
| 2007 | -- | $291,765 +8.5% |
| 2006 | -- | $269,023 +52.5% |
| 2005 | -- | $176,442 |
Find assessor info on the county website
Monthly payment
Est. payment
Payment breakdown
Explore the cost of this home by adjusting the details. Changes won't be saved.Climate risks
Neighborhood: Lone Mountain
Nearby schools
GreatSchools rating
- 5/10Dean Lamar Allen Elementary SchoolGrades: PK-5Distance: 1.2 mi
- 6/10Justice Myron E Leavitt Middle SchoolGrades: 6-8Distance: 1.9 mi
- 4/10Centennial High SchoolGrades: 9-12Distance: 2.6 mi
Schools provided by the listing agent
- Elementary: Allen, Dean La Mar,Allen, Dean La Mar
- Middle: Leavitt Justice Myron E
- High: Centennial
Source: LVR. This data may not be complete. We recommend contacting the local school district to confirm school assignments for this home.
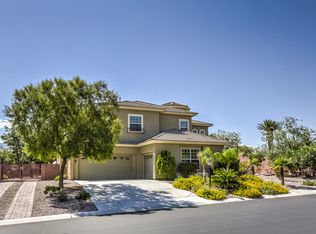
- $1,115,5004 bd4 ba4.3k sqft4685 El Presidente Dr, Las Vegas, NV 89129Off Market
- $1,084,8004 bd3 ba3.3k sqft9185 Severiano Way, Las Vegas, NV 89129Off Market

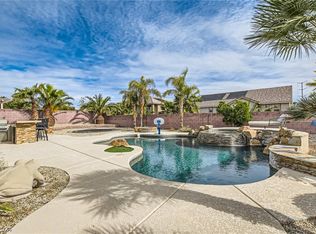
- $875,0005 bd4 ba3.7k sqft4676 El Presidente Dr, Las Vegas, NV 89129Sold
- $795,1004 bd3 ba3k sqft4688 El Presidente Dr, Las Vegas, NV 89129Off Market
- $1,049,6005 bd3 ba4.3k sqft9165 Severiano Way, Las Vegas, NV 89129Off Market
- $981,1004 bd4 ba4.4k sqft4700 El Presidente Dr, Las Vegas, NV 89129Off Market
- $1,007,4004 bd3 ba3k sqft4711 El Presidente Dr, Las Vegas, NV 89129Off Market
- $787,5004 bd2 ba3k sqft9149 Severiano Way, Las Vegas, NV 89129Off Market
A local agent can set up tours, give advice and negotiate with sellers.
Similar homes
- $1,150,0005 bd5 ba4k sqft4260 Helena Cove Ct, Las Vegas, NV 89129For Sale
 MLS ID #2799237, Daniel T. Kim, Simply Vegas. LVR
 - $1,100,0004 bd4 ba4.7k sqft7718 Willow Cove Cir, Las Vegas, NV 89129For Sale
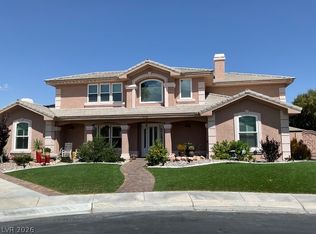 MLS ID #2776944, Neil J. Schwartz, Coldwell Banker Premier. LVR
 - $1,170,0004 bd4 ba3.1k sqft5321 N Durango Dr, Las Vegas, NV 89149For Sale
 MLS ID #2801571, Erin Pierson-Mills, eXp Realty. LVR
 - $1,249,0005 bd4 ba4.3k sqft4535 Desert Bloom Ct, Las Vegas, NV 89129For Sale
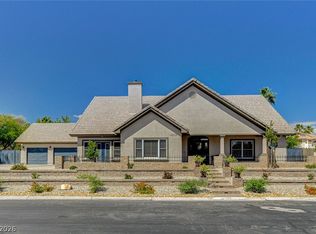 MLS ID #2774495, Lori Davidge, Flat Fee Pros. LVR
 - $950,0006 bd3 ba3.8k sqft4200 Scott Peak Ct, Las Vegas, NV 89129For SaleMLS ID #2774219, Marc A. Cannella, Coldwell Banker Premier. LVR
- $1,185,0004 bd4 ba4.7k sqft5176 Blissful Valley Cir, Las Vegas, NV 89149For SaleMLS ID #2795388, Eleanor D. Horton, BHHS Nevada Properties. LVR
- $1,233,9005 bd4 ba4.4k sqft8645 Bright Angel Way, Las Vegas, NV 89149For SaleMLS ID #2779113, Laura Larsen, Dana Realty Group. LVR
- $1,099,9995 bd5 ba3.8k sqft7311 Velvet Sky St, Las Vegas, NV 89131For SaleMLS ID #2728361, Harsha Sarma, The Tom Love Group LLC. LVR
- $1,325,0006 bd5 ba5.4k sqft5960 Michelli Crest Way, Las Vegas, NV 89149For SaleMLS ID #2798212, Darin Marques, Virtue Real Estate Group. LVR
- $1,020,0004 bd3 ba3.3k sqft4860 Conough Ln, Las Vegas, NV 89149For SaleMLS ID #2724735, Alisha Johnson, TMI Realty. LVR
- $989,9004 bd4 ba3.2k sqft4850 Conough Ln, Las Vegas, NV 89149For SaleMLS ID #2768735, Anne L. DiMartini, Luxe One Realty. LVR
- $1,150,0005 bd4 ba3.7k sqft5290 Strankman Ave, Las Vegas, NV 89131For SaleMLS ID #2771008, Jillian M. Batchelor, Real Broker LLC. LVR
- $900,0005 bd5 ba4.9k sqft8905 Goldstone Ave, Las Vegas, NV 89143For SaleMLS ID #2798735, Teresa Lynn, Keller Williams Realty Las Veg. LVR
- $995,0004 bd3 ba2.6k sqft10800 Cedar Forest Ave, Las Vegas, NV 89144For SaleMLS ID #2796532, Susan D. Perry, BHHS Nevada Properties. LVR
- $940,0004 bd3 ba3k sqft6102 Rocketman Cir, Las Vegas, NV 89149For SaleMLS ID #2767024, Hege V. Lambert, RE/MAX Reliance. LVR
- $1,500,0005 bd5 ba4.7k sqft10080 W Tropical Pkwy, Las Vegas, NV 89149For SaleMLS ID #2784204, Lincoln S. Rogers, Listing Masters LLC. LVR
- $679,9005 bd3 ba3.2k sqft3692 River Canyon Rd, Las Vegas, NV 89129For SaleMLS ID #2775106, Robert Andy Stahl, Raintree Real Estate. LVR
- $984,5004 bd4 ba3.4k sqft5527 Breecher Ave, Las Vegas, NV 89131For SaleMLS ID #2782218, Melissa L. Zimbelman, LUXE International Realty. LVR
- $627,0003 bd3 ba2.9k sqft4012 Thunder Hawk St, Las Vegas, NV 89129For SaleMLS ID #2798126, Jason S. Beal, Executive Realty Services. LVR
- $1,180,0006 bd5 ba4.6k sqft6440 Spanish Garden Ct, Las Vegas, NV 89110For SaleMLS ID #2800941, Mark T. Krempel, Realty ONE Group, Inc. LVR
