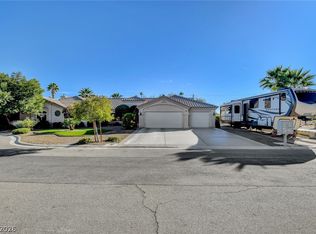
1/4 Acre Lot - Gated Single Story Community. An exceptional opportunity in the heart of Summerlin This single-story residence perfectly blends everyday comfort with a resort-style outdoor living experience. Amenities include a three-car garage, a thoughtful floor plan with four bedrooms & three baths, separate living & dining rooms, as well as a family room with a cozy fireplace that opens to the kitchen. Abundant windows throughout ensure the interior is bathed in natural light. The open-concept kitchen is a chef's delight, designed for both daily meals and entertaining, showcasing granite countertops, upgraded stainless steel appliances, and a stylish glass tile backsplash for a modern aesthetic. The primary suite offers a spacious retreat, perfect for a home office or sitting room, a generous bathroom, and an expansive custom walk-in closet. Step into your private outdoor oasis, featuring a sprawling pool and spa, a covered patio ideal for shaded lounging, mature palm trees, and a lush, real grass yard perfect for recreation. This classic Summerlin home is meticulously designed for weekend enjoyment, entertaining guests or just relaxing.
Active under contract
$995,000
10800 Cedar Forest Ave, Las Vegas, NV 89144
4beds
2,668sqft
:
Get pre-qualified$6,565/mo
Single Family Residence
Built in 1999
10,454 Square Feet Lot
$970,800 Zestimate®
$373/sqft
$218/mo HOA
What's special
Sprawling pool and spaGated single story communityThoughtful floor planResort-style outdoor living experienceThree-car garageMature palm treesAbundant windows throughout
- 36 days |
- 969 |
- 37 |
Likely to sell faster than
Zillow last checked:
Listing updated:
Listed by:
Susan D. Perry S.0040857 susan.perry@bhhsnv.com,
BHHS Nevada Properties
Source: LVR,MLS#: 2796532 Originating MLS: Greater Las Vegas Association of Realtors Inc
Originating MLS: Greater Las Vegas Association of Realtors IncFacts & features
Interior
Bedrooms & bathrooms
- Bedrooms: 4
- Bathrooms: 3
- Full bathrooms: 3
Primary bedroom
- Description: Ceiling Fan,Ceiling Light,Custom Closet,Sitting Room,Walk-In Closet(s)
- Dimensions: 22x14
Bedroom 2
- Description: Ceiling Fan,Ceiling Light,Closet
- Dimensions: 14x13
Bedroom 3
- Description: Ceiling Fan,Ceiling Light,Closet
- Dimensions: 13x12
Bedroom 4
- Description: Ceiling Fan,Ceiling Light,Closet
- Dimensions: 13x10
Den
- Description: Ceiling Fan,Ceiling Light
- Dimensions: 12x11
Dining room
- Description: Formal Dining Room
- Dimensions: 16x11
Family room
- Description: Ceiling Fan,Separate Family Room
- Dimensions: 17x16
Kitchen
- Description: Breakfast Bar/Counter,Granite Countertops,Lighting Recessed,Pantry,Stainless Steel Appliances
- Dimensions: 22x14
Living room
- Description: Entry Foyer,Formal,Sunken
- Dimensions: 15x14
Heating
- Central, Gas, Multiple Heating Units
Cooling
- Central Air, Electric, 2 Units
Appliances
- Included: Built-In Electric Oven, Convection Oven, Dryer, Dishwasher, Gas Cooktop, Disposal, Microwave, Refrigerator, Water Softener Owned, Water Purifier, Washer
- Laundry: Cabinets, Electric Dryer Hookup, Gas Dryer Hookup, Laundry Room, Sink
Features
- Bedroom on Main Level, Ceiling Fan(s), Primary Downstairs, Window Treatments
- Flooring: Hardwood
- Windows: Blinds, Double Pane Windows
- Number of fireplaces: 1
- Fireplace features: Family Room, Gas
Interior area
- Total structure area: 2,668
- Total interior livable area: 2,668 sqft
Video & virtual tour
Property
Parking
- Total spaces: 3
- Parking features: Attached, Epoxy Flooring, Garage, Garage Door Opener, Inside Entrance, Private
- Attached garage spaces: 3
Features
- Stories: 1
- Patio & porch: Covered, Patio
- Exterior features: Patio, Private Yard, Sprinkler/Irrigation
- Has private pool: Yes
- Pool features: Gas Heat, Heated, Solar Heat, Community
- Has spa: Yes
- Fencing: Block,Back Yard
Lot
- Size: 10,454 Square Feet
- Features: Back Yard, Drip Irrigation/Bubblers, Landscaped, Trees, < 1/4 Acre
Details
- Parcel number: 13725221045
- Zoning description: Single Family
- Horse amenities: None
Construction
Type & style
- Home type: SingleFamily
- Architectural style: One Story
- Property subtype: Single Family Residence
Materials
- Roof: Pitched,Tile
Condition
- Resale
- Year built: 1999
Utilities & green energy
- Electric: Photovoltaics None
- Sewer: Public Sewer
- Water: Public
- Utilities for property: Underground Utilities
Green energy
- Energy efficient items: Windows
Community & HOA
Community
- Features: Pool
- Subdivision: Breamoor Hgts-Phase 2
HOA
- Has HOA: Yes
- Amenities included: Gated, Jogging Path, Park, Pool
- Services included: Association Management, Reserve Fund
- HOA fee: $144 monthly
- HOA name: Breamoor Heights
- HOA phone: 702-531-3382
- Second HOA fee: $74 monthly
Location
- Region: Las Vegas
Financial & listing details
- Price per square foot: $373/sqft
- Tax assessed value: $612,854
- Annual tax amount: $6,476
- Date on market: 7/1/2026
- Listing agreement: Exclusive Right To Sell
- Listing terms: Cash,Conventional,VA Loan
- Ownership: Single Family Residential
Estimated market value
$970,800
$922,000 - $1.02M
$3,141/mo
Price history
| Date | Event | Price |
|---|---|---|
| 8/4/2026 | Pending sale | $995,000$373/sqft |
Source: BHHS broker feed #2796532 Report a problem | ||
| 8/3/2026 | Contingent | $995,000$373/sqft |
Source:  LVR #2796532 Report a problem LVR #2796532 Report a problem | ||
| 7/1/2026 | Listed for sale | $995,000+8.2%$373/sqft |
Source: LVR #2796532 Report a problem | ||
| 11/21/2024 | Sold | $920,000-1.6%$345/sqft |
Source: LVR #2625617 Report a problem | ||
| 10/21/2024 | Pending sale | $935,000$350/sqft |
Source: BHHS broker feed #2625617 Report a problem | ||
| 10/21/2024 | Contingent | $935,000$350/sqft |
Source: LVR #2625617 Report a problem | ||
| 10/15/2024 | Price change | $935,000-1.6%$350/sqft |
Source: LVR #2625617 Report a problem | ||
| 9/17/2024 | Price change | $950,000-1.6%$356/sqft |
Source: LVR #2604160 Report a problem | ||
| 8/27/2024 | Price change | $965,000-1.5%$362/sqft |
Source: LVR #2604160 Report a problem | ||
| 8/2/2024 | Listed for sale | $980,000+58.1%$367/sqft |
Source: LVR #2604160 Report a problem | ||
| 5/27/2023 | Listing removed | -- |
Source: Zillow Rentals Report a problem | ||
| 5/22/2023 | Price change | $3,700-7.5%$1/sqft |
Source: Zillow Rentals Report a problem | ||
| 4/19/2023 | Listed for rent | $4,000$1/sqft |
Source: Zillow Rentals Report a problem | ||
| 12/18/2018 | Sold | $620,000-2.4%$232/sqft |
Source: LVR #2039711 Report a problem | ||
| 10/12/2018 | Listed for sale | $635,000+21.1%$238/sqft |
Source: Urban Nest Realty #2039711 Report a problem | ||
| 1/11/2008 | Sold | $524,250-23.5%$196/sqft |
Source: Public Record Report a problem | ||
| 6/30/2004 | Sold | $685,000+77.9%$257/sqft |
Source: Public Record Report a problem | ||
| 12/13/2002 | Sold | $385,000+6.1%$144/sqft |
Source: Public Record Report a problem | ||
| 4/23/2001 | Sold | $363,000+26%$136/sqft |
Source: Public Record Report a problem | ||
| 2/3/1999 | Sold | $288,000$108/sqft |
Source: Public Record Report a problem | ||
Public tax history
| Year | Property taxes | Tax assessment |
|---|---|---|
| 2026 | $6,479 +8% | $214,499 +5.5% |
| 2025 | $5,999 +8% | $203,327 +10.3% |
| 2024 | $5,555 +8% | $184,363 +15.6% |
| 2023 | $5,144 +8% | $159,482 +3.3% |
| 2022 | $4,763 +7.7% | $154,346 +1.1% |
| 2021 | $4,422 +6.7% | $152,684 +4.4% |
| 2020 | $4,144 +4.8% | $146,185 +8% |
| 2019 | $3,954 +5.7% | $135,358 |
| 2018 | $3,742 | $135,358 -0.3% |
| 2017 | $3,742 | $135,752 +3.8% |
| 2016 | $3,742 +0.2% | $130,788 +8.6% |
| 2015 | $3,735 +3% | $120,481 +9.3% |
| 2014 | $3,626 | $110,190 |
| 2013 | -- | $110,190 +6% |
| 2012 | -- | $103,963 -10.1% |
| 2011 | -- | $115,631 -7.2% |
| 2010 | -- | $124,589 -24.7% |
| 2009 | -- | $165,361 |
| 2008 | -- | $165,361 -26.3% |
| 2007 | -- | $224,501 -5.5% |
| 2006 | -- | $237,496 +26.4% |
| 2005 | -- | $187,863 +43.2% |
| 2004 | -- | $131,184 +10.4% |
| 2003 | -- | $118,860 +9.5% |
| 2002 | -- | $108,570 +7.2% |
| 2001 | -- | $101,250 |
Find assessor info on the county website
Monthly payment
Est. payment
Payment breakdown
Explore the cost of this home by adjusting the details. Changes won't be saved.Climate risks
Neighborhood: Summerlin North
Nearby schools
GreatSchools rating
- 8/10Ethel W. Staton Elementary SchoolGrades: PK-5Distance: 0.6 mi
- 9/10Sig Rogich Middle SchoolGrades: 6-8Distance: 0.6 mi
- 8/10Palo Verde High SchoolGrades: 9-12Distance: 0.8 mi
Schools provided by the listing agent
- Elementary: Staton, Ethel W.,Staton, Ethel W.
- Middle: Rogich Sig
- High: Palo Verde
Source: LVR. This data may not be complete. We recommend contacting the local school district to confirm school assignments for this home.
- $1,034,5003 bd3 ba2.4k sqft10804 Cedar Forest Ave, Las Vegas, NV 89144Off Market

- $893,2003 bd3 ba2.5k sqft901 Cypress Ridge Ln, Las Vegas, NV 89144Off Market
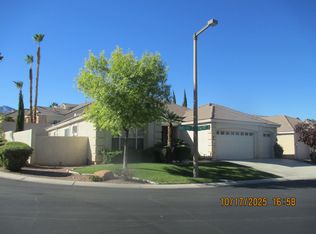
- $890,0004 bd3 ba2.6k sqft905 Cypress Ridge Ln, Las Vegas, NV 89144Off Market
- $975,0004 bd4 ba3.1k sqft10801 Sleepy River Ave, Las Vegas, NV 89144Off Market
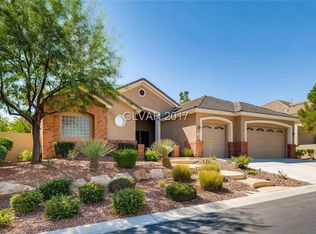
- $955,7004 bd3 ba2.6k sqft10808 Cedar Forest Ave, Las Vegas, NV 89144Off Market
- $980,0003 bd3 ba2.4k sqft10805 Sleepy River Ave, Las Vegas, NV 89144Off Market
- $872,3004 bd3 ba2.6k sqft10801 Cedar Forest Ave, Las Vegas, NV 89144Off Market
- $830,9003 bd2 ba2.4k sqft10729 Cedar Forest Ave, Las Vegas, NV 89144Off Market
A local agent can set up tours, give advice and negotiate with sellers.
Similar homes
- $675,0004 bd3 ba2.4k sqft152 Welland Ct, Las Vegas, NV 89144For Sale
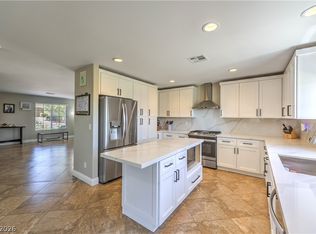 MLS ID #2797534, Nancy A. Call, Keller Williams MarketPlace. LVR
 - $874,9954 bd3 ba2.2k sqft8253 Ruby Mountain Way, Las Vegas, NV 89128For Sale
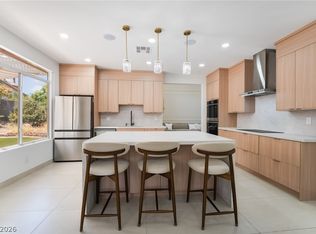 MLS ID #2803867, Mahalalel A Hamilton, Infinity Brokerage. LVR
 - $1,100,0004 bd4 ba3.2k sqft8865 W El Campo Grande Ave, Las Vegas, NV 89149For Sale
 MLS ID #2803413, Marina G. Blanco, BHHS Nevada Properties. LVR
 - $989,9004 bd4 ba3.2k sqft4850 Conough Ln, Las Vegas, NV 89149For Sale
 MLS ID #2768735, Anne L. DiMartini, Luxe One Realty. LVR
 - $915,0004 bd4 ba3.3k sqft8320 Paseo Vista Dr, Las Vegas, NV 89128For SaleMLS ID #2797719, Candace N. Larson, Las Vegas Sotheby's Int'l. LVR
- $875,0004 bd3 ba2.7k sqft9505 Treasure Beach Ct, Las Vegas, NV 89117For SaleMLS ID #2790627, Brian D. Rhode, Barrett Real Estate. LVR
- $1,450,0003 bd3 ba2.5k sqft9253 Canyon Mesa Dr, Las Vegas, NV 89144For SaleMLS ID #2800931, Zar A. Zanganeh, The Agency Las Vegas. LVR
- $1,020,0004 bd3 ba3.3k sqft4860 Conough Ln, Las Vegas, NV 89149For SaleMLS ID #2724735, Alisha Johnson, TMI Realty. LVR
- $849,0003 bd3 ba2.3k sqft10608 Back Plains Dr, Las Vegas, NV 89134For SaleMLS ID #2800682, Avichai Dan Goor, Douglas Elliman of Nevada LLC. LVR
- $794,9004 bd3 ba2.6k sqft820 Colina Alta Pl, Las Vegas, NV 89138For SaleMLS ID #2778101, Jill D. DuMay, Signature Real Estate Group. LVR
- $695,0003 bd2 ba2.2k sqft10227 Donde Ave, Las Vegas, NV 89135For SaleMLS ID #2806179, Lodovico Manfredini-Veronesi, Realty USA. LVR
- $1,200,0004 bd4 ba3.3k sqft74 Tamarron Cliffs St, Las Vegas, NV 89148For SaleMLS ID #2805362, Cheryl Toste, Keller Williams Realty Las Veg. LVR
- $974,0004 bd4 ba3.4k sqft5527 Breecher Ave, Las Vegas, NV 89131For SaleMLS ID #2782218, Melissa L. Zimbelman, LUXE International Realty. LVR
- $875,0004 bd4 ba2.5k sqft5880 Glory Heights Dr, Las Vegas, NV 89135For SaleMLS ID #2799552, Daniel Sweeney, BHHS Nevada Properties. LVR
- $895,0003 bd2 ba2.2k sqft5152 Vincitor St, Las Vegas, NV 89135For SaleMLS ID #2790566, Karen Bye, Award Realty. LVR
- $649,0004 bd3 ba2.4k sqft3720 Russell Peterson Ct, Las Vegas, NV 89129For SaleMLS ID #2801943, Kenneth C. LeBeau, Realty ONE Group, Inc. LVR
- $897,8884 bd4 ba3.1k sqft8125 Soledad Canyon St, Las Vegas, NV 89131For SaleMLS ID #2789116, John W. Bostedt, Western Realty. LVR
- $887,0002 bd2 ba2.1k sqft4648 Riva De Romanza St, Las Vegas, NV 89135For SaleMLS ID #2795378, Karen Bye, Award Realty. LVR
- $800,0004 bd3 ba2.6k sqft6904 May Basket Ave, Las Vegas, NV 89131For SaleMLS ID #2798959, Jason Lange, Nevada Realty Solutions. LVR
- $699,9994 bd3 ba2.6k sqft7228 Dusty Cloud St, Las Vegas, NV 89149For SaleMLS ID #2802141, Diana L. Smith, Coldwell Banker Premier. LVR
