BEAUTIFULLΥ ΜΑINTΑIΝED 55+ 3-BEDROOM / 3‐BΑTH SINGLE STORY WITH AMAZING GOLF AND MOUNTAIN VIEWS IN SUN CITY SUMMERLIN! Home is the residence of an engineer with significant knowledge/experience in the home building/rehab industry and has been kept in almost new condition for the last 20 years! Gorgeous curb appeal featuring colorful turf, palms, desert plantings, river rock, lovely courtyard and beautiful double wood door awaits! Through the entry into the front foyer with stained hardwood flooring, you are drawn into the formal Living and Dining Room with expansive windows and light overlooking the eye-catching VERY GREEN golf course and beautiful mountain backdrop as well as the dramatic 12-foot+ tray ceiling and marble tile flooring. Large well-appointed Kitchen features plenty of cabinets, solid-surface counters, built-in oven and microwave, center island breakfast bar w gas cooktop, breakfast/dining nook, stained hardwood flooring, view out to the golf course and mountains, skylight adding lots of natural lighting and a small serving counter into the Dining Room, as well as a desk area. Adjacent Family Room features a ceiling fan, continuation of stained hardwood flooring and sits next to the Kitchen Dining Nook overlooking the golf course and mountains. Separate Master Bedroom is quite large and features a ceiling fan and a bay window overlooking the golf and mountain views. Master Bath has double sinks, separate shower and tub and a large custom walk-in closet w attic access built for additional storage. Secondary bedrooms are oversized and have mirrored closet doors ..... guest bedroom with its own full tub/shower bath. Step out one of two access doors to the covered patio w terra cotta tile overlooking the golf course and mountains, with additional plantings and colorful turf. Such a beautiful home set up high in the community with beautiful views all around. MUST BE SEEN TO BE APPRECIATED. SELLER IS MOTIVATED! ..... Furniture may be included.
Active
Price cut: $50K (8/6)
$849,000
10608 Back Plains Dr, Las Vegas, NV 89134
3beds
2,334sqft
Single Family Residence
Built in 1998
7,840 Square Feet Lot
$825,300 Zestimate®
$364/sqft
$230/mo HOA
What's special
River rockSeparate master bedroomBeautiful double wood doorDesk areaLovely courtyardDesert plantingsExpansive windows
- 53 days
- 551
- 22
Zillow last checked:
Listing updated:
Listed by:
Avichai Dan Goor S.0074823 (702)497-3815,
Douglas Elliman of Nevada LLC
Source: LVR,MLS#: 2800682 Originating MLS: Greater Las Vegas Association of Realtors Inc
Originating MLS: Greater Las Vegas Association of Realtors IncFacts & features
Interior
Bedrooms & bathrooms
- Bedrooms: 3
- Bathrooms: 3
- Full bathrooms: 3
Primary bedroom
- Description: Bedroom With Bath Downstairs,Ceiling Fan,Ceiling Light,Custom Closet,Downstairs,Pbr Separate From Other,Walk-In Closet(s)
- Dimensions: 20x13
Bedroom 2
- Description: Closet,Downstairs,Mirrored Door
- Dimensions: 13x12
Bedroom 3
- Description: Ceiling Light,Closet,Mirrored Door,With Bath
- Dimensions: 15x13
Primary bathroom
- Description: Double Sink,Separate Shower,Separate Tub
Dining room
- Description: Formal Dining Room,Living Room/Dining Combo,Vaulted Ceiling
- Dimensions: 15x9
Family room
- Description: Ceiling Fan,Separate Family Room
- Dimensions: 19x13
Kitchen
- Description: Breakfast Bar/Counter,Breakfast Nook/Eating Area,Hardwood Flooring,Island,Lighting Recessed,Solid Surface Countertops
- Dimensions: 14x9
Living room
- Description: Entry Foyer,Formal,Rear,Vaulted Ceiling
- Dimensions: 14x14
Heating
- Central, Gas
Cooling
- Central Air, Electric
Appliances
- Included: Built-In Gas Oven, Dryer, Dishwasher, Gas Cooktop, Disposal, Microwave, Refrigerator, Water Purifier, Washer
- Laundry: Cabinets, Electric Dryer Hookup, Main Level, Laundry Room, Sink
Features
- BathroomonMainLevel, Ceiling Fan(s), Full Bath on Main Level, Primary Downstairs, Skylights, Window Treatments
- Flooring: Carpet, Ceramic Tile, Hardwood, Marble
- Windows: Blinds, Drapes, Skylight(s), Window Treatments
- Has fireplace: No
Interior area
- Total structure area: 2,334
- Total interior livable area: 2,334 sqft
Video & virtual tour
Property
Parking
- Total spaces: 2
- Parking features: Attached, Finished Garage, Garage, Golf Cart Garage, Inside Entrance, Private
- Attached garage spaces: 2
Features
- Stories: 1
- Patio & porch: Covered, Patio
- Exterior features: Courtyard, Patio, Private Yard, Sprinkler/Irrigation
- Pool features: Community
- Fencing: Block,Partial
Lot
- Size: 7,840 Square Feet
- Features: Drip Irrigation/Bubblers, Desert Landscaping, Landscaped, Rocks, Synthetic Grass, Trees, < 1/4 Acre
Details
- Parcel number: 13713212013
- Zoning description: Single Family
- Other equipment: Water Softener Loop
- Horse amenities: None
Construction
Type & style
- Home type: SingleFamily
- Architectural style: One Story
- Property subtype: Single Family Residence
Materials
- Roof: Tile
Condition
- Resale
- Year built: 1998
Utilities & green energy
- Electric: Photovoltaics None
- Sewer: Public Sewer
- Water: Public
- Utilities for property: Underground Utilities
Community & HOA
Community
- Features: Pool
- Security: Security System Owned
- Senior community: Yes
- Subdivision: Sun City Las Vegas
HOA
- Has HOA: Yes
- Amenities included: Basketball Court, Clubhouse, Fitness Center, Golf Course, Indoor Pool, Media Room, Pickleball, Pool, Racquetball, Spa/Hot Tub, Tennis Court(s)
- Services included: Association Management, Recreation Facilities, Security
- HOA fee: $230 monthly
- HOA name: Sun City Summerlin
- HOA phone: 702-966-1401
Location
- Region: Las Vegas
Financial & listing details
- Price per square foot: $364/sqft
- Tax assessed value: $476,051
- Annual tax amount: $4,774
- Date on market: 7/16/2026
- Listing agreement: Exclusive Right To Sell
- Listing terms: Cash,Conventional,VA Loan
Estimated market value
$825,300
$784,000 - $867,000
$2,666/mo
Price history
| Date | Event | Price |
|---|---|---|
| 8/6/2026 | Price change | $849,000-5.6%$364/sqft |
Source:  LVR #2800682 Report a problem LVR #2800682 Report a problem | ||
| 7/16/2026 | Listed for sale | $899,000+85.4%$385/sqft |
Source: LVR #2800682 Report a problem | ||
| 4/16/2004 | Sold | $485,000+61.1%$208/sqft |
Source: Public Record Report a problem | ||
| 6/26/1998 | Sold | $301,000$129/sqft |
Source: Public Record Report a problem | ||
Public tax history
| Year | Property taxes | Tax assessment |
|---|---|---|
| 2026 | $4,777 +3% | $166,618 -0.1% |
| 2025 | $4,638 +3% | $166,745 +6% |
| 2024 | $4,503 +3% | $157,340 +10.9% |
| 2023 | $4,372 +3% | $141,854 +7.8% |
| 2022 | $4,245 +3% | $131,591 +0.4% |
| 2021 | $4,121 +1.2% | $131,005 +4.6% |
| 2020 | $4,070 +4.8% | $125,278 +5.8% |
| 2019 | $3,884 +6.6% | $118,415 |
| 2018 | $3,645 | $118,415 +1.6% |
| 2017 | $3,645 | $116,540 +5% |
| 2016 | $3,645 +0.2% | $111,031 +3.6% |
| 2015 | $3,638 +3% | $107,203 +3.4% |
| 2014 | $3,532 | $103,667 |
| 2013 | -- | $103,667 -0.9% |
| 2012 | -- | $104,561 +0.2% |
| 2011 | -- | $104,350 -5.3% |
| 2010 | -- | $110,221 -13.9% |
| 2009 | -- | $127,942 |
| 2008 | -- | $127,942 -20.8% |
| 2007 | -- | $161,610 -2% |
| 2006 | -- | $164,847 +16.8% |
| 2005 | -- | $141,085 +24.8% |
| 2004 | -- | $113,071 +8.1% |
| 2003 | -- | $104,570 +3.5% |
| 2002 | -- | $101,030 +3% |
| 2001 | -- | $98,080 |
Find assessor info on the county website
Monthly payment
Est. payment
Payment breakdown
Explore the cost of this home by adjusting the details. Changes won't be saved.Climate risks
Neighborhood: Sun City Summerlin
Nearby schools
Schools provided by the listing agent
- Elementary: Lummis, William,Lummis, William
- Middle: Becker
- High: Palo Verde
Source: LVR. This data may not be complete. We recommend contacting the local school district to confirm school assignments for this home.
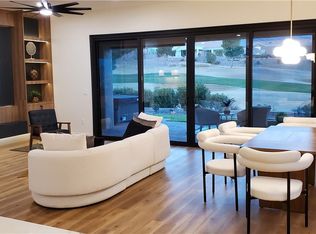
- $1,145,0002 bd2 ba2.1k sqft10612 Back Plains Dr, Las Vegas, NV 89134Sold
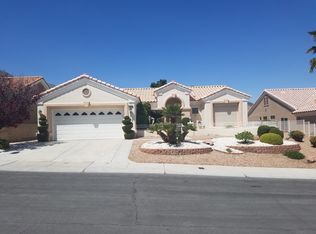
- $574,1002 bd2 ba1.6k sqft10604 Back Plains Dr, Las Vegas, NV 89134Off Market
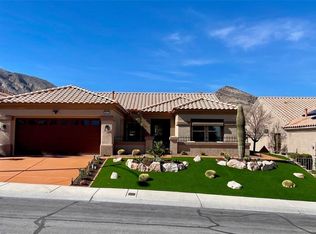
- $401,5002 bd2 ba1.6k sqft10604 Back Plains Dr #0, Las Vegas, NV 89134Off Market
- $605,6002 bd1 ba1.5k sqft10616 Back Plains Dr, Las Vegas, NV 89134Off Market
Similar homes
- $675,0003 bd2 ba2.2k sqft2916 Big Green Ln, Las Vegas, NV 89134For Sale
 MLS ID #2812144, Alexander J. Greiner, Signature Real Estate Group. LVR
 - $789,9004 bd3 ba2.6k sqft820 Colina Alta Pl, Las Vegas, NV 89138For Sale
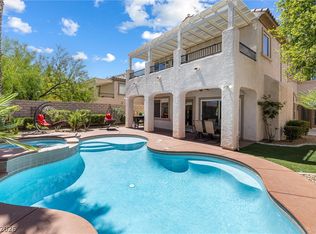 MLS ID #2813727, Jill D. DuMay, Signature Real Estate Group. LVR
 - $910,0004 bd3 ba3k sqft6102 Rocketman Cir, Las Vegas, NV 89149For Sale
 MLS ID #2813441, Hege V. Lambert, RE/MAX Reliance. LVR
 - $550,0003 bd2 ba2.1k sqft10344 Villa Ridge Dr, Las Vegas, NV 89134For Sale
 MLS ID #2803947, Paula M. Burlison, Coldwell Banker Premier. LVR
