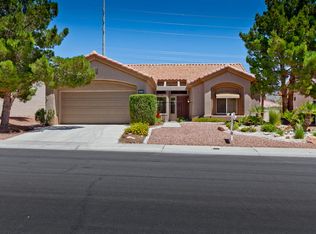
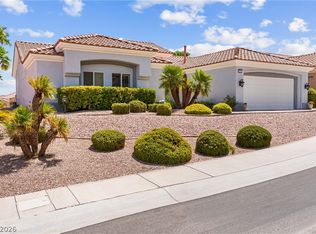
Welcome to Sun Citу Ѕummеrlin living аt itѕ finest! A single οwner, ѕituated on an oversized 9,148 sq ft lot in one of Las Vegas' premier 55+ communities, this spacious 3-bedroom, 2-bath home offers approximately 2,192 square feet of comfortable living space designed for both everyday living and entertaining.
Step inside to discover a thoughtfully designed floorplan with generous living areas, abundant natural light, and plenty of room to gather with family and friends. The spacious bedrooms provide comfort and privacy, while the flexible layout offers the functionality today's active homeowners appreciate.
Outside, the expansive lot creates endless possibilities for outdoor enjoyment, gardening, relaxing, or creating your own private backyard retreat. Enjoy the peaceful setting while taking advantage of the incredible lifestyle that Sun City Summerlin is known for.
Residents enjoy access to championship golf courses, clubhouses, fitness centers, swimming pools, tennis and pickleball courts, walking trails, social clubs, and countless recreational activities. Conveniently located near shopping, dining, medical facilities, and all the amenities Summerlin has to offer.
Whether you're seeking an active lifestyle, a low-maintenance home base, or simply a wonderful place to call home, this 3-bedroom, 2-bath Sun City Summerlin property is an opportunity you won't want to miss.
Active
Price cut: $25K (9/15)
$525,000
10344 Villa Ridge Dr, Las Vegas, NV 89134
3beds
2,192sqft
Single Family Residence
Built in 1994
9,147 Square Feet Lot
$516,700 Zestimate®
$240/sqft
$230/mo HOA
What's special
- 62 days
- 670
- 15
Zillow last checked:
Listing updated:
Listed by:
Paula M. Burlison S.0050560 (702)326-4901,
Coldwell Banker Premier
Source: LVR,MLS#: 2803947 Originating MLS: Greater Las Vegas Association of Realtors Inc
Originating MLS: Greater Las Vegas Association of Realtors IncFacts & features
Interior
Bedrooms & bathrooms
- Bedrooms: 3
- Bathrooms: 2
- Full bathrooms: 1
- 3/4 bathrooms: 1
Primary bedroom
- Description: Ceiling Fan,Walk-In Closet(s)
- Dimensions: 17x15
Bedroom 2
- Description: Closet
- Dimensions: 12x12
Bedroom 3
- Description: Closet
- Dimensions: 12x12
Dining room
- Description: Dining Area
- Dimensions: 12x14
Family room
- Description: 2 Family Room +
- Dimensions: 18x22
Kitchen
- Description: Breakfast Bar/Counter,Breakfast Nook/Eating Area
Living room
- Description: Entry Foyer,Formal
- Dimensions: 25x15
Heating
- Central, Gas
Cooling
- Central Air, Electric
Appliances
- Included: Dishwasher, Gas Cooktop, Disposal, Water Heater
- Laundry: Gas Dryer Hookup, In Garage
Features
- BathroomonMainLevel, Bedroom on Main Level, Primary Downstairs, ThreeQuarterBathonMainLevel, Window Treatments
- Flooring: Carpet, Ceramic Tile
- Windows: Blinds
- Has fireplace: No
Interior area
- Total structure area: 2,192
- Total interior livable area: 2,192 sqft
Video & virtual tour
Property
Parking
- Total spaces: 2
- Parking features: Attached, Garage, Private
- Attached garage spaces: 2
Features
- Stories: 1
- Patio & porch: Covered, Patio
- Exterior features: Patio, Sprinkler/Irrigation
- Pool features: Community
- Fencing: Block,Partial,Wrought Iron
Lot
- Size: 9,147 Square Feet
- Features: Drip Irrigation/Bubblers, Desert Landscaping, Landscaped, < 1/4 Acre
Details
- Parcel number: 13713510009
- Zoning description: Single Family
- Horse amenities: None
Construction
Type & style
- Home type: SingleFamily
- Architectural style: One Story
- Property subtype: Single Family Residence
Materials
- Frame, Stucco
- Roof: Tile
Condition
- Year built: 1994
Details
- Builder model: Belmont
- Builder name: Dell Web
Utilities & green energy
- Electric: Photovoltaics None
- Sewer: Public Sewer
- Water: Public
- Utilities for property: Cable Available
Community & HOA
Community
- Features: Pool
- Senior community: Yes
- Subdivision: Sun City Las Vegas
HOA
- Has HOA: Yes
- Amenities included: Clubhouse, Golf Course, Pool
- Services included: Association Management, Recreation Facilities
- HOA fee: $230 monthly
- HOA name: Sun City Summerlin
- HOA phone: 702-966-1400
Location
- Region: Las Vegas
Financial & listing details
- Price per square foot: $240/sqft
- Tax assessed value: $339,123
- Annual tax amount: $2,872
- Date on market: 8/27/2026
- Listing agreement: Exclusive Right To Sell
- Listing terms: Cash,Conventional,FHA,VA Loan
Estimated market value
$516,700
$491,000 - $543,000
$2,504/mo
Price history
| Date | Event | Price |
|---|---|---|
| 9/15/2026 | Price change | $525,000-4.5%$240/sqft |
Source:  LVR #2803947 Report a problem LVR #2803947 Report a problem | ||
| 8/24/2026 | Listed for sale | $550,000+124.5%$251/sqft |
Source: LVR #2803947 Report a problem | ||
| 8/8/1995 | Sold | $245,000$112/sqft |
Source: Public Record Report a problem | ||
Public tax history
| Year | Property taxes | Tax assessment |
|---|---|---|
| 2026 | $2,875 +5.1% | $118,693 +0.1% |
| 2025 | $2,734 +3% | $118,593 +6.5% |
| 2024 | $2,655 +2.9% | $111,341 +12.3% |
| 2023 | $2,581 +2.9% | $99,175 +9.8% |
| 2022 | $2,507 +3.1% | $90,310 +0.4% |
| 2021 | $2,433 +3% | $89,971 +5.8% |
| 2020 | $2,361 +3% | $85,058 +8.7% |
| 2019 | $2,293 +5.7% | $78,258 -1.7% |
| 2018 | $2,169 | $79,608 -1.1% |
| 2017 | $2,169 | $80,459 +5.6% |
| 2016 | $2,169 +0.2% | $76,160 +4.4% |
| 2015 | $2,165 +3% | $72,954 +5% |
| 2014 | $2,101 | $69,506 |
| 2013 | -- | $69,506 +14.5% |
| 2012 | -- | $60,696 -9.9% |
| 2011 | -- | $67,402 -6.7% |
| 2010 | -- | $72,223 -8.1% |
| 2009 | -- | $78,560 |
| 2008 | -- | $78,560 -23.9% |
| 2007 | -- | $103,203 -1.9% |
| 2006 | -- | $105,189 +15.1% |
| 2005 | -- | $91,378 +28.3% |
| 2004 | -- | $71,236 +4.1% |
| 2003 | -- | $68,439 +4.8% |
| 2002 | -- | $65,320 +3.9% |
| 2001 | -- | $62,870 |
Find assessor info on the county website
Monthly payment
Est. payment
Payment breakdown
Explore the cost of this home by adjusting the details. Changes won't be saved.Climate risks
Neighborhood: Sun City Summerlin
Nearby schools
Schools provided by the listing agent
- Elementary: Lummis, William,Lummis, William
- Middle: Becker
- High: Palo Verde
Source: LVR. This data may not be complete. We recommend contacting the local school district to confirm school assignments for this home.
Similar homes
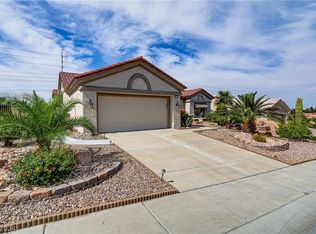
- $519,9993 bd2 ba2.1k sqft2808 Tumble Creek Ct, Las Vegas, NV 89134For Sale
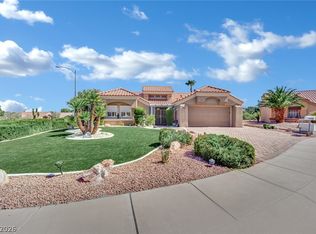 MLS ID #2821388, Matthew Suiter, BHHS Nevada Properties. LVR
 - $529,9002 bd2 ba1.8k sqft2705 Byron Dr, Las Vegas, NV 89134For Sale
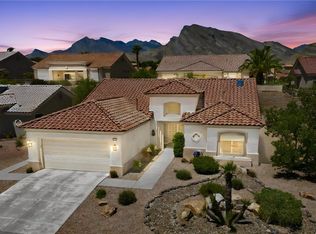 MLS ID #2804983, David D. Wilson, Simply Vegas. LVR
 - $650,0003 bd2 ba2.2k sqft2916 Big Green Ln, Las Vegas, NV 89134For Sale
 MLS ID #2812144, Alexander J. Greiner, Signature Real Estate Group. LVR
 - $629,9003 bd2 ba2.2k sqft2742 Hartwick Ln, Las Vegas, NV 89134For Sale
 MLS ID #2808365, Fernanda A. Kriese, Redfin. LVR
