Welcome home to thіѕ іnviting sіngle‐story propertу with nο HOA, conveniently located near shopping, dining, and everyday amenities. A charming courtyard entry, paver walkway, freshly painted exterior, and solar screens create a welcoming first impression. Inside, vaulted ceilings throughout enhance the bright, spacious feel. Stylish shutters on the windows enhance the look. The open kitchen offers an island, abundant cabinet and counter space, black appliances, double ovens, and an R/O water system, with all appliances included. Enjoy both inviting living and dining areas plus a separate family room featuring a cozy fireplace and built-in storage cabinet. The spacious primary suite features vaulted ceilings, a large walk-in closet, and a private bath with granite finishes, double sinks, separate soaking tub, and shower. Two additional generously sized bedrooms provide plenty of flexibility for family, guests, or a home office. Step outside to your own backyard retreat with a sparkling pool featuring a wet deck and spa—perfect for enjoying those hot Las Vegas summer days. A covered patio and built-in BBQ create an ideal setting for outdoor dining and entertaining. The 3-car garage offers epoxy flooring, additional storage, and Wi-Fi-enabled garage doors. Additional features include a newer HVAC system and solar with a low monthly payment for added energy savings. Comfortable, spacious, and move-in ready!
Active
$530,000
5413 Goldbrush St, Las Vegas, NV 89130
3beds
1,774sqft
Single Family Residence
Built in 1996
6,098 Square Feet Lot
$-- Zestimate®
$299/sqft
$-- HOA
What's special
Double sinksWi-fi-enabled garage doorsCharming courtyard entryCovered patioSpacious primary suiteVaulted ceilings throughoutBuilt-in storage cabinet
- 10 days
- 613
- 37
Likely to sell faster than
Zillow last checked:
Listing updated:
Listed by:
Jody A Lenzie S.0024716 (702)499-9494,
RE/MAX Advantage
Source: LVR,MLS#: 2819099 Originating MLS: Greater Las Vegas Association of Realtors Inc
Originating MLS: Greater Las Vegas Association of Realtors IncFacts & features
Interior
Bedrooms & bathrooms
- Bedrooms: 3
- Bathrooms: 2
- Full bathrooms: 2
Primary bedroom
- Description: Ceiling Fan,Downstairs,Walk-In Closet(s)
- Dimensions: 14x14
Bedroom 2
- Description: Ceiling Fan,Downstairs,Mirrored Door
- Dimensions: 10x11
Bedroom 3
- Description: Ceiling Fan,Downstairs,Mirrored Door
- Dimensions: 11x12
Primary bathroom
- Description: Double Sink,Separate Shower,Separate Tub
Dining room
- Description: Formal Dining Room,Living Room/Dining Combo,Vaulted Ceiling
- Dimensions: 12x11
Family room
- Description: Ceiling Fan,Downstairs,Separate Family Room,Vaulted Ceiling
- Dimensions: 16x12
Kitchen
- Description: Breakfast Nook/Eating Area,Granite Countertops,Island,Solid Surface Countertops,Tile Flooring
Living room
- Description: Entry Foyer,Rear,Vaulted Ceiling
- Dimensions: 15x14
Heating
- Central, Gas
Cooling
- Central Air, Electric
Appliances
- Included: Built-In Gas Oven, Double Oven, Dryer, Dishwasher, Gas Cooktop, Disposal, Microwave, Refrigerator, Water Purifier, Washer
- Laundry: Gas Dryer Hookup, Laundry Room
Features
- Bedroom on Main Level, Ceiling Fan(s), Full Bath on Main Level, Primary Downstairs, Window Treatments
- Flooring: Carpet, Ceramic Tile, Linoleum, Vinyl
- Windows: Double Pane Windows, Plantation Shutters
- Number of fireplaces: 1
- Fireplace features: Family Room, Gas
Interior area
- Total structure area: 1,774
- Total interior livable area: 1,774 sqft
Video & virtual tour
Property
Parking
- Total spaces: 3
- Parking features: Attached, Exterior Access Door, Epoxy Flooring, Garage, Garage Door Opener, Inside Entrance, Private, Storage
- Attached garage spaces: 3
Features
- Stories: 1
- Patio & porch: Covered, Patio
- Exterior features: Built-in Barbecue, Barbecue, Courtyard, Patio, Private Yard, Sprinkler/Irrigation
- Has private pool: Yes
- Pool features: In Ground, Private, Pool/Spa Combo
- Has spa: Yes
- Spa features: In Ground, Outdoor Hot Tub
- Fencing: Block,Back Yard,Stucco Wall
Lot
- Size: 6,098 Square Feet
- Features: Drip Irrigation/Bubblers, Desert Landscaping, Landscaped, < 1/4 Acre
Details
- Parcel number: 12534512045
- Zoning description: Single Family
- Other equipment: Water Softener Loop
- Horse amenities: None
Construction
Type & style
- Home type: SingleFamily
- Architectural style: One Story
- Property subtype: Single Family Residence
Materials
- Frame, Stucco
- Roof: Tile
Condition
- Resale
- Year built: 1996
Utilities & green energy
- Electric: Photovoltaics Third-Party Owned
- Sewer: Public Sewer
- Water: Public
- Utilities for property: Cable Available
Green energy
- Energy efficient items: Windows, Solar Panel(s), Solar Screens
Community & HOA
Community
- Subdivision: Tierra Vista Estate
HOA
- Has HOA: No
- Amenities included: None
Location
- Region: Las Vegas
Financial & listing details
- Price per square foot: $299/sqft
- Tax assessed value: $360,449
- Annual tax amount: $2,424
- Date on market: 9/17/2026
- Listing agreement: Exclusive Right To Sell
- Listing terms: Cash,Conventional,FHA,VA Loan
Estimated market value
Not available
Estimated sales range
Not available
Not available
Price history
| Date | Event | Price |
|---|---|---|
| 9/17/2026 | Listed for sale | $530,000+194.4%$299/sqft |
Source:  LVR #2819099 Report a problem LVR #2819099 Report a problem | ||
| 2/14/2013 | Sold | $180,000$101/sqft |
Source: LVR #1287909 Report a problem | ||
| 11/7/2012 | Price change | $180,000+11.1%$101/sqft |
Source: Encore Realty Group #1287909 Report a problem | ||
| 10/18/2012 | Pending sale | $162,000$91/sqft |
Source: Encore Realty Group #1287909 Report a problem | ||
| 9/27/2012 | Listed for sale | $162,000+25.6%$91/sqft |
Source: Encore Realty Group #1287909 Report a problem | ||
| 11/20/1995 | Sold | $129,000$73/sqft |
Source: Public Record Report a problem | ||
Public tax history
| Year | Property taxes | Tax assessment |
|---|---|---|
| 2026 | $2,427 +3% | $126,157 +1.1% |
| 2025 | $2,356 +3% | $124,775 +5.6% |
| 2024 | $2,288 +3% | $118,146 +10% |
| 2023 | $2,221 +3% | $107,443 +8% |
| 2022 | $2,157 +3% | $99,445 -2.2% |
| 2021 | $2,093 +3% | $101,715 +8.8% |
| 2020 | $2,032 +3% | $93,456 +6.9% |
| 2019 | $1,973 +5.7% | $87,445 |
| 2018 | $1,867 | $87,445 -0.2% |
| 2017 | $1,867 | $87,640 +17.9% |
| 2016 | $1,867 +0.2% | $74,307 +22.8% |
| 2015 | $1,863 +3% | $60,533 +12.5% |
| 2014 | $1,808 | $53,813 |
| 2013 | -- | $53,813 +3.6% |
| 2012 | -- | $51,958 -5.4% |
| 2011 | -- | $54,895 -3.6% |
| 2010 | -- | $56,970 -27.5% |
| 2009 | -- | $78,588 |
| 2008 | -- | $78,588 -36.2% |
| 2007 | -- | $123,272 +7.4% |
| 2006 | -- | $114,767 +27.7% |
| 2005 | -- | $89,877 +44.1% |
| 2004 | -- | $62,374 +3.1% |
| 2003 | -- | $60,505 +3.9% |
| 2002 | -- | $58,250 +4.4% |
| 2001 | -- | $55,790 |
Find assessor info on the county website
Monthly payment
Est. payment
Payment breakdown
Explore the cost of this home by adjusting the details. Changes won't be saved.Climate risks
Neighborhood: Centennial Hills
Nearby schools
Schools provided by the listing agent
- Elementary: May, Ernest,May, Ernest
- Middle: Swainston Theron
- High: Shadow Ridge
Source: LVR. This data may not be complete. We recommend contacting the local school district to confirm school assignments for this home.


Similar homes
- $514,9004 bd3 ba1.9k sqft5712 Emperor Way, Las Vegas, NV 89130For Sale
 MLS ID #2818744, Lizette M. Sosa, Signature Real Estate Group. LVR
 - $549,9004 bd3 ba2.3k sqft4800 Golfridge Dr, Las Vegas, NV 89130For Sale
 MLS ID #2820394, Gerard Canillas, Compass Realty & Management. LVR
 - $539,0004 bd3 ba2.2k sqft5421 Flora Spray St, Las Vegas, NV 89130For Sale
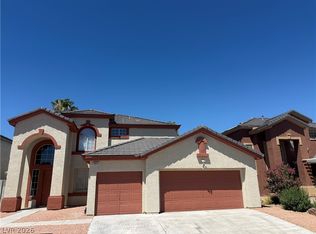 MLS ID #2805768, Steven Bruce Parker, PARKER REALTY, LLC. LVR
 - $515,0003 bd2 ba1.4k sqft7004 Magic Window Ave, Las Vegas, NV 89130For Sale
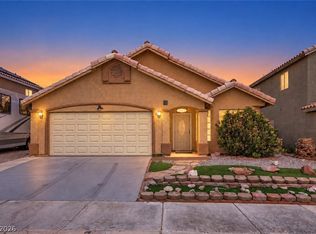 MLS ID #2809812, Richard J. Brenkus, Keller Williams MarketPlace. LVR
