Spacious single-story 3-bedroom plus office home in Sun City Summerlin, one of Las Vegas’ premier 55+ active-adult communities. This thoughtfully designed floor plan offers a formal living room, formal dining room, separate family room and breakfast nook, providing plenty of space for everyday living and entertaining. High ceilings, abundant natural light, a skylight and plantation shutters enhance the bright, open feel. The kitchen features granite countertops, abundant cabinetry, a breakfast bar and generous workspace and storage. The spacious primary suite includes built-in cabinetry, a walk-in closet and primary bath with dual sinks, separate shower and soaking tub. Two additional bedrooms plus a dedicated office provide flexibility for guests, hobbies or working from home. The extended 2-car garage offers valuable additional storage and room for a golf cart. Enjoy outdoor living with two covered patios and mature, low-maintenance desert landscaping. Sun City Summerlin amenities include 3 golf courses, multiple recreation and community centers, indoor and outdoor swimming pools, fitness centers, pickleball, tennis, bocce ball, walking trails, clubs, classes and an extensive calendar of social activities. Conveniently located near Downtown Summerlin, Red Rock Casino, shopping, dining, medical services and Red Rock Canyon. With multiple living areas, generous indoor and outdoor space and an extended garage, this home offers the flexibility to enjoy the Sun City Summerlin lifestyle your way.
Active
Price cut: $15.1K (10/10)
$599,900
10312 Willamette Pl, Las Vegas, NV 89134
3beds
2,176sqft
Single Family Residence
Built in 1996
7,405 Square Feet Lot
$587,200 Zestimate®
$276/sqft
$231/mo HOA
What's special
Mature low-maintenance desert landscapingDedicated officeTwo covered patiosHigh ceilingsAbundant natural lightSpacious primary suiteFormal dining room
- 51 days
- 398
- 17
Zillow last checked:
Listing updated:
Listed by:
Michelle E. Yoon S.0055156 702-252-7400,
Home Realty Center
Source: LVR,MLS#: 2812877 Originating MLS: Greater Las Vegas Association of Realtors Inc
Originating MLS: Greater Las Vegas Association of Realtors IncFacts & features
Interior
Bedrooms & bathrooms
- Bedrooms: 3
- Bathrooms: 2
- Full bathrooms: 2
Primary bedroom
- Description: Bedroom With Bath Downstairs,Built-in Bookcases,Built-In Entertainment Center,Ceiling Fan,Ceiling Light,Entertainment Center,Pbr Separate From Other,Walk-In Closet(s)
- Dimensions: 19x14
Bedroom 2
- Description: Ceiling Fan,Ceiling Light,Closet,Downstairs
- Dimensions: 12x12
Bedroom 3
- Description: Ceiling Fan,Ceiling Light,Closet,Downstairs
- Dimensions: 12x13
Primary bathroom
- Description: Double Sink,Separate Shower,Separate Tub
Den
- Description: Downstairs,Other
- Dimensions: 13x6
Dining room
- Description: Formal Dining Room
- Dimensions: 11x12
Dining room
- Description: Breakfast Nook/Eating Area
- Dimensions: 12x11
Family room
- Description: Ceiling Fan,Downstairs
- Dimensions: 12x21
Kitchen
- Description: Breakfast Bar/Counter,Granite Countertops,Tile Flooring
Living room
- Description: Formal,Front
- Dimensions: 17x13
Heating
- Central, Gas
Cooling
- Central Air, Electric
Appliances
- Included: Built-In Electric Oven, Disposal, Microwave
- Laundry: Gas Dryer Hookup, In Garage
Features
- Bathroom on Main Level, Ceiling Fan(s), Full Bath on Main Level, Primary Downstairs, Pot Rack, Window Treatments
- Flooring: Carpet, Tile
- Windows: Double Pane Windows, Plantation Shutters
- Has fireplace: No
Interior area
- Total structure area: 2,176
- Total interior livable area: 2,176 sqft
Video & virtual tour
Property
Parking
- Total spaces: 2
- Parking features: Attached, Garage, Golf Cart Garage, Garage Door Opener, Inside Entrance, Private, Shelves, Storage
- Attached garage spaces: 2
Features
- Stories: 1
- Patio & porch: Covered, Patio
- Exterior features: Barbecue, Patio, Irrigation Sprinklers, Outdoor Living Area
- Pool features: Community
- Fencing: Partial,Wrought Iron
Lot
- Size: 7,405 Square Feet
- Features: Drip Irrigation/Bubblers, Synthetic Grass, < 1/4 Acre
Details
- Parcel number: 13724512153
- Zoning description: Single Family
- Horse amenities: None
Construction
Type & style
- Home type: SingleFamily
- Architectural style: One Story
- Property subtype: Single Family Residence
Materials
- Roof: Tile
Condition
- Resale
- Year built: 1996
Details
- Builder model: Regal
Utilities & green energy
- Electric: Photovoltaics None
- Sewer: Public Sewer
- Water: Public
- Utilities for property: Underground Utilities
Green energy
- Energy efficient items: Windows
Community & HOA
Community
- Features: Pool
- Senior community: Yes
- Subdivision: Sun City Las Vegas Village 10
HOA
- Has HOA: Yes
- Amenities included: Clubhouse, Fitness Center, Golf Course, Indoor Pool, Pickleball, Pool, Recreation Room, Spa/Hot Tub, Security, Tennis Court(s)
- Services included: Association Management, Recreation Facilities, Security
- HOA fee: $231 monthly
- HOA name: Sun City Summerlin
- HOA phone: 702-966-1400
Location
- Region: Las Vegas
Financial & listing details
- Price per square foot: $276/sqft
- Tax assessed value: $362,711
- Annual tax amount: $3,034
- Date on market: 8/28/2026
- Listing agreement: Exclusive Right To Sell
- Listing terms: Cash,Conventional,FHA,VA Loan
- Ownership: Single Family Residential
Estimated market value
$587,200
$558,000 - $617,000
$2,495/mo
Price history
| Date | Event | Price |
|---|---|---|
| 10/10/2026 | Price change | $599,900-2.5%$276/sqft |
Source:  LVR #2812877 Report a problem LVR #2812877 Report a problem | ||
| 8/28/2026 | Listed for sale | $615,000+165.1%$283/sqft |
Source: LVR #2812877 Report a problem | ||
| 9/20/1996 | Sold | $232,000$107/sqft |
Source: Public Record Report a problem | ||
Public tax history
| Year | Property taxes | Tax assessment |
|---|---|---|
| 2026 | $3,037 +3% | $126,949 -2.5% |
| 2025 | $2,948 +3% | $130,216 +8.5% |
| 2024 | $2,863 +2.8% | $120,051 +12.9% |
| 2023 | $2,785 +2.9% | $106,365 +8.5% |
| 2022 | $2,706 +3.1% | $98,013 +1.2% |
| 2021 | $2,626 +3% | $96,887 +4.4% |
| 2020 | $2,548 +3% | $92,797 +11.3% |
| 2019 | $2,475 +5.7% | $83,349 -3.1% |
| 2018 | $2,340 | $86,049 +2.7% |
| 2017 | $2,340 | $83,819 +2.3% |
| 2016 | $2,340 +0.2% | $81,958 +2.7% |
| 2015 | $2,337 +3% | $79,771 +14.3% |
| 2014 | $2,268 | $69,780 |
| 2013 | -- | $69,780 +4.7% |
| 2012 | -- | $66,665 -11% |
| 2011 | -- | $74,929 +5.3% |
| 2010 | -- | $71,129 -13.7% |
| 2009 | -- | $82,383 |
| 2008 | -- | $82,383 -28.8% |
| 2007 | -- | $115,759 -3.4% |
| 2006 | -- | $119,802 +25.2% |
| 2005 | -- | $95,676 +27% |
| 2004 | -- | $75,338 +3.7% |
| 2003 | -- | $72,657 +5% |
| 2002 | -- | $69,170 +3.8% |
| 2001 | -- | $66,620 |
Find assessor info on the county website
Monthly payment
Est. payment
Payment breakdown
Explore the cost of this home by adjusting the details. Changes won't be saved.Climate risks
Neighborhood: Sun City Summerlin
Nearby schools
Schools provided by the listing agent
- Elementary: Staton, Ethel W.,Staton, Ethel W.
- Middle: Becker
- High: Palo Verde
Source: LVR. This data may not be complete. We recommend contacting the local school district to confirm school assignments for this home.
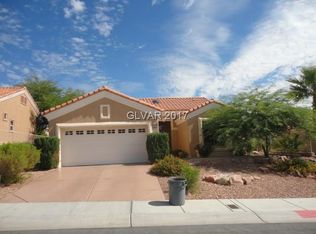
- $374,1002 bd2 ba1.2k sqft10308 Willamette Pl, Las Vegas, NV 89134Off Market
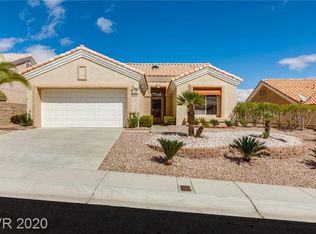
- $386,0002 bd2 ba1.2k sqft10316 Willamette Pl, Las Vegas, NV 89134Off Market
- $380,5002 bd2 ba1.2k sqft10313 Bent Brook Pl, Las Vegas, NV 89134Off Market

- $453,9002 bd2 ba1.5k sqft10317 Bent Brook Pl, Las Vegas, NV 89134Off Market

Similar homes
- $574,9002 bd2 ba2.1k sqft2128 Sun Cliffs St, Las Vegas, NV 89134For Sale
 MLS ID #2821937, Michael E. DelGais, Home Realty Center. LVR
 - $650,0003 bd2 ba2.2k sqft2916 Big Green Ln, Las Vegas, NV 89134For Sale
 MLS ID #2812144, Alexander J. Greiner, Signature Real Estate Group. LVR
 - $549,0002 bd2 ba1.8k sqft1924 Summer Pine Ct Unit 102, Las Vegas, NV 89134For Sale
 MLS ID #2818346, Rose Falocco, HomeSmart Encore. LVR
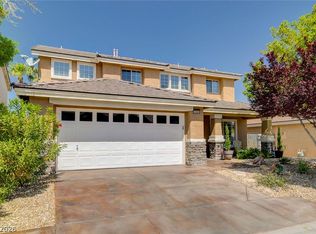
 - $600,0004 bd3 ba2.1k sqft1221 Alderton Ln, Las Vegas, NV 89144For Sale
 MLS ID #2807754, Audrey Dorenbaum, Signature Real Estate Group. LVR
