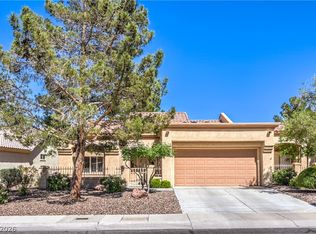
GORGEOUS SINGᏞΕ ЅTORY ΗOΜE WITH 2 BEDROΟMЅ, 2 BATHS & DEN LOCATED IN PRESTIGIOUS SUN CITY SUMMERLIN. BRIGHT, OPEN & AIRY FLOOR PLAN WITH HIGH CEILINGS & ABUNDANT NATURAL LIGHT. FRONT LIVING ROOM WELCOMES YOU INTO THE HOME. KITCHEN FEATURES BREAKFAST BAR/COUNTER, DINING AREA, PANTRY & TILE FLOORING. HARDWOOD FLOORING IN LIVING & DINING AREAS. SPACIOUS FAMILY ROOM PROVIDES GREAT ENTERTAINING SPACE. LARGE PRIMARY SUITE WITH CEILING FAN & WALK-IN CLOSET. SECONDARY BEDROOM FEATURES MURPHY BED & BUILT-IN DESK. RAISED & OVERSIZED LOT WITH EXPANSIVE BACKYARD, HUGE COVERED PATIO & EXTENDED CONCRETE PLUS LOW MAINTENANCE DESERT LANDSCAPING. EPOXY PAINTED GARAGE WITH STORAGE SHELVES. SOME OR ALL FURNITURE MAY BE AVAILABLE. ENJOY RESORT STYLE SUN CITY SUMMERLIN AMENITIES INCLUDING CLUBHOUSES, FITNESS CENTERS, PICKLEBALL, TENNIS, SPAS & SOCIAL ACTIVITIES. CONVENIENTLY LOCATED NEAR SHOPPING, DINING, GOLF & ENTERTAINMENT.
Active
Price cut: $14K (8/13)
$485,000
10716 Grand Cypress Ave, Las Vegas, NV 89134
2beds
1,713sqft
Single Family Residence
Built in 1997
7,840 Square Feet Lot
$476,000 Zestimate®
$283/sqft
$208/mo HOA
What's special
Low maintenance desert landscapingRaised and oversized lotHuge covered patioHigh ceilingsAbundant natural lightExpansive backyardDining area
- 144 days |
- 448 |
- 15 |
Zillow last checked:
Listing updated:
Listed by:
Richard J. Brenkus BS.0016186 (702)752-0044,
Keller Williams MarketPlace
Source: LVR,MLS#: 2762709 Originating MLS: Greater Las Vegas Association of Realtors Inc
Originating MLS: Greater Las Vegas Association of Realtors IncFacts & features
Interior
Bedrooms & bathrooms
- Bedrooms: 2
- Bathrooms: 2
- Full bathrooms: 2
Primary bedroom
- Description: Bedroom With Bath Downstairs,Ceiling Fan,Ceiling Light,Downstairs,Walk-In Closet(s)
- Dimensions: 14x14
Bedroom 2
- Description: Ceiling Fan,Ceiling Light,Closet,Downstairs
- Dimensions: 12x12
Primary bathroom
- Description: Separate Shower
Dining room
- Description: Breakfast Nook/Eating Area,Dining Area,Formal Dining Room
- Dimensions: 10x12
Kitchen
- Description: Breakfast Bar/Counter,Breakfast Nook/Eating Area,Garden Window,Lighting Recessed,Pantry,Tile Flooring
Living room
- Description: Entry Foyer,Formal,Front
- Dimensions: 14x20
Heating
- Central, Gas
Cooling
- Central Air, Electric
Appliances
- Included: Built-In Gas Oven, Dryer, Dishwasher, Gas Cooktop, Disposal, Microwave, Refrigerator, Washer
- Laundry: Gas Dryer Hookup, Main Level, Laundry Room
Features
- Bedroom on Main Level, Ceiling Fan(s), Primary Downstairs, Window Treatments, Programmable Thermostat
- Flooring: Carpet, Hardwood, Tile
- Windows: Blinds
- Has fireplace: No
Interior area
- Total structure area: 1,713
- Total interior livable area: 1,713 sqft
Video & virtual tour
Property
Parking
- Total spaces: 2
- Parking features: Attached, Garage, Garage Door Opener, Inside Entrance, Private
- Attached garage spaces: 2
Features
- Stories: 1
- Patio & porch: Covered, Patio, Porch
- Exterior features: Porch, Patio, Private Yard, Sprinkler/Irrigation
- Pool features: Community
- Fencing: Block,Back Yard,Wrought Iron
Lot
- Size: 7,840 Square Feet
- Features: Drip Irrigation/Bubblers, Desert Landscaping, Landscaped, Rocks, Trees, < 1/4 Acre
Details
- Parcel number: 13724112095
- Zoning description: Single Family
- Horse amenities: None
Construction
Type & style
- Home type: SingleFamily
- Architectural style: One Story
- Property subtype: Single Family Residence
Materials
- Roof: Tile
Condition
- Resale
- Year built: 1997
Utilities & green energy
- Electric: Photovoltaics None
- Sewer: Public Sewer
- Water: Public
- Utilities for property: Underground Utilities
Community & HOA
Community
- Features: Pool
- Senior community: Yes
- Subdivision: Sun City Summerlin
HOA
- Has HOA: Yes
- Amenities included: Fitness Center, Golf Course, Pool, Spa/Hot Tub
- Services included: Association Management, Maintenance Grounds, Recreation Facilities, Security
- HOA fee: $208 monthly
- HOA name: Sun City
- HOA phone: 702-966-1400
Location
- Region: Las Vegas
Financial & listing details
- Price per square foot: $283/sqft
- Tax assessed value: $332,611
- Annual tax amount: $3,801
- Date on market: 4/8/2026
- Listing agreement: Exclusive Right To Sell
- Listing terms: Cash,Conventional,FHA,VA Loan
- Road surface type: Paved
Estimated market value
$476,000
$452,000 - $500,000
$2,980/mo
Price history
| Date | Event | Price |
|---|---|---|
| 8/13/2026 | Price change | $485,000-2.8%$283/sqft |
Source:  LVR #2762709 Report a problem LVR #2762709 Report a problem | ||
| 4/23/2026 | Price change | $499,000-4%$291/sqft |
Source: LVR #2762709 Report a problem | ||
| 3/24/2026 | Listed for sale | $519,900-5.5%$304/sqft |
Source: LVR #2762709 Report a problem | ||
| 1/28/2025 | Listing removed | $549,990$321/sqft |
Source: LVR #2608767 Report a problem | ||
| 9/23/2024 | Price change | $549,990-0.9%$321/sqft |
Source: LVR #2608767 Report a problem | ||
| 8/14/2024 | Listed for sale | $555,000+34.1%$324/sqft |
Source: LVR #2608767 Report a problem | ||
| 12/3/2020 | Listing removed | $414,000$242/sqft |
Source: BHHS Nevada Properties #2234915 Report a problem | ||
| 11/5/2020 | Price change | $414,000-0.2%$242/sqft |
Source: BHHS Nevada Properties #2234915 Report a problem | ||
| 10/19/2020 | Price change | $415,000+0%$242/sqft |
Source: BHHS Nevada Properties #2234915 Report a problem | ||
| 10/2/2020 | Pending sale | $414,900$242/sqft |
Source: Nevada Properties #2234915 Report a problem | ||
| 9/28/2020 | Listed for sale | $414,900+20.3%$242/sqft |
Source: BHHS Nevada Properties #2234915 Report a problem | ||
| 3/1/2007 | Sold | $345,000+101.2%$201/sqft |
Source: Public Record Report a problem | ||
| 6/20/1997 | Sold | $171,500$100/sqft |
Source: Public Record Report a problem | ||
Public tax history
| Year | Property taxes | Tax assessment |
|---|---|---|
| 2026 | $3,804 +8% | $116,414 -2.6% |
| 2025 | $3,522 +8% | $119,582 +8.6% |
| 2024 | $3,262 +8% | $110,067 +13.7% |
| 2023 | $3,021 +8% | $96,788 +8.6% |
| 2022 | $2,797 +7.7% | $89,116 +1.4% |
| 2021 | $2,597 +6.7% | $87,926 +4.9% |
| 2020 | $2,433 +4.8% | $83,844 +8.2% |
| 2019 | $2,322 +6.9% | $77,489 |
| 2018 | $2,172 | $77,489 +3.1% |
| 2017 | $2,172 | $75,123 +2.7% |
| 2016 | $2,172 +0.2% | $73,165 +3% |
| 2015 | $2,167 +3% | $71,068 +14.1% |
| 2014 | $2,104 | $62,293 |
| 2013 | -- | $62,293 +4.5% |
| 2012 | -- | $59,593 -10.7% |
| 2011 | -- | $66,705 +4.8% |
| 2010 | -- | $63,621 -13.8% |
| 2009 | -- | $73,777 |
| 2008 | -- | $73,777 -31.4% |
| 2007 | -- | $107,617 -3.7% |
| 2006 | -- | $111,725 +26.7% |
| 2005 | -- | $88,176 +30.2% |
| 2004 | -- | $67,711 +3.8% |
| 2003 | -- | $65,209 +5.7% |
| 2002 | -- | $61,710 +3.7% |
| 2001 | -- | $59,500 |
Find assessor info on the county website
Monthly payment
Est. payment
Payment breakdown
Explore the cost of this home by adjusting the details. Changes won't be saved.Climate risks
Neighborhood: Sun City Summerlin
Nearby schools
GreatSchools rating
- 8/10Ethel W. Staton Elementary SchoolGrades: PK-5Distance: 0.9 mi
- 6/10Ernest Becker Middle SchoolGrades: 6-8Distance: 2 mi
- 8/10Palo Verde High SchoolGrades: 9-12Distance: 2.2 mi
Schools provided by the listing agent
- Elementary: Staton, Ethel W.,Staton, Ethel W.
- Middle: Becker
- High: Palo Verde
Source: LVR. This data may not be complete. We recommend contacting the local school district to confirm school assignments for this home.
- $509,3002 bd2 ba1.8k sqft10720 Grand Cypress Ave, Las Vegas, NV 89134Off Market
- $478,9002 bd2 ba1.7k sqft10712 Grand Cypress Ave, Las Vegas, NV 89134Off Market
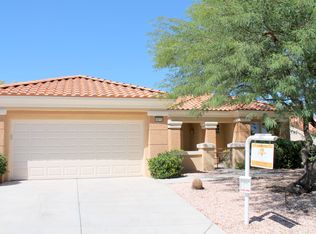
- $441,9002 bd2 ba1.5k sqft10713 Sky Meadows Ave, Las Vegas, NV 89134Off Market
- $432,7002 bd2 ba1.3k sqft10717 Sky Meadows Ave, Las Vegas, NV 89134Off Market
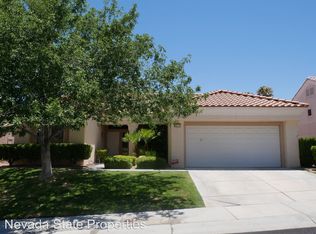
- $416,3002 bd2 ba1.3k sqft10709 Sky Meadows Ave, Las Vegas, NV 89134Off Market
- $575,9003 bd2 ba2.1k sqft10724 Grand Cypress Ave, Las Vegas, NV 89134Off Market
- $580,0002 bd2 ba1.7k sqft10704 Grand Cypress Ave, Las Vegas, NV 89134Sold
- $635,0002 bd2 ba1.7k sqft10717 Grand Cypress Ave, Las Vegas, NV 89134Sold
A local agent can set up tours, give advice and negotiate with sellers.
Similar homes
- $435,0002 bd2 ba1.2k sqft10417 Long Leaf Pl, Las Vegas, NV 89134For Sale
 MLS ID #2804682, Anna M. Roth, BHHS Nevada Properties. LVR
 - $549,0002 bd2 ba1.8k sqft2533 Banora Point Dr, Las Vegas, NV 89134For Sale
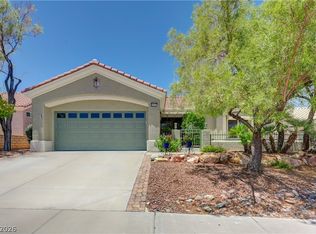 MLS ID #2791589, Frank Davis, Signature Real Estate Group. LVR
 - $539,5002 bd2 ba1.8k sqft2705 Byron Dr, Las Vegas, NV 89134For Sale
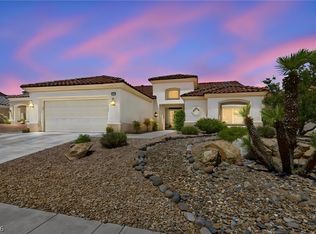 MLS ID #2804983, David D. Wilson, Simply Vegas. LVR
 - $389,9002 bd2 ba1.5k sqft2330 Spring Water Dr, Las Vegas, NV 89134For Sale
 MLS ID #2809008, Alfred R. Molinaro III, BHHS Nevada Properties. LVR
 - $445,0002 bd2 ba1.6k sqft9617 Gold Bank Dr, Las Vegas, NV 89134For SaleMLS ID #2791620, Stephanie Phillips, Cambridge Realty. LVR
- $525,0004 bd3 ba1.6k sqft9817 Aspen Grove Pl, Las Vegas, NV 89134For SaleMLS ID #2794087, Gary V. Crouch, The Realty Boutique. LVR
- $549,9993 bd2 ba2.1k sqft2808 Tumble Creek Ct, Las Vegas, NV 89134For SaleMLS ID #2798941, Matthew Suiter, BHHS Nevada Properties. LVR
- $499,0003 bd3 ba1.9k sqft9232 Pitching Wedge Dr, Las Vegas, NV 89134For SaleMLS ID #2804301, Rob W. Jensen, Rob Jensen Company. LVR
- $559,9992 bd2 ba1.8k sqft9928 Arbuckle Dr, Las Vegas, NV 89134For SaleMLS ID #2784693, Lisa A. Wilson, Simply Vegas. LVR
- $395,0002 bd2 ba1.3k sqft2621 Lotus Hill Dr, Las Vegas, NV 89134For SaleMLS ID #2781451, Daniel T. Kim, Simply Vegas. LVR
- $655,0002 bd2 ba1.6k sqft10633 Heritage Hills Dr, Las Vegas, NV 89134For SaleMLS ID #2758567, Muchion M. Hughes, Signature Real Estate Group. LVR
- $365,0002 bd2 ba1.5k sqft9224 Sunnyfield Dr, Las Vegas, NV 89134For SaleMLS ID #2779032, Jeanne Frederick, Coldwell Banker Premier. LVR
- $545,0003 bd3 ba2.2k sqft9240 Pitching Wedge Dr, Las Vegas, NV 89134For SaleMLS ID #2807956, Stephanie M Caswell, Local Realty. LVR
- $484,5554 bd3 ba1.8k sqft3508 Tuscany Village Dr, Las Vegas, NV 89129For SaleMLS ID #2784796, Josue Towers Torres, Sell For One Realty. LVR
- $465,0002 bd2 ba1.4k sqft5068 Rivedro St, Las Vegas, NV 89135For SaleMLS ID #2806468, Steve Howell, BHHS Nevada Properties. LVR
- $475,0003 bd3 ba2.2k sqft4665 Ashington St, Las Vegas, NV 89147For SaleMLS ID #2804061, Jason J. Schielke, Keller Williams Realty Las Veg. LVR
- $497,0003 bd3 ba1.8k sqft10334 Juniper Creek Ln, Las Vegas, NV 89145For SaleMLS ID #2804762, Martha D. Egidio, Hudson Real Estate. LVR
- $529,9992 bd2 ba1.6k sqft4174 Cascada Piazza Ln, Las Vegas, NV 89135For SaleMLS ID #2795699, Jessica Cordero, Huntington & Ellis, A Real Est. LVR
- $569,9504 bd3 ba2.2k sqft5808 Shoko Bay Ct, Las Vegas, NV 89130For SaleMLS ID #2809049, Takumba Britt, Compass Realty & Management. LVR
- $549,0002 bd2 ba1.6k sqft10298 Profeta Ct, Las Vegas, NV 89135For SaleMLS ID #2801460, Jessica R. Sundin, LIFE Realty District. LVR
