Gorgeous Home in one of Las Vegas' Top-Rated 55+ Guard Gated Golf Communities inside Siena! Golf cart has an area to park in the garage. This home has a bright, open floor plan with upgrades. Plantation shutters throughout, den with coffered ceiling, 5 ceiling fans, & surround sound inside and out. Tankless water heater, central vacuum, and custom tile. Kitchen has upgraded GE appliances, island with breakfast bar, glass tile full backsplash, & a skylight. Primary bedroom has a custom built-in closet, with extra lighting, an extra closet, beautiful bay window, a door to the covered patio, & is separate from the other bedroom. Primary bath has double sinks, new toilet, & new shower doors. 2nd bedroom also has a bay window. Laundry room with custom built-ins & newer washer & dryer. The covered patio has ceiling fan & custom shade, plus extended pergola with stone patio. Beautiful front door with glass panels. Community includes a Clubhouse, Pools, Fitness Center, Tennis, Golf, an on sight restaurant and more. Close to shopping, dining and entertainment.
Active
$549,000
10298 Profeta Ct, Las Vegas, NV 89135
2beds
1,621sqft
:
Get pre-qualified$3,833/mo
Single Family Residence
Built in 2002
5,662 Square Feet Lot
$-- Zestimate®
$339/sqft
$331/mo HOA
What's special
Central vacuumPlantation shutters throughoutBright open floor planDen with coffered ceilingIsland with breakfast barCustom tileGlass tile full backsplash
- 5 days |
- 313 |
- 12 |
Likely to sell faster than
Zillow last checked:
Listing updated:
Listed by:
Jessica R. Sundin S.0205361 (702)561-9519,
LIFE Realty District
Source: LVR,MLS#: 2801460 Originating MLS: Greater Las Vegas Association of Realtors Inc
Originating MLS: Greater Las Vegas Association of Realtors IncFacts & features
Interior
Bedrooms & bathrooms
- Bedrooms: 2
- Bathrooms: 2
- Full bathrooms: 2
Primary bedroom
- Description: Ceiling Fan,Ceiling Light,Closet,Downstairs,Walk-In Closet(s)
- Dimensions: 14x13
Bedroom 2
- Description: Ceiling Fan,Ceiling Light,Closet,Downstairs
- Dimensions: 11x12
Primary bathroom
- Description: Double Sink,Shower Only
Den
- Description: Ceiling Fan,Ceiling Light,Downstairs
- Dimensions: 10x11
Dining room
- Description: Dining Area,Kitchen/Dining Room Combo
- Dimensions: 12x10
Kitchen
- Description: Breakfast Bar/Counter,Island,Laminate Countertops,Lighting Recessed,Tile Flooring
- Dimensions: 12x12
Living room
- Description: Front,Media Center,Surround Sound
- Dimensions: 12x16
Heating
- Central, Electric
Cooling
- Central Air, Electric
Appliances
- Included: Dryer, Dishwasher, Gas Cooktop, Disposal, Gas Range, Microwave, Refrigerator, Tankless Water Heater, Washer
- Laundry: Electric Dryer Hookup, Gas Dryer Hookup, Main Level
Features
- Bedroom on Main Level, Ceiling Fan(s), Primary Downstairs, Window Treatments
- Flooring: Carpet, Ceramic Tile, Tile
- Windows: Blinds, Double Pane Windows
- Has fireplace: No
Interior area
- Total structure area: 1,621
- Total interior livable area: 1,621 sqft
Video & virtual tour
Property
Parking
- Total spaces: 2
- Parking features: Attached, Garage, Golf Cart Garage, Private
- Attached garage spaces: 2
Features
- Stories: 1
- Patio & porch: Covered, Patio
- Exterior features: Exterior Steps, Patio, Private Yard, Sprinkler/Irrigation
- Pool features: Community
- Fencing: Block,Partial,Wrought Iron
- Has view: Yes
- View description: Mountain(s)
Lot
- Size: 5,662 Square Feet
- Features: Drip Irrigation/Bubblers, Desert Landscaping, Sprinklers In Rear, Landscaped, Rocks, Sprinklers Timer, Trees, < 1/4 Acre
Details
- Parcel number: 16424515056
- Zoning description: Single Family
- Other equipment: Satellite Dish
- Horse amenities: None
Construction
Type & style
- Home type: SingleFamily
- Architectural style: One Story
- Property subtype: Single Family Residence
- Attached to another structure: Yes
Materials
- Roof: Pitched,Tile
Condition
- Resale
- Year built: 2002
Utilities & green energy
- Electric: Photovoltaics None
- Sewer: Public Sewer
- Water: Public
- Utilities for property: Electricity Available, Underground Utilities
Green energy
- Energy efficient items: Windows
Community & HOA
Community
- Features: Pool
- Security: Security System, Gated Community
- Senior community: Yes
- Subdivision: Sun Colony At Summerlin
HOA
- Has HOA: Yes
- Amenities included: Dog Park, Fitness Center, Gated, Indoor Pool, Pool, Guard, Spa/Hot Tub, Security, Tennis Court(s)
- Services included: Association Management, Security
- HOA fee: $331 monthly
- HOA name: Siena Association
- HOA phone: 702-737-8580
Location
- Region: Las Vegas
Financial & listing details
- Price per square foot: $339/sqft
- Tax assessed value: $414,771
- Annual tax amount: $4,022
- Date on market: 7/23/2026
- Listing agreement: Exclusive Right To Sell
- Listing terms: Cash,Conventional,FHA,VA Loan
- Ownership: Single Family Residential
- Electric utility on property: Yes
- Road surface type: Paved
Estimated market value
Not available
Estimated sales range
Not available
Not available
Price history
| Date | Event | Price |
|---|---|---|
| 7/23/2026 | Listed for sale | $549,000-1.8%$339/sqft |
Source:  LVR #2801460 Report a problem LVR #2801460 Report a problem | ||
| 7/11/2026 | Listing removed | $559,000$345/sqft |
Source: LVR #2773868 Report a problem | ||
| 4/17/2026 | Listed for sale | $559,000-4.9%$345/sqft |
Source: LVR #2773868 Report a problem | ||
| 4/10/2026 | Listing removed | $588,000$363/sqft |
Source: LVR #2755249 Report a problem | ||
| 2/11/2026 | Listed for sale | $588,000+96%$363/sqft |
Source: LVR #2755249 Report a problem | ||
| 1/9/2015 | Sold | $300,000+21.1%$185/sqft |
Source: LVR #1456901 Report a problem | ||
| 7/30/2002 | Sold | $247,705$153/sqft |
Source: Public Record Report a problem | ||
Public tax history
| Year | Property taxes | Tax assessment |
|---|---|---|
| 2026 | $4,025 +8% | $145,170 +3.1% |
| 2025 | $3,727 +8% | $140,751 +15% |
| 2024 | $3,451 +8% | $122,400 +12.4% |
| 2023 | $3,196 +7.9% | $108,872 +6.1% |
| 2022 | $2,963 +7.7% | $102,650 +4.3% |
| 2021 | $2,750 +4.9% | $98,377 +3.4% |
| 2020 | $2,622 +4.8% | $95,179 +8.3% |
| 2019 | $2,502 +6.9% | $87,883 |
| 2018 | $2,341 | $87,883 +3.1% |
| 2017 | $2,341 | $85,274 -5% |
| 2016 | $2,341 +0.2% | $89,771 +15.6% |
| 2015 | $2,336 +3% | $77,651 +5.5% |
| 2014 | $2,267 | $73,578 |
| 2013 | -- | $73,578 -0.8% |
| 2012 | -- | $74,162 +4.1% |
| 2011 | -- | $71,223 -13% |
| 2010 | -- | $81,851 -19.4% |
| 2009 | -- | $101,535 |
| 2008 | -- | $101,535 -7.3% |
| 2007 | -- | $109,499 -26.8% |
| 2006 | -- | $149,646 +38.2% |
| 2005 | -- | $108,311 +52.3% |
| 2004 | -- | $71,134 -2.8% |
| 2003 | -- | $73,171 |
Find assessor info on the county website
Monthly payment
Est. payment
Payment breakdown
Explore the cost of this home by adjusting the details. Changes won't be saved.Climate risks
Neighborhood: Summerlin South
Nearby schools
GreatSchools rating
- 6/10Abston Sandra B Elementary SchoolGrades: PK-5Distance: 0.8 mi
- 7/10Victoria Fertitta Middle SchoolGrades: 6-8Distance: 1.8 mi
- 3/10Durango High SchoolGrades: 9-12Distance: 4.4 mi
Schools provided by the listing agent
- Elementary: Abston, Sandra B,Abston, Sandra B
- Middle: Fertitta Frank & Victoria
- High: Durango
Source: LVR. This data may not be complete. We recommend contacting the local school district to confirm school assignments for this home.
- $533,0002 bd2 ba1.2k sqft10290 Profeta Ct, Las Vegas, NV 89135Sold

- $507,5002 bd2 ba1.3k sqft10306 Profeta Ct, Las Vegas, NV 89135Off Market
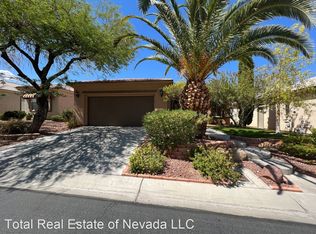
- $497,3002 bd2 ba1.4k sqft10282 Profeta Ct, Las Vegas, NV 89135Off Market
- $521,8002 bd2 ba1.6k sqft10316 Profeta Ct, Las Vegas, NV 89135Off Market
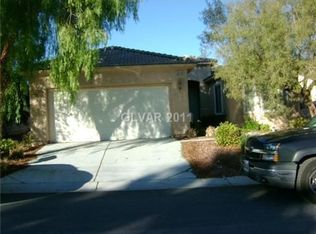
- $605,9002 bd3 ba1.9k sqft10297 Profeta Ct, Las Vegas, NV 89135Off Market
- $525,0002 bd2 ba1.5k sqft10326 Profeta Ct, Las Vegas, NV 89135Sold
- $699,8002 bd2 ba2k sqft10274 Profeta Ct, Las Vegas, NV 89135Off Market
- $625,0002 bd2 ba1.6k sqft10307 Profeta Ct, Las Vegas, NV 89135For Sale
A local agent can set up tours, give advice and negotiate with sellers.
Similar homes
- $529,9992 bd2 ba1.6k sqft4174 Cascada Piazza Ln, Las Vegas, NV 89135For Sale
 MLS ID #2795699, Jessica Cordero, Huntington & Ellis, A Real Est. LVR
 - $579,9992 bd2 ba1.7k sqft4690 Denaro Dr, Las Vegas, NV 89135For Sale
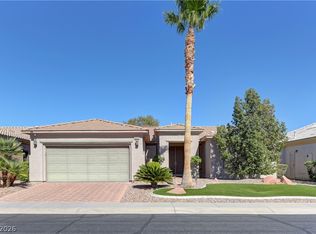 MLS ID #2779679, Susan L. Marlowe, Impress Realty LLC. LVR
 - $550,0004 bd2 ba2.2k sqft8692 Blakely Ct, Las Vegas, NV 89148For Sale
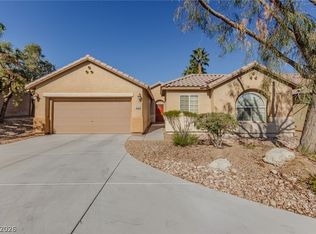 MLS ID #2791999, Nathan Petrosian, Realty ONE Group, Inc. LVR
 - $520,0003 bd3 ba1.8k sqft2815 Rough Green St, Las Vegas, NV 89117For Sale
 MLS ID #2801453, Richard D. Moss, RE/MAX CENTRAL. LVR
 - $559,0002 bd2 ba1.8k sqft2533 Banora Point Dr, Las Vegas, NV 89134For SaleMLS ID #2791589, Frank Davis, Signature Real Estate Group. LVR
- $525,0004 bd3 ba1.6k sqft9817 Aspen Grove Pl, Las Vegas, NV 89134For SaleMLS ID #2794087, Gary V. Crouch, The Realty Boutique. LVR
- $500,0003 bd2 ba1.8k sqft6426 Emerson Gardens St, Las Vegas, NV 89166For SaleMLS ID #2803308, Jennifer Washburn, Real Broker LLC. LVR
- $759,9993 bd3 ba2.3k sqft3290 Squire St, Las Vegas, NV 89135For SaleMLS ID #2792335, David A. Brownell, Real Broker LLC. LVR
- $499,0002 bd2 ba1.7k sqft10716 Grand Cypress Ave, Las Vegas, NV 89134For SaleMLS ID #2762709, Richard J. Brenkus, Keller Williams MarketPlace. LVR
- $549,9004 bd2 ba2.2k sqft3855 Lorraine Ln, Las Vegas, NV 89120For SaleMLS ID #2799043, Eva C. Andrade, City National Properties. LVR
- $475,0002 bd2 ba1.3k sqft9400 Grand Mesa Dr, Las Vegas, NV 89134For SaleMLS ID #2756539, Richard J. Brenkus, Keller Williams MarketPlace. LVR
- $619,0002 bd3 ba2k sqft5121 Kapalua Ln, Las Vegas, NV 89113For SaleMLS ID #2764713, Jerry Masini, Award Realty. LVR
- $439,9993 bd4 ba1.9k sqft4738 Cortina Rancho St, Las Vegas, NV 89147For SaleMLS ID #2785810, Nancy Li, Keller Williams MarketPlace. LVR
- $445,0002 bd2 ba1.6k sqft9617 Gold Bank Dr, Las Vegas, NV 89134For SaleMLS ID #2791620, Stephanie Phillips, Cambridge Realty. LVR
- $650,0002 bd2 ba1.8k sqft9916 Folsom Dr, Las Vegas, NV 89134For SaleMLS ID #2762732, Kendall Thacker, eXp Realty. LVR
- $440,0002 bd2 ba1.4k sqft7954 Rotella Dr, Las Vegas, NV 89147For SaleMLS ID #2772150, Joseph G. Parrill, Keller Williams MarketPlace. LVR
- $655,0002 bd2 ba1.6k sqft10633 Heritage Hills Dr, Las Vegas, NV 89134For SaleMLS ID #2758567, Muchion M. Hughes, Signature Real Estate Group. LVR
- $635,0003 bd2 ba1.9k sqft115 Cora Hills Ct, Las Vegas, NV 89148For SaleMLS ID #2788385, Diana Day, Win Win Real Estate. LVR
- $650,0003 bd2 ba2.1k sqft8909 Meadowood Dr, Las Vegas, NV 89134For SaleMLS ID #2784096, Ralph Karlisle R. Tong, Real Broker LLC. LVR
- $565,0004 bd3 ba2.2k sqft5300 Oakbury Ct, Las Vegas, NV 89130For SaleMLS ID #2790465, Lydia A. Kimble, Realty ONE Group, Inc. LVR
