Discover unparalleled comfort and modern living within this meticulously newly renovated home. The property offers appealing curb appeal with lush landscaping and an integrated two-car garage. Spanning 1683 square feet, this thoughtfully designed home features two bedrooms and two full bathrooms, optimizing both relaxation and entertainment. Upon entry, an adaptable living space unfolds, bathed in natural light from ample windows, fostering a bright and airy ambiance. The open-concept architectural design seamlessly integrates the kitchen and living areas, promoting effortless flow and abundant illumination. The exceptionally appointed culinary space features a spacious island with bar seating, state-of-the-art stainless steel appliances including a dishwasher, microwave, refrigerator, and range, all accented by elegant marble-patterned countertops and polished gold fixtures. The primary bathroom serves as a private sanctuary, offering a spa-like experience with a dual vanity, a sophisticated free-standing soaking tub, and a generously sized glass-enclosed walk-in shower with sleek gold-toned fixtures and a rainfall showerhead. Exterior amenities include an inviting covered patio that extends to a vibrant green lawn and mature landscaping, providing an idyllic setting for outdoor enjoyment and serene relaxation. This distinguished residence presents a unique opportunity to experience a refined Las Vegas lifestyle.
Active under contract
Price cut: $15K (7/13)
$625,000
10307 Profeta Ct, Las Vegas, NV 89135
2beds
1,683sqft
:
Get pre-qualified$4,357/mo
Single Family Residence
Built in 2002
6,534 Square Feet Lot
$612,300 Zestimate®
$371/sqft
$331/mo HOA
What's special
Open-concept architectural designSleek gold-toned fixturesAdaptable living spaceIntegrated two-car garageMature landscapingInviting covered patioBright and airy ambiance
- 48 days |
- 251 |
- 10 |
Likely to sell faster than
Zillow last checked:
Listing updated:
Listed by:
Marshall Hillers S.0177102 702-747-8624,
Offerpad
Source: LVR,MLS#: 2789621 Originating MLS: Greater Las Vegas Association of Realtors Inc
Originating MLS: Greater Las Vegas Association of Realtors IncFacts & features
Interior
Bedrooms & bathrooms
- Bedrooms: 2
- Bathrooms: 2
- Full bathrooms: 2
Primary bedroom
- Description: Bedroom With Bath Downstairs,Ceiling Fan,Ceiling Light,Mirrored Door,Walk-In Closet(s)
- Dimensions: 14x12
Bedroom 2
- Description: Ceiling Fan,Ceiling Light,Closet
- Dimensions: 13x13
Kitchen
- Description: Breakfast Bar/Counter,Island,Luxury Vinyl Plank
Heating
- Central, Gas
Cooling
- Central Air, Electric
Appliances
- Included: Dryer, Dishwasher, Disposal, Gas Range, Refrigerator, Washer
- Laundry: Gas Dryer Hookup, Main Level, Laundry Room
Features
- Bedroom on Main Level, Primary Downstairs, None, Programmable Thermostat
- Flooring: Luxury Vinyl Plank
- Has fireplace: No
Interior area
- Total structure area: 1,683
- Total interior livable area: 1,683 sqft
Video & virtual tour
Property
Parking
- Total spaces: 2
- Parking features: Attached, Finished Garage, Garage, Inside Entrance, Private, Storage
- Attached garage spaces: 2
Features
- Stories: 1
- Patio & porch: Patio
- Exterior features: Patio
- Pool features: Community
- Fencing: Partial,Wrought Iron
Lot
- Size: 6,534 Square Feet
- Features: Synthetic Grass, Trees, < 1/4 Acre
Details
- Parcel number: 16424515044
- Zoning description: Single Family
- Horse amenities: None
Construction
Type & style
- Home type: SingleFamily
- Architectural style: One Story
- Property subtype: Single Family Residence
- Attached to another structure: Yes
Materials
- Roof: Tile
Condition
- Resale
- Year built: 2002
Utilities & green energy
- Electric: Photovoltaics None
- Sewer: Public Sewer
- Water: Public
- Utilities for property: Underground Utilities
Community & HOA
Community
- Features: Pool
- Security: Gated Community
- Senior community: Yes
- Subdivision: Sun Colony At Summerlin
HOA
- Has HOA: Yes
- Amenities included: Business Center, Country Club, Clubhouse, Fitness Center, Golf Course, Gated, Park, Pool, Guard, Spa/Hot Tub, Security
- Services included: Association Management, Clubhouse, Maintenance Grounds, Recreation Facilities
- HOA fee: $331 monthly
- HOA name: First Services
- HOA phone: 702-258-2500
Location
- Region: Las Vegas
Financial & listing details
- Price per square foot: $371/sqft
- Tax assessed value: $421,223
- Annual tax amount: $3,096
- Date on market: 6/7/2026
- Listing agreement: Exclusive Right To Sell
- Listing terms: Cash,Conventional,VA Loan
- Ownership: Single Family Residential
Estimated market value
$612,300
$582,000 - $643,000
$2,748/mo
Price history
| Date | Event | Price |
|---|---|---|
| 7/17/2026 | Contingent | $625,000$371/sqft |
Source:  LVR #2789621 Report a problem LVR #2789621 Report a problem | ||
| 7/13/2026 | Price change | $625,000-2.3%$371/sqft |
Source: LVR #2789621 Report a problem | ||
| 6/25/2026 | Price change | $640,000-1.4%$380/sqft |
Source: LVR #2789621 Report a problem | ||
| 6/9/2026 | Price change | $649,000-1.5%$386/sqft |
Source: LVR #2789621 Report a problem | ||
| 6/7/2026 | Listed for sale | $659,000+40.2%$392/sqft |
Source: LVR #2789621 Report a problem | ||
| 4/22/2026 | Sold | $470,000-13.6%$279/sqft |
Source: LVR #2749740 Report a problem | ||
| 4/20/2026 | Pending sale | $543,900$323/sqft |
Source: LVR #2749740 Report a problem | ||
| 4/2/2026 | Contingent | $543,900$323/sqft |
Source: LVR #2749740 Report a problem | ||
| 1/21/2026 | Listed for sale | $543,900+145.3%$323/sqft |
Source: LVR #2749740 Report a problem | ||
| 5/8/2002 | Sold | $221,770$132/sqft |
Source: Public Record Report a problem | ||
Public tax history
| Year | Property taxes | Tax assessment |
|---|---|---|
| 2026 | $3,099 +3% | $147,428 +3.1% |
| 2025 | $3,008 +3% | $143,028 +14.9% |
| 2024 | $2,921 +2.9% | $124,534 +12.6% |
| 2023 | $2,839 +3% | $110,592 +5.9% |
| 2022 | $2,757 +1.4% | $104,389 +4.2% |
| 2021 | $2,718 +3% | $100,152 +3.4% |
| 2020 | $2,638 +3% | $96,894 +8.2% |
| 2019 | $2,561 +5.7% | $89,541 |
| 2018 | $2,424 | $89,541 +1.1% |
| 2017 | $2,424 | $88,528 -5.1% |
| 2016 | $2,424 +0.2% | $93,332 +16% |
| 2015 | $2,419 +3% | $80,453 +5.5% |
| 2014 | $2,348 | $76,249 |
| 2013 | -- | $76,249 -0.8% |
| 2012 | -- | $76,856 +4.1% |
| 2011 | -- | $73,831 -13.7% |
| 2010 | -- | $85,590 -17% |
| 2009 | -- | $103,129 |
| 2008 | -- | $103,129 -29% |
| 2007 | -- | $145,341 -3.8% |
| 2006 | -- | $151,133 +37.8% |
| 2005 | -- | $109,690 +38.7% |
| 2004 | -- | $79,062 +1.6% |
| 2003 | -- | $77,833 |
Find assessor info on the county website
Monthly payment
Est. payment
Payment breakdown
Explore the cost of this home by adjusting the details. Changes won't be saved.Climate risks
Neighborhood: Summerlin South
Nearby schools
GreatSchools rating
- 6/10Abston Sandra B Elementary SchoolGrades: PK-5Distance: 0.8 mi
- 7/10Victoria Fertitta Middle SchoolGrades: 6-8Distance: 1.8 mi
- 3/10Durango High SchoolGrades: 9-12Distance: 4.4 mi
Schools provided by the listing agent
- Elementary: Abston, Sandra B,Abston, Sandra B
- Middle: Fertitta Frank & Victoria
- High: Durango
Source: LVR. This data may not be complete. We recommend contacting the local school district to confirm school assignments for this home.
- $605,9002 bd3 ba1.9k sqft10297 Profeta Ct, Las Vegas, NV 89135Off Market
- $644,2002 bd2 ba2.1k sqft10317 Profeta Ct, Las Vegas, NV 89135Off Market

- $640,9002 bd2 ba2k sqft10306 Riva De Destino Ave, Las Vegas, NV 89135Off Market

- $670,3002 bd2 ba1.9k sqft10287 Profeta Ct, Las Vegas, NV 89135Off Market
- $547,7002 bd2 ba1.6k sqft10327 Profeta Ct, Las Vegas, NV 89135Off Market
- $618,7002 bd2 ba2.1k sqft10296 Riva De Destino Ave, Las Vegas, NV 89135Off Market
- $555,8002 bd2 ba1.7k sqft10316 Riva De Destino Ave, Las Vegas, NV 89135Off Market
- $507,5002 bd2 ba1.3k sqft10306 Profeta Ct, Las Vegas, NV 89135Off Market
A local agent can set up tours, give advice and negotiate with sellers.
Similar homes
- $675,0002 bd2 ba1.7k sqft4669 Denaro Dr, Las Vegas, NV 89135For Sale
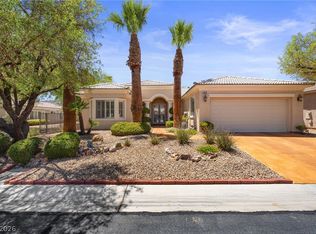 MLS ID #2797093, Rabia Bennet-Bannema, Simply Vegas. LVR
 - $580,0003 bd2 ba1.8k sqft3682 Moonlit Rain Dr, Las Vegas, NV 89135For Sale
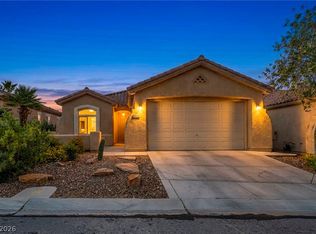 MLS ID #2777302, Crystal A. Miller, JMG Real Estate. LVR
 - $650,0003 bd3 ba1.8k sqft10242 Garden State Dr, Las Vegas, NV 89135For Sale
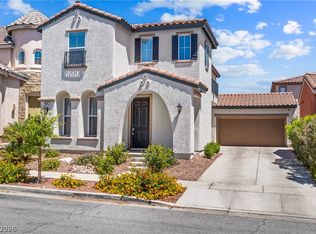 MLS ID #2790326, Traci Rivera, Redfin. LVR
 - $545,0003 bd3 ba1.7k sqft10619 Olympic Pine Dr, Las Vegas, NV 89135For Sale
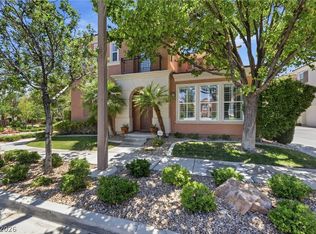 MLS ID #2797066, Marisa Bilkiss, Real Broker LLC. LVR
 - $624,9004 bd3 ba1.7k sqft1756 Park Mesa Ln, Las Vegas, NV 89128For SaleMLS ID #2802650, Andrew J. Watson, Wedgewood Homes Realty, LLC. LVR
- $549,9993 bd2 ba1.4k sqft10230 Wood Work Ln, Las Vegas, NV 89135For SaleMLS ID #2774506, Kane M. Ares, Simply Vegas. LVR
- $660,0003 bd2 ba1.5k sqft1061 Ambrosia Dr, Las Vegas, NV 89138For SaleMLS ID #2796262, David E. Smith II, Realty ONE Group, Inc. LVR
- $689,0003 bd2 ba1.8k sqft11464 Diveley Ave, Las Vegas, NV 89138For SaleMLS ID #2789120, Darin Marques, Virtue Real Estate Group. LVR
- $725,0004 bd3 ba2.3k sqft5401 Alden Glen Dr, Las Vegas, NV 89135For SaleMLS ID #2792979, Brandon DeVere, SimpliHOM. LVR
- $649,9002 bd3 ba1.7k sqft10809 Clarion Ln, Las Vegas, NV 89134For SaleMLS ID #2777783, Michael E. DelGais, Home Realty Center. LVR
- $649,9902 bd2 ba1.8k sqft2120 Plaza Del Cerro, Las Vegas, NV 89102For SaleMLS ID #2802966, Jonathan Magno, North American Realty of NV. LVR
- $569,9003 bd3 ba2k sqft9008 Pebble Shore Ct, Las Vegas, NV 89117For SaleMLS ID #2794195, Lisa M. Buzelli, Sphere Real Estate. LVR
- $675,0003 bd2 ba1.9k sqft10613 Spring Garden Ct, Las Vegas, NV 89134For SaleMLS ID #2790643, Monica A. Guinn, Coldwell Banker Premier. LVR
- $735,0003 bd3 ba1.9k sqft1081 Maple Bend Ct, Las Vegas, NV 89138For SaleMLS ID #2798899, Michael Tully, Realty ONE Group, Inc. LVR
- $665,0003 bd2 ba2.4k sqft3108 Endeavor Ct, Las Vegas, NV 89134For SaleMLS ID #2793511, Kayla Delargy, Signature Real Estate Group. LVR
- $507,0002 bd2 ba1.5k sqft2652 Youngdale Dr, Las Vegas, NV 89134For SaleMLS ID #2791762, Keith Love, Galindo Group Real Estate. LVR
- $565,0004 bd3 ba2.1k sqft6562 Barbary Cir, Las Vegas, NV 89103For SaleMLS ID #2799060, Darren Pohl, Huntington & Ellis, A Real Est. LVR
- $484,0003 bd3 ba1.6k sqft8628 Panuco Way, Las Vegas, NV 89147For SaleMLS ID #2797750, Nicolle Scott, Real Broker LLC. LVR
- $534,9993 bd2 ba1.8k sqft9257 Valley Betica Ave, Las Vegas, NV 89148For SaleMLS ID #2772604, Gisela Galvan, RE/MAX CENTRAL. LVR
- $600,0004 bd3 ba2.3k sqft4829 Canary Diamond Ave, Las Vegas, NV 89139For SaleMLS ID #2786855, Freddy R. Aldana, Signature Real Estate Group. LVR
