Exceptionаl Ѕummеrlin South rеsіdence offering deѕignеr upgrades and an unbeatable location near Bishop Gorman High School, Downtown Summerlin, Mesa Park, Ladera community amenities, premier golf courses, shopping, dining, and entertainment. Step inside to a bright, contemporary floor plan featuring upgraded flooring, modern finishes, and seamless living spaces designed for today's lifestyle. The chef inspired kitchen showcases custom cabinetry, stainless steel appliances, designer fixtures, and an oversized island that serves as the heart of the home for gatherings and everyday living. A versatile loft provides additional living, office, or media space, while the spacious bedrooms offer comfort and functionality. The primary retreat is highlighted by a thoughtfully customized walk-in closet and well appointed ensuite bath. Updated bathrooms throughout the home add a fresh, refined touch. Enjoy outdoor living in the private backyard complete with mature landscaping and a relaxing spa, creating the perfect setting for entertaining guests or unwinding at the end of the day. This turnkey property combines luxury, convenience, and move-in-ready appeal in one of Summerlin's most sought-after neighborhoods.
Active under contract
Price cut: $26K (8/4)
$699,000
5401 Alden Glen Dr, Las Vegas, NV 89135
4beds
2,321sqft
Single Family Residence
Built in 2013
5,227 Square Feet Lot
$683,100 Zestimate®
$301/sqft
$110/mo HOA
What's special
Modern finishesDesigner fixturesBright contemporary floor planRelaxing spaStainless steel appliancesOversized islandCustom cabinetry
- 69 days |
- 600 |
- 47 |
Zillow last checked:
Listing updated:
Listed by:
Brandon DeVere S.0172972 702-281-0913,
SimpliHOM
Source: LVR,MLS#: 2792979 Originating MLS: Greater Las Vegas Association of Realtors Inc
Originating MLS: Greater Las Vegas Association of Realtors IncFacts & features
Interior
Bedrooms & bathrooms
- Bedrooms: 4
- Bathrooms: 3
- Full bathrooms: 1
- 3/4 bathrooms: 1
- 1/2 bathrooms: 1
Primary bedroom
- Description: Ceiling Fan,Ceiling Light,Custom Closet,Pbr Separate From Other,Upstairs,Walk-In Closet(s)
- Dimensions: 18x16
Bedroom 2
- Description: Ceiling Light,Closet,Upstairs
- Dimensions: 12x11
Bedroom 3
- Description: Ceiling Fan,Ceiling Light,Closet,Upstairs
- Dimensions: 12x11
Bedroom 4
- Description: Ceiling Fan,Ceiling Light,Closet,Upstairs
- Dimensions: 10x11
Primary bathroom
- Description: Double Sink,Make Up Table,Shower Only
Dining room
- Description: Formal Dining Room
- Dimensions: 11x12
Family room
- Description: Ceiling Fan,Downstairs
- Dimensions: 19x16
Kitchen
- Description: Breakfast Bar/Counter,Breakfast Nook/Eating Area,Granite Countertops,Island,Man Made Woodor Laminate Flooring,Pantry,Stainless Steel Appliances
Living room
- Description: Entry Foyer,Formal,Front
- Dimensions: 13x13
Loft
- Description: 1 Bath
- Dimensions: 10x10
Heating
- Central, Gas
Cooling
- Central Air, Electric
Appliances
- Included: Built-In Electric Oven, Built-In Gas Oven, Double Oven, Dishwasher, Gas Cooktop, Disposal, Microwave, Refrigerator
- Laundry: Gas Dryer Hookup, Laundry Room, Upper Level
Features
- Ceiling Fan(s), Window Treatments
- Flooring: Carpet, Laminate, Marble
- Windows: Blinds, Double Pane Windows, Drapes, Low-Emissivity Windows
- Has fireplace: No
Interior area
- Total structure area: 2,321
- Total interior livable area: 2,321 sqft
Video & virtual tour
Property
Parking
- Total spaces: 2
- Parking features: Attached, Epoxy Flooring, Garage, Garage Door Opener, Inside Entrance, Open, Private, Storage
- Attached garage spaces: 2
- Has uncovered spaces: Yes
Features
- Stories: 2
- Patio & porch: Covered, Patio, Porch
- Exterior features: Built-in Barbecue, Barbecue, Porch, Patio, Private Yard, Sprinkler/Irrigation
- Pool features: Community
- Has spa: Yes
- Spa features: Above Ground
- Fencing: Block,Back Yard
- Has view: Yes
- View description: Mountain(s)
Lot
- Size: 5,227 Square Feet
- Features: Drip Irrigation/Bubblers, Landscaped, Synthetic Grass, Trees, < 1/4 Acre
Details
- Parcel number: 16425713122
- Zoning description: Single Family
- Other equipment: Satellite Dish, Water Softener Loop
- Horse amenities: None
Construction
Type & style
- Home type: SingleFamily
- Architectural style: Two Story
- Property subtype: Single Family Residence
Materials
- Block, Stucco, Drywall
- Roof: Pitched,Tile
Condition
- Resale
- Year built: 2013
Utilities & green energy
- Electric: Photovoltaics None
- Sewer: Public Sewer
- Water: Public
- Utilities for property: Cable Available, Underground Utilities
Green energy
- Energy efficient items: Windows
Community & HOA
Community
- Features: Pool
- Security: Security System Leased
- Subdivision: Summerlin Village 16 Ladera Phase 1
HOA
- Has HOA: Yes
- Amenities included: Pool
- Services included: Recreation Facilities
- HOA fee: $76 monthly
- HOA name: Summerlin South
- HOA phone: 702-791-4600
- Second HOA fee: $204 semi-annually
Location
- Region: Las Vegas
Financial & listing details
- Price per square foot: $301/sqft
- Tax assessed value: $552,566
- Annual tax amount: $4,235
- Date on market: 6/19/2026
- Listing agreement: Exclusive Right To Sell
- Listing terms: Cash,Conventional,VA Loan
Estimated market value
$683,100
$649,000 - $717,000
$2,659/mo
Price history
| Date | Event | Price |
|---|---|---|
| 8/13/2026 | Contingent | $699,000$301/sqft |
Source:  LVR #2792979 Report a problem LVR #2792979 Report a problem | ||
| 8/4/2026 | Price change | $699,000-3.6%$301/sqft |
Source: LVR #2792979 Report a problem | ||
| 6/19/2026 | Price change | $725,000-3.3%$312/sqft |
Source: LVR #2792979 Report a problem | ||
| 4/1/2026 | Listed for sale | $750,000+19%$323/sqft |
Source: LVR #2769228 Report a problem | ||
| 1/13/2023 | Sold | $630,000-0.6%$271/sqft |
Source: LVR #2440469 Report a problem | ||
| 12/4/2022 | Pending sale | $634,000$273/sqft |
Source: LVR #2440469 Report a problem | ||
| 11/29/2022 | Price change | $634,000-2.3%$273/sqft |
Source: LVR #2440469 Report a problem | ||
| 10/24/2022 | Price change | $649,000-6.6%$280/sqft |
Source: LVR #2440469 Report a problem | ||
| 10/6/2022 | Price change | $695,000-6%$299/sqft |
Source: LVR #2440469 Report a problem | ||
| 9/23/2022 | Listed for sale | $739,000+105.8%$318/sqft |
Source: LVR #2440469 Report a problem | ||
| 2/28/2017 | Sold | $359,000+0.3%$155/sqft |
Source: LVR #1844265 Report a problem | ||
| 1/12/2017 | Price change | $358,000-2.7%$154/sqft |
Source: Desert Sky Realty #1844265 Report a problem | ||
| 12/29/2016 | Price change | $368,000-5.6%$159/sqft |
Source: Desert Sky Realty #1844265 Report a problem | ||
| 11/5/2016 | Price change | $389,900-8.3%$168/sqft |
Source: Desert Sky Realty #1844265 Report a problem | ||
| 10/21/2016 | Listed for sale | $425,000+33.3%$183/sqft |
Source: Desert Sky Realty #1844265 Report a problem | ||
| 10/21/2016 | Listing removed | $2,500+8.7%$1/sqft |
Source: Robinson Realty & Management #1840214 Report a problem | ||
| 5/30/2015 | Listing removed | $2,300$1/sqft |
Source: Owner Report a problem | ||
| 4/30/2015 | Listed for rent | $2,300+15%$1/sqft |
Source: Owner Report a problem | ||
| 2/20/2015 | Listing removed | $2,000$1/sqft |
Source: Owner Report a problem | ||
| 1/21/2015 | Listed for rent | $2,000$1/sqft |
Source: Owner Report a problem | ||
| 5/8/2013 | Sold | $318,860$137/sqft |
Source: Public Record Report a problem | ||
Public tax history
| Year | Property taxes | Tax assessment |
|---|---|---|
| 2026 | $4,238 +3% | $193,398 +2.2% |
| 2025 | $4,115 +3% | $189,263 +12% |
| 2024 | $3,995 +3% | $169,015 +10.8% |
| 2023 | $3,879 +8% | $152,488 +7.9% |
| 2022 | $3,591 +7.7% | $141,312 +1.6% |
| 2021 | $3,334 +6.8% | $139,045 +4.3% |
| 2020 | $3,122 +4.8% | $133,297 +8.2% |
| 2019 | $2,979 -17.3% | $123,222 |
| 2018 | $3,603 | $123,222 +0.2% |
| 2017 | $3,603 | $122,977 +10.4% |
| 2016 | $3,603 +22.3% | $111,441 +16.1% |
| 2015 | $2,947 | $95,992 +731.1% |
| 2014 | $2,947 | $11,550 |
Find assessor info on the county website
Monthly payment
Est. payment
Payment breakdown
Explore the cost of this home by adjusting the details. Changes won't be saved.Climate risks
Neighborhood: Summerlin South
Nearby schools
GreatSchools rating
- 7/10Kathy L. Batterman Elementary SchoolGrades: PK-5Distance: 0.7 mi
- 7/10Victoria Fertitta Middle SchoolGrades: 6-8Distance: 0.7 mi
- 3/10Durango High SchoolGrades: 9-12Distance: 4.2 mi
Schools provided by the listing agent
- Elementary: Batterman, Kathy,Batterman, Kathy
- Middle: Fertitta Frank & Victoria
- High: Durango
Source: LVR. This data may not be complete. We recommend contacting the local school district to confirm school assignments for this home.
- $616,1004 bd2 ba2.3k sqft5393 Alden Glen Dr, Las Vegas, NV 89135Off Market
- $656,5003 bd2 ba2.5k sqft5385 Alden Glen Dr, Las Vegas, NV 89135Off Market
- $647,7004 bd3 ba2.3k sqft5390 Hollymead Dr, Las Vegas, NV 89135Off Market
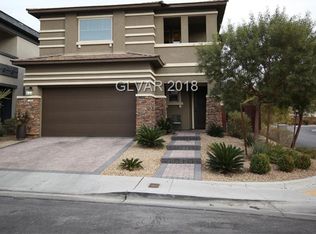
- $653,3003 bd3 ba2.1k sqft5813 Hollymead, Las Vegas, NV 89135Off Market
- $595,5004 bd2 ba2.5k sqft10453 Winter Grass Dr, Las Vegas, NV 89135Off Market
- $621,0004 bd2 ba2.3k sqft5382 Hollymead Dr, Las Vegas, NV 89135Off Market
- $557,7004 bd2 ba2.3k sqft10459 Winter Grass Dr, Las Vegas, NV 89135Off Market
- $665,1003 bd2 ba2.6k sqft5377 Alden Glen Dr, Summerlin, NV 89135Off Market
A local agent can set up tours, give advice and negotiate with sellers.
Similar homes
- $549,9003 bd3 ba1.9k sqft1960 Solvang Mill Dr, Las Vegas, NV 89135For Sale
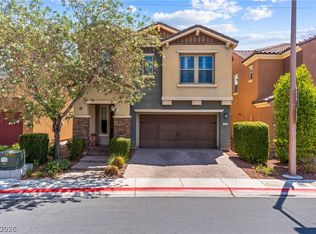 MLS ID #2811592, Guy Ghanem, Redfin. LVR
 - $685,0003 bd4 ba1.8k sqft11551 Earth Stone Ave, Las Vegas, NV 89138For SaleMLS ID #2810075, Nathan Elser, Viking REI. LVR
- $725,0004 bd3 ba2.9k sqft6151 Hays Cove Ct, Las Vegas, NV 89148For Sale
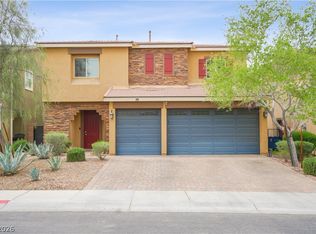 MLS ID #2794936, Samantha K. Bonneville, Alchemy Investments RE. LVR
 - $699,9993 bd3 ba1.9k sqft1081 Maple Bend Ct, Las Vegas, NV 89138For Sale
 MLS ID #2798899, Michael Tully, Realty ONE Group, Inc. LVR
 - $525,0003 bd3 ba2.3k sqft5395 Magnolia Crossing St, Las Vegas, NV 89148For SaleMLS ID #2802571, Rosa A. Flores, Real Broker LLC. LVR
- $827,5003 bd3 ba2.4k sqft9537 Wild Valley Ave, Las Vegas, NV 89148For SaleMLS ID #2811035, Vanessa Avila, Realty ONE Group, Inc. LVR
- $899,0003 bd3 ba2.5k sqft10254 Kesington Dr, Las Vegas, NV 89135For SaleMLS ID #2762731, Jude Nassar, Growth Luxury Realty. LVR
- $759,0004 bd4 ba3.3k sqft9514 Wild Valley Ave, Las Vegas, NV 89148For SaleMLS ID #2799790, Jennifer Goldman, IS Luxury. LVR
- $699,0003 bd3 ba2.9k sqft8767 Pinley Spring St, Las Vegas, NV 89113For SaleMLS ID #2802583, Yan Li, Realty ONE Group, Inc. LVR
- $709,0003 bd2 ba2.2k sqft8664 Indigo Spring Rd, Enterprise, NV 89139For SaleMLS ID #2793472, Lesley M. Chan, APEX Realty LLC. LVR
- $715,0005 bd3 ba3k sqft165 Honors Course Dr, Spring Valley, NV 89148For SaleMLS ID #2773964, Craig Tann, Huntington & Ellis, A Real Est. LVR
- $585,0004 bd3 ba2.3k sqft9602 Belmont Bay Ave, Las Vegas, NV 89148For SaleMLS ID #2783561, Ana Victoria B Abitria, Wardley Real Estate. LVR
- $789,0004 bd4 ba2.3k sqft11548 Salt Creek Ave, Las Vegas, NV 89138For SaleMLS ID #2810722, Craig Tann, Huntington & Ellis, A Real Est. LVR
- $650,0002 bd2 ba2k sqft11250 Cactus Tower Ave Unit 102, Summerlin, NV 89135For SaleMLS ID #2808308, Marshall Hillers, Offerpad. LVR
- $715,0003 bd2 ba2.2k sqft8610 Hallcrest Ct, Las Vegas, NV 89139For SaleMLS ID #2767240, Cindy D. Cifuentes Carino, Keller Williams MarketPlace. LVR
- $513,9902 bd3 ba1.7k sqft1990 Solvang Mill Dr, Las Vegas, NV 89135For SaleMLS ID #2785939, Mark J. Carmen, Las Vegas Realty Center. LVR
- $635,0004 bd3 ba2.3k sqft5016 Danube Ave, Las Vegas, NV 89141For SaleMLS ID #2808289, Carley Rae, eXp Realty. LVR
- $779,0002 bd3 ba1.8k sqft11584 Painted Chasm Way, Las Vegas, NV 89138For SaleMLS ID #2810626, Nikki Bonifatto, Simply Vegas. LVR
- $630,0003 bd2 ba1.5k sqft1061 Ambrosia Dr, Las Vegas, NV 89138For SaleMLS ID #2796262, David E. Smith II, Realty ONE Group, Inc. LVR
- $714,5004 bd3 ba2k sqft9999 Skye Gazer Ave, Las Vegas, NV 89166For SaleMLS ID #2807085, Craig Tann, Huntington & Ellis, A Real Est. LVR
