Beautiful views of the Las Vegas Valley and Downtown Summerlin with community pool, tennis courts, play grounds, parks, and a short distance to shopping and dining at DTS & Redrock Hotel. These are a few of the amazing perks to living in this Summerlin home...BUYER/BUYERS AGENT TO VERIFY ALL INFORMATION...PULTE Leed home with custom shutters throughout, stainless steel appliances in island kitchen with granite slab counter tops, owners suite bathroom has duel vanities and walk-in shower, everlights holiday lighting, google nest outdoor cameras, doorbell camera, CO2/smoke detectors, Yale smart locks, MyQ Garage Door Opener & Garage Keypad with Camera, Orbit smart outdoor timer, tankless water heater, H2O softener, solar panels, sound proofing windows, and the washer/dryer and refrigerator stay, all windows and slider downstairs are secure tinted. This assists with security and climate control...This home is move in ready and in beautiful condition...A must see!!!
Active
Price cut: $24.8K (8/5)
$513,990
1990 Solvang Mill Dr, Las Vegas, NV 89135
2beds
1,749sqft
:
Get pre-qualified$3,411/mo
Single Family Residence
Built in 2012
2,613 Square Feet Lot
$505,300 Zestimate®
$294/sqft
$168/mo HOA
What's special
Tennis courtsCommunity poolGoogle nest outdoor camerasSound proofing windowsYale smart locksDoorbell cameraOrbit smart outdoor timer
- 77 days |
- 565 |
- 34 |
Zillow last checked:
Listing updated:
Listed by:
Mark J. Carmen B.0017517 702-433-1328,
Las Vegas Realty Center
Source: LVR,MLS#: 2785939 Originating MLS: Greater Las Vegas Association of Realtors Inc
Originating MLS: Greater Las Vegas Association of Realtors IncFacts & features
Interior
Bedrooms & bathrooms
- Bedrooms: 2
- Bathrooms: 3
- Full bathrooms: 1
- 3/4 bathrooms: 1
- 1/2 bathrooms: 1
Primary bedroom
- Description: Ceiling Fan,Ceiling Light,Walk-In Closet(s)
- Dimensions: 15x13
Bedroom 2
- Description: Ceiling Fan,Ceiling Light,Closet
- Dimensions: 12x11
Primary bathroom
- Description: Double Sink,Separate Shower,Shower Only
Den
- Description: Ceiling Fan,Ceiling Light,Downstairs
- Dimensions: 12x11
Dining room
- Description: Dining Area
- Dimensions: 12x12
Family room
- Description: Ceiling Fan,Upstairs
- Dimensions: 15x15
Kitchen
- Description: Breakfast Bar/Counter,Breakfast Nook/Eating Area,Granite Countertops,Pantry,Stainless Steel Appliances
Heating
- Central, Gas
Cooling
- Central Air, Electric
Appliances
- Included: Dryer, Dishwasher, Disposal, Gas Range, Microwave, Refrigerator, Water Softener Owned, Washer
- Laundry: Cabinets, Gas Dryer Hookup, Main Level, Laundry Room, Sink
Features
- Bedroom on Main Level, Ceiling Fan(s), Primary Downstairs, Window Treatments
- Flooring: Carpet, Ceramic Tile, Luxury Vinyl Plank
- Windows: Blinds, Double Pane Windows, Low-Emissivity Windows, Plantation Shutters
- Has fireplace: No
Interior area
- Total structure area: 1,749
- Total interior livable area: 1,749 sqft
Video & virtual tour
Property
Parking
- Total spaces: 2
- Parking features: Attached, Electric Vehicle Charging Station(s), Garage, Private
- Attached garage spaces: 2
Features
- Stories: 2
- Patio & porch: Balcony, Covered, Patio
- Exterior features: Balcony, Barbecue, Patio, Sprinkler/Irrigation
- Pool features: Community
- Fencing: Block,Back Yard
- Has view: Yes
- View description: City, Park/Greenbelt
Lot
- Size: 2,613 Square Feet
- Features: Drip Irrigation/Bubblers, Desert Landscaping, Landscaped, No Rear Neighbors, Synthetic Grass, < 1/4 Acre
Details
- Parcel number: 16402715017
- Zoning description: Single Family
- Horse amenities: None
Construction
Type & style
- Home type: SingleFamily
- Architectural style: Two Story
- Property subtype: Single Family Residence
Materials
- Frame, Stucco
- Roof: Pitched,Tile
Condition
- Resale
- Year built: 2012
Utilities & green energy
- Electric: Photovoltaics Seller Owned
- Sewer: Public Sewer
- Water: Public
- Utilities for property: Cable Available, Underground Utilities
Green energy
- Energy efficient items: Windows, Solar Panel(s)
Community & HOA
Community
- Features: Pool
- Security: Security System Owned
- Subdivision: Westpark Summerlin Village 19 Enclave 2
HOA
- Has HOA: Yes
- Amenities included: Basketball Court, Barbecue, Playground, Park, Pool, Spa/Hot Tub, Tennis Court(s)
- Services included: Association Management, Common Areas, Recreation Facilities, Taxes
- HOA fee: $118 quarterly
- HOA name: West Park
- HOA phone: 702-795-3344
- Second HOA fee: $160 quarterly
- Third HOA fee: $76 monthly
Location
- Region: Las Vegas
Financial & listing details
- Price per square foot: $294/sqft
- Tax assessed value: $418,791
- Annual tax amount: $3,101
- Date on market: 5/27/2026
- Listing agreement: Exclusive Right To Sell
- Listing terms: Cash,Conventional,FHA,VA Loan
Estimated market value
$505,300
$480,000 - $531,000
$2,433/mo
Price history
| Date | Event | Price |
|---|---|---|
| 8/5/2026 | Price change | $513,990-4.6%$294/sqft |
Source:  LVR #2785939 Report a problem LVR #2785939 Report a problem | ||
| 7/16/2026 | Price change | $538,800-1.1%$308/sqft |
Source: LVR #2785939 Report a problem | ||
| 6/13/2026 | Price change | $544,900-2.7%$312/sqft |
Source: LVR #2785939 Report a problem | ||
| 5/27/2026 | Listed for sale | $559,900+45.4%$320/sqft |
Source: LVR #2785939 Report a problem | ||
| 6/22/2018 | Sold | $385,000$220/sqft |
Source: LVR #1992706 Report a problem | ||
| 5/15/2018 | Pending sale | $385,000$220/sqft |
Source: Urban Nest Realty #1992706 Report a problem | ||
| 5/10/2018 | Listed for sale | $385,000+29%$220/sqft |
Source: Urban Nest Realty #1992706 Report a problem | ||
| 2/13/2013 | Sold | $298,547$171/sqft |
Source: Public Record Report a problem | ||
Public tax history
| Year | Property taxes | Tax assessment |
|---|---|---|
| 2026 | $3,104 +3% | $146,577 +2.1% |
| 2025 | $3,013 +3% | $143,534 +12.8% |
| 2024 | $2,926 +3% | $127,201 +13.3% |
| 2023 | $2,841 +3% | $112,252 +5% |
| 2022 | $2,758 +3% | $106,954 +1.3% |
| 2021 | $2,677 +3% | $105,540 +3.8% |
| 2020 | $2,599 +3% | $101,675 +9.2% |
| 2019 | $2,523 +5.7% | $93,146 |
| 2018 | $2,388 | $93,146 -0.1% |
| 2017 | $2,388 | $93,249 +2.2% |
| 2016 | $2,388 +3.2% | $91,230 +5% |
| 2015 | $2,313 | $86,897 +609.4% |
| 2014 | $2,313 | $12,250 |
Find assessor info on the county website
Monthly payment
Est. payment
Payment breakdown
Explore the cost of this home by adjusting the details. Changes won't be saved.Climate risks
Neighborhood: Summerlin South
Nearby schools
GreatSchools rating
- 9/10Judy & John L Goolsby Elementary SchoolGrades: PK-5Distance: 1.6 mi
- 9/10Sig Rogich Middle SchoolGrades: 6-8Distance: 1.7 mi
- 8/10Palo Verde High SchoolGrades: 9-12Distance: 1.4 mi
Schools provided by the listing agent
- Elementary: Goolsby, Judy & John,Goolsby, Judy & John
- Middle: Rogich Sig
- High: Palo Verde
Source: LVR. This data may not be complete. We recommend contacting the local school district to confirm school assignments for this home.
- $443,9002 bd2 ba1.4k sqft1980 Solvang Mill Dr, Las Vegas, NV 89135Off Market
- $520,0002 bd3 ba1.7k sqft2000 Solvang Mill Dr, Las Vegas, NV 89135For Sale

- $428,2002 bd2 ba1.4k sqft2012 Solvang Mill Dr, Las Vegas, NV 89135Off Market
- $485,0002 bd2 ba1.6k sqft1970 Solvang Mill Dr, Las Vegas, NV 89135Off Market
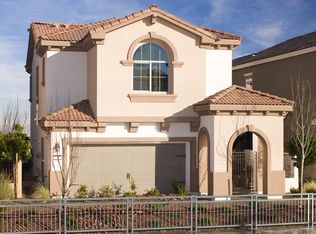
- $534,1003 bd2 ba1.9k sqft11210 Ojai Ct, Las Vegas, NV 89135Off Market
- $559,9003 bd3 ba1.9k sqft1960 Solvang Mill Dr, Las Vegas, NV 89135For Sale
- $525,6003 bd3 ba1.9k sqft2024 Solvang Mill Dr, Las Vegas, NV 89135Off Market
- $474,1002 bd2 ba1.6k sqft11207 Buelton Ct, Las Vegas, NV 89135Off Market
A local agent can set up tours, give advice and negotiate with sellers.
Similar homes
- $499,9973 bd3 ba1.6k sqft11326 Colinward Ave, Las Vegas, NV 89135For Sale
 MLS ID #2798152, Mike S. Roland, LPT Realty, LLC. LVR
 - $615,0002 bd3 ba1.8k sqft11295 Cactus Tower Ave Unit 103, Las Vegas, NV 89135For Sale
 MLS ID #2807383, Lisa A. Fehrman, Simply Vegas. LVR
 - $438,9903 bd3 ba1.6k sqft1560 Plaza Centre Dr Unit 101, Summerlin, NV 89135For Sale
 MLS ID #2806797, Damian Phillips, Simply Vegas. LVR
 - $650,0003 bd3 ba1.8k sqft10242 Garden State Dr, Las Vegas, NV 89135For Sale
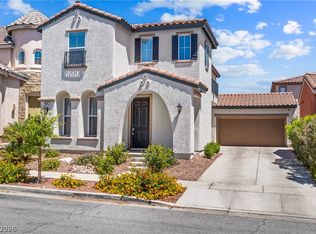 MLS ID #2790326, Traci Rivera, Redfin. LVR
 - $500,0002 bd2 ba1.2k sqft933 Belleforte Ln, Las Vegas, NV 89138For SaleMLS ID #2764951, Riley S McNeff, Growth Luxury Realty. LVR
- $535,0003 bd3 ba2.3k sqft5395 Magnolia Crossing St, Las Vegas, NV 89148For SaleMLS ID #2802571, Rosa A. Flores, Real Broker LLC. LVR
- $499,0002 bd2 ba1.3k sqft2548 Tumble Brook Dr, Las Vegas, NV 89134For SaleMLS ID #2760057, Lee Benjamin Packer, Las Vegas Sotheby's Int'l. LVR
- $600,0003 bd3 ba1.7k sqft12549 Starry Heaven St, Las Vegas, NV 89138For SaleMLS ID #2795181, Charles E. Humphrey, Local Realty. LVR
- $510,0004 bd3 ba1.9k sqft600 N Carriage Hill Dr #1069, Las Vegas, NV 89138For SaleMLS ID #2794275, Kathryn Sybilrud, eXp Realty. LVR
- $649,0003 bd3 ba1.8k sqft882 Cherry Glen Pl, Las Vegas, NV 89138For SaleMLS ID #2803569, Dasha I. Giraldo, Alchemy Investments RE. LVR
- $699,9993 bd3 ba1.9k sqft1081 Maple Bend Ct, Las Vegas, NV 89138For SaleMLS ID #2798899, Michael Tully, Realty ONE Group, Inc. LVR
- $524,9004 bd3 ba2.2k sqft6464 Pear Valley Ln, Las Vegas, NV 89118For SaleMLS ID #2804581, Giau K. Pham, Love Las Vegas Realty. LVR
- $539,0005 bd3 ba2.6k sqft372 Soubrette Ct, Las Vegas, NV 89145For SaleMLS ID #2791244, Apollo K. Tillman, Realty ONE Group, Inc. LVR
- $519,9993 bd2 ba1.8k sqft9257 Valley Betica Ave, Las Vegas, NV 89148For SaleMLS ID #2772604, Gisela Galvan, RE/MAX CENTRAL. LVR
- $644,9002 bd3 ba1.7k sqft10809 Clarion Ln, Las Vegas, NV 89134For SaleMLS ID #2777783, Michael E. DelGais, Home Realty Center. LVR
- $559,5005 bd3 ba2.2k sqft9921 Canyon Peak Dr, Las Vegas, NV 89147For SaleMLS ID #2760472, Ana I. Morales, Realty of America LLC. LVR
- $505,0004 bd3 ba2.5k sqft4219 Rancho Crossing St, Las Vegas, NV 89130For SaleMLS ID #2794870, Ellen Francis, RE/MAX CENTRAL. LVR
- $514,9003 bd3 ba2.4k sqft11005 Jordyn Hill St, Enterprise, NV 89141For SaleMLS ID #2806056, Joefrey G. Revilla, Keller Williams VIP. LVR
- $499,9003 bd2 ba1.3k sqft3324 Indian Moon Dr, Las Vegas, NV 89129For SaleMLS ID #2786180, Steve P. Hawks, Platinum Real Estate Prof. LVR
- $439,9003 bd4 ba1.8k sqft3944 Total Eclipse St, Las Vegas, NV 89129For SaleMLS ID #2801927, Brian Mercado, Huntington & Ellis, A Real Est. LVR
