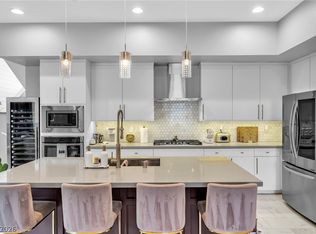
Mortgage savings may be available for buyers of this listing! Welcome to this beautifully remodeled home in the heart of Summerlin, offering an unbeatable location just minutes from Downtown Summerlin, Las Vegas Ballpark, Red Rock Resort & Casino, City National Arena, Sagemont Park, and the breathtaking Red Rock Canyon. Enjoy it all right from your own backyard and balcony. This home has been thoughtfully updated, featuring fresh paint throughout, quartz countertops, and custom cabinetry that elevate the kitchen and living spaces. The gourmet kitchen shines with newer stainless steel appliances and a mobile island, perfect for entertaining. Custom stair railings and designer light fixtures and ceiling fans add a refined, modern touch throughout the home. Flexible living spaces include a dedicated home office and a versatile loft, ideal for remote work, a playroom, or a second living area. Durable, stylish luxury vinyl plank flooring flows through the main living areas, while upgraded carpet adds comfort to the bedrooms. All bathrooms have been newly remodeled, including a beautifully finished walk-in shower. Step outside to a covered patio and low-maintenance backyard, offering the perfect setting to relax. A private balcony provides an additional retreat to take in the scenery. An outstanding advantage: This home comes with fully owned solar through NV Energy, enrolled in NV Energy's net metering program — offering significant savings on energy costs for years to come. Move-in ready and packed with upgrades, this Summerlin gem combines luxury, location, and lifestyle in one exceptional package. Don't miss your chance to call this home!
Active
Price cut: $10K (8/10)
$559,900
1960 Solvang Mill Dr, Las Vegas, NV 89135
3beds
1,954sqft
Single Family Residence
Built in 2012
2,613 Square Feet Lot
$549,000 Zestimate®
$287/sqft
$76/mo HOA
What's special
Quartz countertopsDedicated home officeFlexible living spacesMobile islandLow-maintenance backyardCovered patioCustom stair railings
- 32 days |
- 579 |
- 43 |
Zillow last checked:
Listing updated:
Listed by:
Guy Ghanem S.0036550 702-930-8408,
Redfin
Source: LVR,MLS#: 2798876 Originating MLS: Greater Las Vegas Association of Realtors Inc
Originating MLS: Greater Las Vegas Association of Realtors IncFacts & features
Interior
Bedrooms & bathrooms
- Bedrooms: 3
- Bathrooms: 3
- Full bathrooms: 1
- 3/4 bathrooms: 1
- 1/2 bathrooms: 1
Primary bedroom
- Description: Ceiling Fan,Ceiling Light,Walk-In Closet(s)
- Dimensions: 14x13
Bedroom 2
- Description: Closet
- Dimensions: 11x10
Bedroom 3
- Description: Closet
- Dimensions: 13x11
Primary bathroom
- Description: Double Sink,Shower Only
- Dimensions: 12x10
Kitchen
- Description: Breakfast Nook/Eating Area,Pantry,Stainless Steel Appliances
- Dimensions: 15x11
Living room
- Description: Rear
- Dimensions: 16x15
Loft
- Description: Family Room
- Dimensions: 19x13
Heating
- Central, Gas
Cooling
- Central Air, Electric
Appliances
- Included: Dryer, Dishwasher, Disposal, Gas Range, Microwave, Refrigerator, Washer
- Laundry: Gas Dryer Hookup, Laundry Room, Upper Level
Features
- Ceiling Fan(s), Window Treatments
- Flooring: Carpet, Luxury Vinyl Plank
- Windows: Blinds, Double Pane Windows
- Has fireplace: No
Interior area
- Total structure area: 1,954
- Total interior livable area: 1,954 sqft
Video & virtual tour
Property
Parking
- Total spaces: 2
- Parking features: Attached, Garage, Inside Entrance, Private
- Attached garage spaces: 2
Features
- Stories: 2
- Patio & porch: Balcony, Covered, Patio
- Exterior features: Balcony, Patio, Private Yard, Sprinkler/Irrigation
- Pool features: Community
- Fencing: Block,Back Yard
Lot
- Size: 2,613 Square Feet
- Features: Drip Irrigation/Bubblers, Desert Landscaping, Landscaped, < 1/4 Acre
Details
- Parcel number: 16402715020
- Zoning description: Single Family
- Horse amenities: None
Construction
Type & style
- Home type: SingleFamily
- Architectural style: Two Story
- Property subtype: Single Family Residence
Materials
- Roof: Tile
Condition
- Resale
- Year built: 2012
Utilities & green energy
- Electric: Photovoltaics Seller Owned
- Sewer: Public Sewer
- Water: Public
- Utilities for property: Underground Utilities
Green energy
- Energy efficient items: Windows
Community & HOA
Community
- Features: Pool
- Subdivision: Westpark Summerlin Village 19 Enclave 2
HOA
- Has HOA: Yes
- Amenities included: Barbecue, Playground, Park, Pool, Spa/Hot Tub
- Services included: Association Management, Recreation Facilities
- HOA fee: $76 monthly
- HOA name: Summerlin South
- HOA phone: 702-791-4600
Location
- Region: Las Vegas
Financial & listing details
- Price per square foot: $287/sqft
- Tax assessed value: $432,286
- Annual tax amount: $3,255
- Date on market: 7/21/2026
- Listing agreement: Exclusive Right To Sell
- Listing terms: Cash,Conventional,FHA,VA Loan
Estimated market value
$549,000
$522,000 - $576,000
$2,981/mo
Price history
| Date | Event | Price |
|---|---|---|
| 8/10/2026 | Price change | $559,900-1.8%$287/sqft |
Source:  LVR #2798876 Report a problem LVR #2798876 Report a problem | ||
| 7/21/2026 | Listed for sale | $569,900+78.7%$292/sqft |
Source: LVR #2798876 Report a problem | ||
| 8/14/2015 | Sold | $319,000$163/sqft |
Source: LVR #1551298 Report a problem | ||
| 7/2/2015 | Pending sale | $319,000$163/sqft |
Source: Simply Vegas #1551298 Report a problem | ||
| 6/27/2015 | Price change | $319,000-3.9%$163/sqft |
Source: Simply Vegas #1551298 Report a problem | ||
| 4/29/2015 | Price change | $331,950-2.9%$170/sqft |
Source: Simply Vegas #1513775 Report a problem | ||
| 2/26/2015 | Price change | $341,950-2.2%$175/sqft |
Source: Simply Vegas #1513775 Report a problem | ||
| 2/7/2015 | Price change | $349,500-2.1%$179/sqft |
Source: Simply Vegas #1513775 Report a problem | ||
| 12/24/2014 | Price change | $357,000-1.9%$183/sqft |
Source: Simply Vegas #1457210 Report a problem | ||
| 10/2/2014 | Price change | $364,000-1.5%$186/sqft |
Source: Simply Vegas #1457210 Report a problem | ||
| 9/6/2014 | Listed for sale | $369,500+43.3%$189/sqft |
Source: Simply Vegas #1457210 Report a problem | ||
| 10/2/2012 | Sold | $257,827$132/sqft |
Source: Public Record Report a problem | ||
Public tax history
| Year | Property taxes | Tax assessment |
|---|---|---|
| 2026 | $3,258 +3% | $151,300 +1.7% |
| 2025 | $3,163 +3% | $148,804 +12.6% |
| 2024 | $3,071 +3% | $132,155 +13.4% |
| 2023 | $2,982 +3% | $116,488 +4.8% |
| 2022 | $2,895 +3% | $111,113 +1.3% |
| 2021 | $2,810 +3% | $109,697 +4% |
| 2020 | $2,728 +3% | $105,525 +9% |
| 2019 | $2,648 +5.7% | $96,834 0% |
| 2018 | $2,506 | $96,835 -0.1% |
| 2017 | $2,506 | $96,924 +2.4% |
| 2016 | $2,506 +3.2% | $94,693 +4.9% |
| 2015 | $2,428 | $90,264 +636.8% |
| 2014 | $2,428 | $12,250 |
Find assessor info on the county website
Monthly payment
Est. payment
Payment breakdown
Explore the cost of this home by adjusting the details. Changes won't be saved.Climate risks
Neighborhood: Summerlin South
Nearby schools
GreatSchools rating
- 9/10Judy & John L Goolsby Elementary SchoolGrades: PK-5Distance: 1.6 mi
- 9/10Sig Rogich Middle SchoolGrades: 6-8Distance: 1.7 mi
- 8/10Palo Verde High SchoolGrades: 9-12Distance: 1.4 mi
Schools provided by the listing agent
- Elementary: Goolsby, Judy & John,Goolsby, Judy & John
- Middle: Rogich Sig
- High: Palo Verde
Source: LVR. This data may not be complete. We recommend contacting the local school district to confirm school assignments for this home.
- $486,2002 bd2 ba1.6k sqft1970 Solvang Mill Dr, Las Vegas, NV 89135Off Market
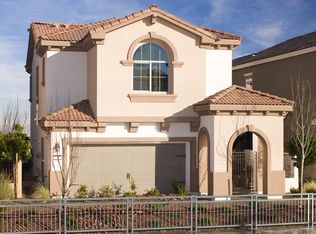
- $553,1003 bd2 ba1.9k sqft1950 Solvang Mill Dr, Las Vegas, NV 89135Off Market
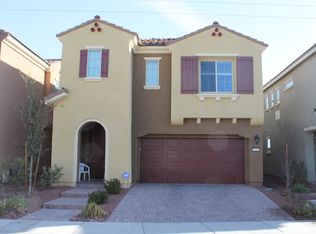
- $445,4002 bd2 ba1.4k sqft1980 Solvang Mill Dr, Las Vegas, NV 89135Off Market
- $482,9002 bd2 ba1.7k sqft1940 Solvang Mill Dr, Las Vegas, NV 89135Off Market
- $513,9902 bd3 ba1.7k sqft1990 Solvang Mill Dr, Las Vegas, NV 89135For Sale
- $449,5002 bd3 ba1.4k sqft1930 Solvang Mill Dr, Las Vegas, NV 89135Off Market
- $531,2003 bd3 ba1.9k sqft11208 Buelton Ct, Las Vegas, NV 89135Off Market
- $474,2002 bd2 ba1.6k sqft11207 Buelton Ct, Las Vegas, NV 89135Off Market
A local agent can set up tours, give advice and negotiate with sellers.
Similar homes
- $550,0003 bd3 ba1.7k sqft11359 Belmont Lake Dr Unit 101, Summerlin, NV 89135For Sale
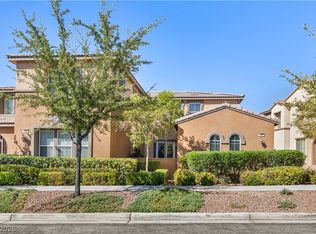 MLS ID #2803341, Jenna M. Mastrion, Queensridge Realty. LVR
 - $650,0003 bd3 ba1.8k sqft10242 Garden State Dr, Las Vegas, NV 89135For Sale
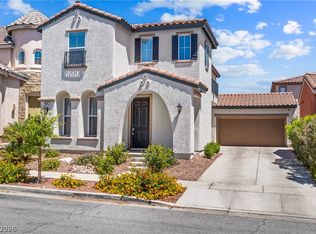 MLS ID #2790326, Traci Rivera, Redfin. LVR
 - $623,0003 bd4 ba1.7k sqft11512 W Fleet Wing Ave, Las Vegas, NV 89138For Sale
 MLS ID #2810921, Terence Darling, Simply Vegas. LVR
 - $650,0002 bd2 ba2k sqft11250 Cactus Tower Ave Unit 102, Summerlin, NV 89135For Sale
 MLS ID #2808308, Marshall Hillers, Offerpad. LVR
 - $549,9902 bd3 ba1.3k sqft673 Pyrite Will St, Las Vegas, NV 89138For SaleMLS ID #2805299, Angela O'Hare, Keller Williams Realty Las Veg. LVR
- $550,0003 bd3 ba1.9k sqft6195 Pine Banks Ct, Las Vegas, NV 89141For SaleMLS ID #2808828, Erin Pierson-Mills, eXp Realty. LVR
- $535,0003 bd3 ba1.5k sqft9719 Zircon Cliff Ave, Spring Valley, NV 89148For SaleMLS ID #2809112, Rosemarie Huffman, ERA Brokers Consolidated. LVR
- $500,0003 bd3 ba1.8k sqft600 N Carriage Hill Dr #1039, Las Vegas, NV 89138For SaleMLS ID #2809011, Karyn Carlton, Carlton Holland Realty. LVR
- $529,0003 bd3 ba1.8k sqft332 Jolly January Ave, Las Vegas, NV 89183For SaleMLS ID #2810539, Veronika Norris, Evolve Realty. LVR
- $589,9003 bd4 ba2.1k sqft1424 Nocturnal Flight St, Las Vegas, NV 89138For SaleMLS ID #2793572, Craig Tann, Huntington & Ellis, A Real Est. LVR
- $580,0003 bd3 ba2.3k sqft8111 Haywood Estate Ave, Las Vegas, NV 89113For SaleMLS ID #2798805, Daniel Mumm, Huntington & Ellis, A Real Est. LVR
- $665,0002 bd2 ba1.7k sqft2821 Vista Butte Dr, Las Vegas, NV 89134For SaleMLS ID #2807569, Thomas L. Marsaw, Las Vegas Sotheby's Int'l. LVR
- $585,0004 bd3 ba2.3k sqft9602 Belmont Bay Ave, Las Vegas, NV 89148For SaleMLS ID #2783561, Ana Victoria B Abitria, Wardley Real Estate. LVR
- $499,0003 bd3 ba1.5k sqft11656 Redwood Mountain Ave, Las Vegas, NV 89138For SaleMLS ID #2794733, Chyla Espiritu, Simply Vegas. LVR
- $789,0004 bd4 ba2.3k sqft11548 Salt Creek Ave, Las Vegas, NV 89138For SaleMLS ID #2810722, Craig Tann, Huntington & Ellis, A Real Est. LVR
- $574,9903 bd3 ba2.2k sqft10160 Tree Blossom Ave, Las Vegas, NV 89166For SaleMLS ID #2807719, Craig Tann, Huntington & Ellis, A Real Est. LVR
- $559,0003 bd2 ba1.7k sqft10934 Delparke Valley Ave, Las Vegas, NV 89166For SaleMLS ID #2805797, Nancy L. Anderson, Realty ONE Group, Inc. LVR
- $539,0005 bd3 ba2.6k sqft372 Soubrette Ct, Las Vegas, NV 89145For SaleMLS ID #2791244, Apollo K. Tillman, Realty ONE Group, Inc. LVR
- $489,9003 bd3 ba2k sqft10846 Drake Ridge Ave, Las Vegas, NV 89166For SaleMLS ID #2805875, William Jacobs Jr, Simply Vegas. LVR
- $639,0003 bd4 ba1.9k sqft11573 Hawking Ave, Las Vegas, NV 89138For SaleMLS ID #2800334, Crystal A. Miller, JMG Real Estate. LVR
