Welcome to this bеаutіfully upgradеd homе in the gated communitу of Wіndimere at Providence, located in the highly desirable Northwest Las Vegas area. This stunning 3-bedroom, 2.5-bathroom home features a spacious loft and an impressive blend of custom finishes throughout.
The inviting entry showcases elegant wainscoting and leads into the main living areas with stained concrete flooring and a striking brick accent wall in the living room. The gourmet-inspired kitchen features a stylish backsplash and luxurious leathered granite countertops, creating a perfect combination of functionality and sophistication.
Upstairs, wood stairs and beautiful wood flooring continue throughout, adding warmth and character. The spacious loft offers a cozy retreat with a custom shiplap accent wall and fireplace, perfect for relaxing, entertaining, or creating a home office or media space.
The primary suite is a true retreat, featuring a completely custom bathroom with exquisite Italian tile and a stunning marble shower. Every detail has been thoughtfully designed to create a spa-like experience.
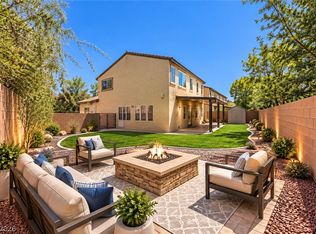
Step outside to a fully landscaped backyard designed for entertaining and enjoying the Las Vegas lifestyle. The built-out gazebo area provides a comfortable outdoor gathering space, while the firepit creates the perfect setting for relaxing evenings under the stars.
Located within the gated Windimere at Providence community, this home combines thoughtful custom upgrades, stylish interiors, and exceptional outdoor living in a sought-after Northwest Las Vegas location. Don't miss the opportunity to make this beautifully appointed home yours!
Active
Price cut: $10K (8/15)
$489,900
10846 Drake Ridge Ave, Las Vegas, NV 89166
3beds
2,024sqft
Single Family Residence
Built in 2009
3,484 Square Feet Lot
$486,200 Zestimate®
$242/sqft
$100/mo HOA
What's special
Stylish backsplashGourmet-inspired kitchenExquisite italian tileLuxurious leathered granite countertopsCustom finishes throughoutStunning marble showerSpacious loft
- 46 days
- 258
- 35
Zillow last checked:
Listing updated:
Listed by:
William Jacobs Jr S.0171803 william@jacobsgroupvegas.com,
Simply Vegas
Source: LVR,MLS#: 2805875 Originating MLS: Greater Las Vegas Association of Realtors Inc
Originating MLS: Greater Las Vegas Association of Realtors IncFacts & features
Interior
Bedrooms & bathrooms
- Bedrooms: 3
- Bathrooms: 3
- Full bathrooms: 2
- 1/2 bathrooms: 1
Primary bedroom
- Description: Ceiling Fan,Ceiling Light,Upstairs,Walk-In Closet(s)
- Dimensions: 14x13
Bedroom 2
- Description: Ceiling Fan,Ceiling Light,Closet,Upstairs
- Dimensions: 12X10
Bedroom 3
- Description: Ceiling Fan,Ceiling Light,Closet,Upstairs
- Dimensions: 10X9
Primary bathroom
- Description: Double Sink,Separate Shower,Separate Tub
Dining room
- Description: Kitchen/Dining Room Combo
- Dimensions: 20x15
Family room
- Description: Ceiling Fan,Downstairs
- Dimensions: 15X12
Kitchen
- Description: Granite Countertops,Island,Lighting Recessed,Pantry,Stainless Steel Appliances
Living room
- Description: Front
- Dimensions: 15x30
Loft
- Description: Other
Heating
- Central, Gas
Cooling
- Central Air, Electric
Appliances
- Included: Dryer, Dishwasher, Disposal, Gas Range, Microwave, Refrigerator, Washer
- Laundry: Gas Dryer Hookup, Laundry Room, Upper Level
Features
- BathroomonMainLevel, Ceiling Fan(s), HalfBathonMainLevel, Pot Rack
- Flooring: Concrete, Hardwood
- Windows: Double Pane Windows
- Has fireplace: No
Interior area
- Total structure area: 2,024
- Total interior livable area: 2,024 sqft
Video & virtual tour
Property
Parking
- Total spaces: 2
- Parking features: Attached, Finished Garage, Garage, Garage Door Opener, Inside Entrance, Open, Private
- Attached garage spaces: 2
- Has uncovered spaces: Yes
Features
- Stories: 2
- Patio & porch: Covered, Patio, Porch
- Exterior features: Barbecue, Porch, Patio, Private Yard
- Fencing: Block,Back Yard
Lot
- Size: 3,484 Square Feet
- Features: Back Yard, Desert Landscaping, Landscaped, < 1/4 Acre
Details
- Parcel number: 12624112113
- Zoning description: Single Family
- Horse amenities: None
Construction
Type & style
- Home type: SingleFamily
- Architectural style: Two Story
- Property subtype: Single Family Residence
Materials
- Frame, Stucco, Drywall
- Roof: Tile
Condition
- Resale
- Year built: 2009
Utilities & green energy
- Electric: Photovoltaics None
- Sewer: Public Sewer
- Water: Public
- Utilities for property: Underground Utilities
Green energy
- Energy efficient items: Windows
Community & HOA
Community
- Subdivision: Windimere At Providence Cliffs Edge
HOA
- Has HOA: Yes
- Amenities included: Gated, Playground
- Services included: Association Management, Maintenance Grounds, Recreation Facilities, Security
- HOA fee: $150 quarterly
- HOA name: Providence
- HOA phone: 702-395-9300
- Second HOA fee: $50 monthly
Location
- Region: Las Vegas
Financial & listing details
- Price per square foot: $242/sqft
- Tax assessed value: $366,429
- Annual tax amount: $2,408
- Date on market: 8/13/2026
- Listing agreement: Exclusive Right To Sell
- Listing terms: Cash,Conventional,FHA,VA Loan
Estimated market value
$486,200
$462,000 - $511,000
$2,429/mo
Price history
| Date | Event | Price |
|---|---|---|
| 8/15/2026 | Price change | $489,900-2%$242/sqft |
Source:  LVR #2805875 Report a problem LVR #2805875 Report a problem | ||
| 8/13/2026 | Listed for sale | $499,900+104%$247/sqft |
Source: LVR #2805875 Report a problem | ||
| 3/23/2016 | Sold | $245,000-1.6%$121/sqft |
Source: LVR #1595310 Report a problem | ||
| 1/22/2016 | Pending sale | $248,900$123/sqft |
Source: Universal Realty, Inc. #1595310 Report a problem | ||
| 12/19/2015 | Listed for sale | $248,900+8.2%$123/sqft |
Source: Universal Realty, Inc. #1595310 Report a problem | ||
| 2/20/2009 | Sold | $229,990$114/sqft |
Source: Public Record Report a problem | ||
Public tax history
| Year | Property taxes | Tax assessment |
|---|---|---|
| 2026 | $2,410 +3% | $128,250 -0.5% |
| 2025 | $2,340 +3% | $128,958 +0.6% |
| 2024 | $2,272 +3% | $128,182 +15.2% |
| 2023 | $2,206 -1.5% | $111,278 +5.3% |
| 2022 | $2,240 +7.7% | $105,677 +0.9% |
| 2021 | $2,079 +6.7% | $104,693 +5.1% |
| 2020 | $1,948 +4.8% | $99,615 +10.1% |
| 2019 | $1,859 +6.9% | $90,501 |
| 2018 | $1,739 | $90,501 +12.6% |
| 2017 | $1,739 | $80,402 +14.6% |
| 2016 | $1,739 +0.2% | $70,188 +22.1% |
| 2015 | $1,735 +3.2% | $57,484 +15.5% |
| 2014 | $1,681 | $49,754 |
| 2013 | -- | $49,754 -15% |
| 2012 | -- | $58,561 -6.1% |
| 2011 | -- | $62,366 -3.4% |
| 2010 | -- | $64,584 -19.8% |
| 2009 | -- | $80,537 |
Find assessor info on the county website
Monthly payment
Est. payment
Payment breakdown
Explore the cost of this home by adjusting the details. Changes won't be saved.Climate risks
Neighborhood: Providence
Nearby schools
Schools provided by the listing agent
- Elementary: Bozarth, Henry & Evelyn,Bozarth, Henry & Evelyn
- Middle: Escobedo Edmundo
- High: Centennial
Source: LVR. This data may not be complete. We recommend contacting the local school district to confirm school assignments for this home.
- $467,6004 bd3 ba2k sqft10842 Drake Ridge Ave, Las Vegas, NV 89166Off Market
- $456,0004 bd2 ba2k sqft10849 Drake Ridge Ave, Las Vegas, NV 89166Off Market

- $442,7004 bd3 ba1.9k sqft10850 Drake Ridge Ave, Las Vegas, NV 89166Off Market
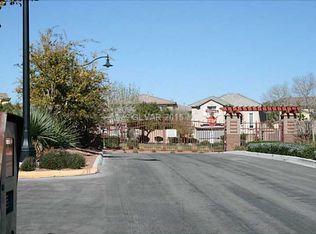
- $437,5003 bd3 ba1.9k sqft10838 Drake Ridge Ave, Las Vegas, NV 89166Off Market
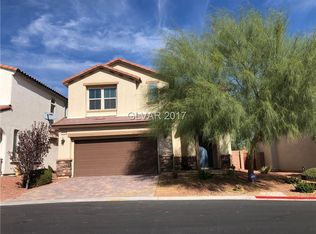
Similar homes
- $449,9003 bd3 ba1.7k sqft10731 Drake Ridge Ave, Las Vegas, NV 89166For Sale
 MLS ID #2817584, Peter Torsiello, Signature Real Estate Group. LVR
 - $455,0003 bd3 ba2k sqft10821 Knickerbocker Ave, Las Vegas, NV 89166For Sale
 MLS ID #2811390, Catherine Jaramillo, Love Las Vegas Realty. LVR
 - $434,9003 bd3 ba1.8k sqft6980 Walden Park St, Las Vegas, NV 89166For Sale
 MLS ID #2802381, Joan M. Kilton, Keller Williams Realty Las Veg. LVR
 - $539,9003 bd2 ba1.9k sqft10807 Niobrara Ave, Las Vegas, NV 89166For Sale
 MLS ID #2795394, Grant R. Garcia, RHOME. LVR
