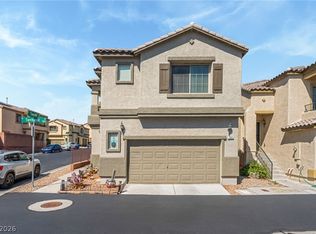
Welcome to this beautifully maintained, highly sought after 3-story home in Tapestry. Nestled in the desirable Centennial Hills area of Northwest Las Vegas! Offering 3 bedrooms plus a den, 2.5 baths, a 2-car garage with epoxy flooring. This home combines stylish upgrades with thoughtful features throughout. The spacious kitchen showcases custom self-closing cabinetry, quartz countertops, a large island, under mount sink, and stainless-steel appliances perfect for everyday living and entertaining. Enjoy luxury vinyl flooring throughout the main living areas, wood banister railings, ceiling fans throughout, and a balcony off the family room for an added touch of indoor-outdoor living. The primary suite features a spacious walk-in closet and a beautifully appointed bath with dual sinks and separate tub and shower. Additional highlights include a water softener, reverse osmosis water treatment system, upgraded R-62 attic insulation, digital thermostats on each floor, and an alarm system. The exterior was freshly painted in June 2026. Enjoy two outdoor spaces. A north-facing downstairs patio off the den and a balcony off the family room. Tapestry residents enjoy three community pools, basketball courts, parks, and playgrounds. Conveniently located near I-95 and the 215 Beltway, with easy access to Mount Charleston and Red Rock recreation areas. With its desirable location, spacious 3-story layout, and upgrades, this home is one you’ll want to see in person!
Active
$393,000
8944 Red Tapestry Ct, Las Vegas, NV 89149
3beds
1,817sqft
Single Family Residence
Built in 2013
1,742 Square Feet Lot
$390,200 Zestimate®
$216/sqft
$112/mo HOA
What's special
Quartz countertopsWater softenerWood banister railingsSpacious kitchenCustom self-closing cabinetryTwo outdoor spacesLarge island
- 39 days
- 291
- 35
Zillow last checked:
Listing updated:
Listed by:
Tracy J. Magnifico-Karosy S.0196864 (702)576-5456,
Realty ONE Group, Inc
Source: LVR,MLS#: 2818956 Originating MLS: Greater Las Vegas Association of Realtors Inc
Facts & features
Interior
Bedrooms & bathrooms
- Bedrooms: 3
- Bathrooms: 3
- Full bathrooms: 2
- 1/2 bathrooms: 1
Primary bedroom
- Description: Ceiling Fan,Custom Closet,Pbr Separate From Other,Upstairs,Walk-In Closet(s)
- Dimensions: 14x13
Bedroom 2
- Description: Ceiling Fan
- Dimensions: 12x11
Bedroom 3
- Description: Ceiling Fan
- Dimensions: 11x10
Primary bathroom
- Description: Double Sink,Separate Shower,Separate Tub
Den
- Description: Ceiling Fan,Downstairs
- Dimensions: 15x12
Dining room
- Description: Kitchen/Dining Room Combo
- Dimensions: 12x8
Family room
- Description: Ceiling Fan,Upstairs
- Dimensions: 14x11
Kitchen
- Description: Custom Cabinets,Island,Luxury Vinyl Plank,Quartz Countertops,Vented Outside,Walk-in Pantry
Heating
- Central, Gas
Cooling
- Central Air, Electric
Appliances
- Included: Dryer, Dishwasher, Disposal, Gas Range, Microwave, Refrigerator, Washer
- Laundry: Gas Dryer Hookup, Upper Level
Features
- Bathroom on Main Level, Ceiling Fan(s), Half Bath on Main Level, Window Treatments
- Flooring: Carpet, Luxury Vinyl Plank, Tile
- Windows: Blinds, Double Pane Windows
- Has fireplace: No
Interior area
- Total structure area: 1,817
- Total interior livable area: 1,817 sqft
Video & virtual tour
Property
Parking
- Total spaces: 2
- Parking features: Attached, Garage, Garage Door Opener, Inside Entrance, Open, Guest
- Attached garage spaces: 2
- Has uncovered spaces: Yes
Features
- Stories: 3
- Patio & porch: Balcony, Patio
- Exterior features: Balcony, Patio, IrrigationSprinklers
- Pool features: Community
- Fencing: Front Yard,Wrought Iron
Lot
- Size: 1,742 Square Feet
- Features: Drip Irrigation/Bubblers, Desert Landscaping, Landscaped, < 1/4 Acre
Details
- Parcel number: 12517211162
- Zoning description: Single Family
- Horse amenities: None
Construction
Type & style
- Home type: SingleFamily
- Architectural style: Three Story
- Property subtype: Single Family Residence
Materials
- Roof: Tile
Condition
- Resale
- Year built: 2013
Utilities & green energy
- Electric: Photovoltaics None
- Sewer: Public Sewer
- Water: Public
- Utilities for property: Underground Utilities
Green energy
- Energy efficient items: Windows
Community & HOA
Community
- Features: Pool
- Security: Security System Owned
- Subdivision: Astoria At Town Center-North
HOA
- Has HOA: Yes
- Amenities included: Basketball Court, Barbecue, Playground, Park, Pool, Spa/Hot Tub, Security
- Services included: Association Management, Maintenance Grounds, Recreation Facilities, Security
- HOA fee: $112 monthly
- HOA name: Tapestry HOA
- HOA phone: 702-737-8580
Location
- Region: Las Vegas
Financial & listing details
- Price per square foot: $216/sqft
- Tax assessed value: $325,331
- Annual tax amount: $2,221
- Date on market: 9/16/2026
- Listing agreement: Exclusive Right To Sell
- Listing terms: Cash,Conventional,FHA,VA Loan
- Ownership: Single Family Residential
Estimated market value
$390,200
$371,000 - $410,000
$1,938/mo
Price history
| Date | Event | Price |
|---|---|---|
| 9/16/2026 | Listed for sale | $393,000+12.3%$216/sqft |
Source:  LVR #2818956 Report a problem | ||
| 7/22/2021 | Sold | $350,000+9.4%$193/sqft |
Source: LVR #2304505 Report a problem | ||
| 6/22/2021 | Pending sale | $320,000$176/sqft |
Source: LVR #2304505 Report a problem | ||
| 6/16/2021 | Listed for sale | $320,000+46.8%$176/sqft |
Source: LVR #2304505 Report a problem | ||
| 5/26/2017 | Sold | $218,000+10.8%$120/sqft |
Source: Public Record Report a problem | ||
| 9/19/2013 | Sold | $196,673$108/sqft |
Source: Public Record Report a problem | ||
Public tax history
| Year | Property taxes | Tax assessment |
|---|---|---|
| 2026 | $2,224 +3% | $113,866 -0.7% |
| 2025 | $2,159 +3% | $114,694 +3.4% |
| 2024 | $2,096 +3% | $110,958 +13.8% |
| 2023 | $2,035 +3% | $97,505 +6.8% |
| 2022 | $1,976 +3% | $91,288 +1.1% |
| 2021 | $1,918 +3% | $90,323 +4.1% |
| 2020 | $1,861 +3% | $86,801 +7.9% |
| 2019 | $1,807 +5.7% | $80,467 |
| 2018 | $1,710 | $80,467 +12.5% |
| 2017 | $1,710 | $71,507 +6.4% |
| 2016 | $1,710 +0.2% | $67,190 +29.8% |
| 2015 | $1,706 +3.2% | $51,747 +885.7% |
| 2014 | $1,653 | $5,250 |
Find assessor info on the county website
Monthly payment
Est. payment
Payment breakdown
Explore the cost of this home by adjusting the details. Changes won't be saved.Climate risks
Neighborhood: Centennial Hills
Nearby schools
Schools provided by the listing agent
- Elementary: Thompson, Sandra Lee,Thompson, Sandra Lee
- Middle: Escobedo Edmundo
- High: Arbor View
Source: LVR. This data may not be complete. We recommend contacting the local school district to confirm school assignments for this home.
- $383,0003 bd3 ba1.5k sqft8948 Red Tapestry Ct, Las Vegas, NV 89149Sold

- $388,7004 bd2 ba2.1k sqft8940 Red Tapestry Ct, Las Vegas, NV 89149Off Market

- $549,8004 bd2 ba2.1k sqft8940 Red Tapestry Ct #0, Las Vegas, NV 89149Off Market
- $354,9003 bd3 ba1.6k sqft8936 Red Tapestry Ct, Las Vegas, NV 89149Off Market

Similar homes
- $388,0003 bd3 ba1.6k sqft9025 Hazy Haven Ct, Las Vegas, NV 89149For Sale
 MLS ID #2814217, Tamara Phillips, Reside LLC. LVR
- $399,7003 bd3 ba1.7k sqft7865 Territorial St, Las Vegas, NV 89149For Sale
 MLS ID #2811602, Charles Vongoerken, J E T Real Estate Group. LVR
- $370,0003 bd4 ba1.4k sqft8940 Jaquita Ave, Las Vegas, NV 89149For Sale
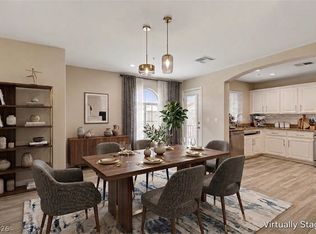 MLS ID #2817206, Savannah Ward, United Realty Group. LVR
- $374,0003 bd3 ba1.3k sqft8920 Carter Montgomery Ave, Las Vegas, NV 89149For Sale
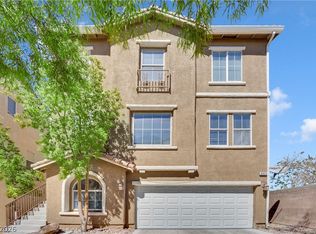 MLS ID #2816240, Vincent X. Andrade, Summit Real Estate Group. LVR
