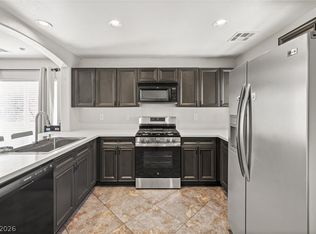
A little more ease, a little less maintenance, and a place that truly feels like home. Tucked into the charming Fort Apache Ranch community, this beautifully cared-for townhouse offers an inviting lifestyle with the convenience of a main-level primary suite. Pride of ownership is evident throughout, creating a warm and welcoming atmosphere from the moment you arrive. Enjoy slow mornings with coffee on your private patio, relaxed evenings at home, and the freedom that comes with a low-maintenance property. The thoughtfully arranged two-story layout features three bedrooms, two-and-a-half bathrooms, and an attached two-car garage. Beyond your front door, enjoy a convenient northwest Las Vegas location with nearby parks, walking trails, shopping, dining, and everyday essentials. Centennial Hills amenities, grocery stores, and neighborhood restaurants are just a short drive away, while access to US-95 and the 215 Beltway makes getting around the valley easy. A solar energy system adds another practical benefit. Whether you're looking to simplify your lifestyle or find a peaceful retreat with the conveniences of the city close at hand, this home offers a wonderful balance of comfort, privacy, and connection to everything around you.
Active
Price cut: $10K (10/17)
$350,000
9304 Buttercup Ct, Las Vegas, NV 89149
3beds
1,636sqft
Townhouse
Built in 2006
2,613 Square Feet Lot
$348,700 Zestimate®
$214/sqft
$75/mo HOA
What's special
Warm and welcoming atmosphereThoughtfully arranged two-story layoutPrivate patioAttached two-car garageTwo-and-a-half bathroomsThree bedrooms
- 14 days
- 647
- 62
Likely to sell faster than
Zillow last checked:
Listing updated:
Listed by:
Michael Coxen BS.01003216 702-339-8891,
Real Broker LLC
Source: LVR,MLS#: 2823587 Originating MLS: Greater Las Vegas Association of Realtors Inc
Originating MLS: Greater Las Vegas Association of Realtors IncFacts & features
Interior
Bedrooms & bathrooms
- Bedrooms: 3
- Bathrooms: 3
- Full bathrooms: 1
- 3/4 bathrooms: 1
- 1/2 bathrooms: 1
Primary bedroom
- Description: Bedroom With Bath Downstairs,Ceiling Fan,Downstairs,Walk-In Closet(s)
- Dimensions: 14x12
Bedroom 2
- Description: Ceiling Fan,TV/ Cable,Upstairs,Walk-In Closet(s)
- Dimensions: 14x14
Bedroom 3
- Description: Ceiling Fan,TV/ Cable,Upstairs
- Dimensions: 13x11
Primary bathroom
- Description: Double Sink,Separate Shower
- Dimensions: 9x7
Dining room
- Description: Living Room/Dining Combo
- Dimensions: 11x10
Kitchen
- Description: Lighting Recessed,Pantry,Solid Surface Countertops,Tile Flooring
- Dimensions: 13x12
Living room
- Description: Entry Foyer
- Dimensions: 14x13
Heating
- Central, Gas
Cooling
- Central Air, Electric
Appliances
- Included: Dryer, Dishwasher, Disposal, Gas Range, Microwave, Refrigerator, Washer
- Laundry: Gas Dryer Hookup, In Garage
Features
- Bathroom on Main Level, Bedroom on Main Level, Ceiling Fan(s), Full Bath on Main Level, Primary Downstairs, Window Treatments
- Flooring: Carpet, Laminate, Tile
- Windows: Blinds, Low-Emissivity Windows
- Has fireplace: No
Interior area
- Total structure area: 1,636
- Total interior livable area: 1,636 sqft
Video & virtual tour
Property
Parking
- Total spaces: 2
- Parking features: Attached, Finished Garage, Garage, Garage Door Opener, Inside Entrance, Private, Storage
- Attached garage spaces: 2
Features
- Stories: 2
- Patio & porch: Patio, Porch
- Exterior features: Porch, Patio, Private Yard
- Fencing: Block,Back Yard
- Has view: Yes
- View description: City, Mountain(s), Strip View
Lot
- Size: 2,613 Square Feet
- Features: Cul-De-Sac, Desert Landscaping, Landscaped, < 1/4 Acre
Details
- Parcel number: 12518513122
- Zoning description: Single Family
- Horse amenities: None
Construction
Type & style
- Home type: Townhouse
- Architectural style: Two Story
- Property subtype: Townhouse
- Attached to another structure: Yes
Materials
- Roof: Tile
Condition
- Resale
- Year built: 2006
Utilities & green energy
- Sewer: Public Sewer
- Water: Public
- Utilities for property: Cable Available
Green energy
- Energy efficient items: Windows
- Energy generation: Solar
Community & HOA
Community
- Security: Gated Community
- Subdivision: Fort Apache Ranch
HOA
- Has HOA: Yes
- Amenities included: Gated
- Services included: Common Areas, Maintenance Grounds, Taxes
- HOA fee: $75 monthly
- HOA name: Fort Apache Square
- HOA phone: 702-754-6313
Location
- Region: Las Vegas
Financial & listing details
- Price per square foot: $214/sqft
- Tax assessed value: $279,783
- Annual tax amount: $1,560
- Date on market: 10/7/2026
- Listing agreement: Exclusive Right To Sell
- Listing terms: Cash,Conventional,FHA,VA Loan
Estimated market value
$348,700
$331,000 - $366,000
$1,970/mo
Price history
| Date | Event | Price |
|---|---|---|
| 10/17/2026 | Price change | $350,000-2.8%$214/sqft |
Source:  LVR #2823587 Report a problem LVR #2823587 Report a problem | ||
| 10/7/2026 | Listed for sale | $360,000+34.8%$220/sqft |
Source: LVR #2823587 Report a problem | ||
| 7/20/2020 | Sold | $267,000-0.4%$163/sqft |
Source: LVR #2202093 Report a problem | ||
| 6/18/2020 | Price change | $268,000-0.7%$164/sqft |
Source: Monticello Realty LLC #2202093 Report a problem | ||
| 6/3/2020 | Listed for sale | $270,000+19.7%$165/sqft |
Source: Monticello Realty LLC #2202093 Report a problem | ||
| 3/16/2018 | Sold | $225,500+0.2%$138/sqft |
Source: LVR #1967744 Report a problem | ||
| 2/17/2018 | Listed for sale | $225,000+34.7%$138/sqft |
Source: Signature Real Estate Group #1967744 Report a problem | ||
| 7/16/2014 | Listing removed | $1,050$1/sqft |
Source: Signature Real Estate Group #1452543 Report a problem | ||
| 7/2/2014 | Listing removed | $167,000$102/sqft |
Source: Signature Real Estate Group #1457705 Report a problem | ||
| 6/26/2014 | Listed for sale | $167,000+51.8%$102/sqft |
Source: Signature Real Estate Group #1457705 Report a problem | ||
| 6/24/2014 | Price change | $1,050-4.5%$1/sqft |
Source: Signature Real Estate Group #1452543 Report a problem | ||
| 6/8/2014 | Listed for rent | $1,100$1/sqft |
Source: iHOUSEWeb Solutions, Inc #1452543 Report a problem | ||
| 9/17/2009 | Sold | $110,000-4.3%$67/sqft |
Source: Public Record Report a problem | ||
| 5/16/2009 | Price change | $115,000-11.5%$70/sqft |
Source: Coldwell Banker Premier Realty #900845 Report a problem | ||
| 4/17/2009 | Price change | $130,000-7.1%$79/sqft |
Source: Coldwell Banker Premier Realty #900845 Report a problem | ||
| 2/24/2009 | Listed for sale | $140,000-48.5%$86/sqft |
Source: Coldwell Banker Premier Realty #900845 Report a problem | ||
| 5/18/2006 | Sold | $271,860$166/sqft |
Source: Public Record Report a problem | ||
Public tax history
| Year | Property taxes | Tax assessment |
|---|---|---|
| 2026 | $1,563 +3% | $97,924 -1.4% |
| 2025 | $1,517 +3% | $99,341 +9.8% |
| 2024 | $1,473 +3% | $90,471 +7.6% |
| 2023 | $1,431 -1.5% | $84,055 +20.5% |
| 2022 | $1,452 +7.7% | $69,765 -2.5% |
| 2021 | $1,348 +6.7% | $71,562 +4.3% |
| 2020 | $1,263 +4.8% | $68,621 +11.2% |
| 2019 | $1,205 +6.9% | $61,733 |
| 2018 | $1,127 | $61,733 +12.8% |
| 2017 | $1,127 | $54,739 +13.7% |
| 2016 | $1,127 +0.3% | $48,153 +35.7% |
| 2015 | $1,124 +3.2% | $35,481 +10.1% |
| 2014 | $1,089 | $32,237 |
| 2013 | -- | $32,237 -1.4% |
| 2012 | -- | $32,696 -6.5% |
| 2011 | -- | $34,959 -24.3% |
| 2010 | -- | $46,160 -32.3% |
| 2009 | -- | $68,217 |
| 2008 | -- | $68,217 -23.3% |
| 2007 | -- | $88,975 |
Find assessor info on the county website
Monthly payment
Est. payment
Payment breakdown
Explore the cost of this home by adjusting the details. Changes won't be saved.Climate risks
Neighborhood: Centennial Hills
Nearby schools
Schools provided by the listing agent
- Elementary: Thompson, Sandra Lee,Thompson, Sandra Lee
- Middle: Escobedo Edmundo
- High: Arbor View
Source: LVR. This data may not be complete. We recommend contacting the local school district to confirm school assignments for this home.


Similar homes
- $322,0003 bd3 ba1.2k sqft9156 Point Lace Ct, Las Vegas, NV 89149For Sale
 MLS ID #2793181, Lino Cebreros Jr., Real Broker LLC. LVR
 - $361,9003 bd3 ba1.4k sqft7937 Violet Dawn St, Las Vegas, NV 89149For Sale
 MLS ID #2795421, Sonia S. Passalacqua, RE/MAX Advantage. LVR
 - $365,0003 bd3 ba1.5k sqft7813 Territorial St, Las Vegas, NV 89149For Sale
 MLS ID #2789265, Kareem Brown, Blue Diamond Realty LLC. LVR
 - $393,0003 bd3 ba1.8k sqft8944 Red Tapestry Ct, Las Vegas, NV 89149For Sale
 MLS ID #2818956, Tracy J. Magnifico-Karosy, Realty ONE Group, Inc. LVR
