Assumable VA loan at 2.625%.
Smart. Efficient. Move in Ready. What more could you ask for!
Centennial Hills | Cul-de-Sac |
Single Story. Home features 3 bedrooms 2 bathrooms and 2 car garage.
Primary bedroom is privately separated from the secondary bedrooms.
Owned solar for energy savings.
New high-efficiency HVAC with heat pump - 2024.
New water heater - 2023.
Separate laundry room.
Private, low-maintenance backyard.
Front yard with desert landscaping.
220V garage outlet for electric vehicle charging.
Low HOA.
Located on a cul-de-sac.
Assumable VA loan at 2.625% for qualified buyers.
There’s a lot to love about this home. It’s tucked away on a desirable cul-de-sac, with a private yard that’s easy to maintain and a layout that gives the primary bedroom its own space. The major updates are already done, including the HVAC, water heater and owned solar. And with a 2.625% assumable VA loan, this home offers some great benefits that are hard to find.
Active
$415,000
6816 Armistead St, Las Vegas, NV 89149
3beds
1,327sqft
Single Family Residence
Built in 2007
3,920 Square Feet Lot
$411,100 Zestimate®
$313/sqft
$47/mo HOA
What's special
Separate laundry roomSingle storyPrivate low-maintenance backyard
- 46 days
- 592
- 40
Zillow last checked:
Listing updated:
Listed by:
Amalia J. Diaz S.0183209 (702)378-5320,
Sphere Real Estate
Source: LVR,MLS#: 2813813 Originating MLS: Greater Las Vegas Association of Realtors Inc
Originating MLS: Greater Las Vegas Association of Realtors IncFacts & features
Interior
Bedrooms & bathrooms
- Bedrooms: 3
- Bathrooms: 2
- Full bathrooms: 2
Primary bedroom
- Description: Pbr Separate From Other,Walk-In Closet(s)
- Dimensions: 16X13
Bedroom 2
- Description: Closet
- Dimensions: 12X11
Bedroom 3
- Description: Closet
- Dimensions: 10X11
Primary bathroom
- Description: Double Sink,Separate Shower,Separate Tub
Dining room
- Description: Dining Area,Kitchen/Dining Room Combo
- Dimensions: 8X8
Kitchen
- Description: Granite Countertops,Island,Stainless Steel Appliances
Living room
- Description: Front
- Dimensions: 21X16
Heating
- Electric, Radiator(s)
Cooling
- Central Air, Electric
Appliances
- Included: Dryer, Dishwasher, Disposal, Gas Range, Microwave, Refrigerator, Water Softener Owned, Washer
- Laundry: Gas Dryer Hookup, Laundry Room
Features
- Bedroom on Main Level, Ceiling Fan(s), Primary Downstairs, Window Treatments
- Flooring: Tile
- Windows: Blinds
- Number of fireplaces: 1
- Fireplace features: Electric, Living Room
Interior area
- Total structure area: 1,327
- Total interior livable area: 1,327 sqft
Video & virtual tour
Property
Parking
- Total spaces: 2
- Parking features: Attached, Garage, Inside Entrance, Private
- Attached garage spaces: 2
Features
- Stories: 1
- Patio & porch: Covered, Patio
- Exterior features: Patio, Private Yard, IrrigationSprinklers
- Fencing: Block,Back Yard
Lot
- Size: 3,920 Square Feet
- Features: Back Yard, Drip Irrigation/Bubblers, Desert Landscaping, Landscaped, < 1/4 Acre
Details
- Parcel number: 12520214045
- Zoning description: Single Family
- Horse amenities: None
Construction
Type & style
- Home type: SingleFamily
- Architectural style: One Story
- Property subtype: Single Family Residence
Materials
- Roof: Tile
Condition
- Resale
- Year built: 2007
Utilities & green energy
- Electric: Photovoltaics Seller Owned, 220 Volts in Garage
- Sewer: Public Sewer
- Water: Public
- Utilities for property: Underground Utilities
Green energy
- Energy efficient items: Solar Panel(s)
Community & HOA
Community
- Subdivision: Spinnaker At Town Center 1
HOA
- Has HOA: Yes
- Amenities included: None
- Services included: Association Management
- HOA fee: $140 quarterly
- HOA name: Spinnaker
- HOA phone: 800-232-7517
Location
- Region: Las Vegas
Financial & listing details
- Price per square foot: $313/sqft
- Tax assessed value: $294,726
- Annual tax amount: $1,792
- Date on market: 9/2/2026
- Listing agreement: Exclusive Right To Sell
- Listing terms: Assumable,Cash,Conventional,FHA,VA Loan
Estimated market value
$411,100
$391,000 - $432,000
$1,988/mo
Price history
| Date | Event | Price |
|---|---|---|
| 9/2/2026 | Listed for sale | $415,000+28.5%$313/sqft |
Source:  LVR #2813813 Report a problem LVR #2813813 Report a problem | ||
| 6/8/2021 | Sold | $323,000+7.3%$243/sqft |
Source: LVR #2282010 Report a problem | ||
| 5/9/2021 | Contingent | $301,000$227/sqft |
Source: LVR #2282010 Report a problem | ||
| 5/6/2021 | Listed for sale | $301,000+7.1%$227/sqft |
Source: LVR #2282010 Report a problem | ||
| 7/7/2015 | Listing removed | $1,200$1/sqft |
Source: First Mutual Realty Group #1546068 Report a problem | ||
| 6/30/2015 | Listed for rent | $1,200$1/sqft |
Source: First Mutual Realty Group #1546068 Report a problem | ||
| 9/25/2007 | Sold | $281,000$212/sqft |
Source: Public Record Report a problem | ||
Public tax history
| Year | Property taxes | Tax assessment |
|---|---|---|
| 2026 | $2,176 +3.8% | $103,154 +1.1% |
| 2025 | $2,095 +23.8% | $101,988 +3.5% |
| 2024 | $1,692 +3% | $98,568 +11.2% |
| 2023 | $1,643 -1.5% | $88,640 +8.6% |
| 2022 | $1,668 +7.7% | $81,617 -0.1% |
| 2021 | $1,548 +6.7% | $81,732 +5.9% |
| 2020 | $1,450 +4.8% | $77,171 +7.7% |
| 2019 | $1,384 +6.9% | $71,678 |
| 2018 | $1,295 | $71,678 +11.6% |
| 2017 | $1,295 | $64,245 +18.9% |
| 2016 | $1,295 +0.3% | $54,018 +20.8% |
| 2015 | $1,291 +3.2% | $44,731 +9.2% |
| 2014 | $1,251 | $40,954 |
| 2013 | -- | $40,954 +15.2% |
| 2012 | -- | $35,539 -16.2% |
| 2011 | -- | $42,415 -6.9% |
| 2010 | -- | $45,559 -11.4% |
| 2009 | -- | $51,449 |
| 2008 | -- | $51,449 -51.9% |
| 2007 | -- | $107,014 |
Find assessor info on the county website
Monthly payment
Est. payment
Payment breakdown
Explore the cost of this home by adjusting the details. Changes won't be saved.Climate risks
Neighborhood: Centennial Hills
Nearby schools
Schools provided by the listing agent
- Elementary: Darnell, Marshall C,Darnell, Marshall C
- Middle: Escobedo Edmundo
- High: Centennial
Source: LVR. This data may not be complete. We recommend contacting the local school district to confirm school assignments for this home.
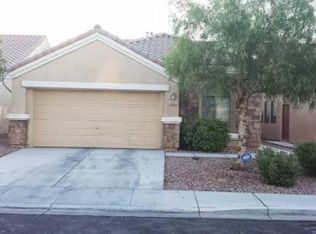
Similar homes
- $429,9004 bd3 ba1.9k sqft8973 Drummer Bay Ave, Las Vegas, NV 89149For Sale
 MLS ID #2806148, Todd R. Tolliver, HomeSmart Encore. LVR
 - $414,9003 bd3 ba1.9k sqft10804 Cather Ave, Las Vegas, NV 89166For Sale
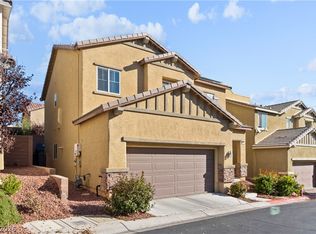 MLS ID #2827471, Tina Mello, Coldwell Banker Premier. LVR
 - $455,0003 bd3 ba1.8k sqft9177 Dazzle Accent Ct, Las Vegas, NV 89149For Sale
 MLS ID #2784570, Kamelia Kohlmeier, Platinum Real Estate Prof. LVR
 - $320,0003 bd3 ba1.2k sqft9156 Point Lace Ct, Las Vegas, NV 89149For Sale
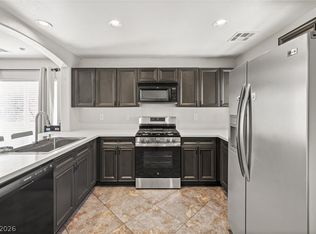 MLS ID #2793181, Lino Cebreros Jr., Real Broker LLC. LVR
