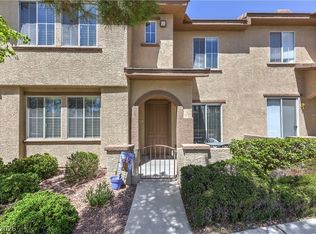
Welcome to this stunning and beautifully upgraded 3-story end-unit townhouse. This desirable end-cap unit features upgraded white shaker-style cabinets with contemporary hardware, a sleek backsplash, and modern quartz countertops. The kitchen is complete with upgraded stainless steel appliances. Enjoy luxury vinyl plank flooring, two-tone paint throughout, and an upgraded tankless water heater. The finished backyard provides additional outdoor living space, and you can relax while taking in the mountain views from the private balcony. HOA INCLUDES INTERNET AND CABLE-Premium channels like HBO and Showtime
Active
Price cut: $5.1K (5/27)
$399,900
3715 Brilliant Sunset St, Las Vegas, NV 89129
3beds
1,846sqft
:
Get pre-qualified$2,865/mo
Townhouse
Built in 2021
1,742 Square Feet Lot
$397,700 Zestimate®
$217/sqft
$289/mo HOA
What's special
Modern quartz countertopsSleek backsplashUpgraded stainless steel appliancesLuxury vinyl plank flooringUpgraded tankless water heaterTwo-tone paint throughout
- 104 days |
- 157 |
- 15 |
Zillow last checked:
Listing updated:
Listed by:
Amy Yu BS.0145804 702-368-6883,
Nevada Real Estate Corp
Source: LVR,MLS#: 2776878 Originating MLS: Greater Las Vegas Association of Realtors Inc
Originating MLS: Greater Las Vegas Association of Realtors IncFacts & features
Interior
Bedrooms & bathrooms
- Bedrooms: 3
- Bathrooms: 3
- Full bathrooms: 2
- 1/2 bathrooms: 1
Primary bedroom
- Description: Upstairs,Walk-In Closet(s)
- Dimensions: 17x11
Bedroom 2
- Description: Closet
- Dimensions: 10x10
Bedroom 3
- Description: Closet
- Dimensions: 11x10
Primary bathroom
- Description: Double Sink
Family room
- Description: Ceiling Fan
- Dimensions: 15x15
Kitchen
- Description: Island,Lighting Recessed,Luxury Vinyl Plank,Quartz Countertops
Heating
- Central, Gas
Cooling
- Central Air, Electric
Appliances
- Included: Dryer, Dishwasher, Disposal, Gas Range, Microwave, Refrigerator, Washer
- Laundry: Gas Dryer Hookup, Laundry Room
Features
- Window Treatments
- Flooring: Carpet, Luxury Vinyl Plank
- Windows: Blinds, Double Pane Windows, Low-Emissivity Windows
- Has fireplace: No
Interior area
- Total structure area: 1,846
- Total interior livable area: 1,846 sqft
Video & virtual tour
Property
Parking
- Total spaces: 2
- Parking features: Attached, Garage, Garage Door Opener, Inside Entrance, Private, Guest
- Attached garage spaces: 2
Features
- Stories: 3
- Patio & porch: Balcony
- Exterior features: Balcony, Private Yard, Sprinkler/Irrigation
- Pool features: Community
- Spa features: Above Ground
- Fencing: Block,Back Yard
Lot
- Size: 1,742 Square Feet
- Features: Drip Irrigation/Bubblers, < 1/4 Acre
Details
- Parcel number: 13807212026
- Zoning description: Single Family
- Horse amenities: None
Construction
Type & style
- Home type: Townhouse
- Architectural style: Three Story
- Property subtype: Townhouse
- Attached to another structure: Yes
Materials
- Frame, Stucco
- Roof: Tile
Condition
- Resale
- Year built: 2021
Utilities & green energy
- Electric: Photovoltaics None
- Sewer: Public Sewer
- Water: Public
- Utilities for property: Underground Utilities
Green energy
- Energy efficient items: Windows
Community & HOA
Community
- Features: Pool
- Subdivision: Hualapai & Alexander
HOA
- Has HOA: Yes
- Amenities included: Dog Park, Gated, Pool, Spa/Hot Tub
- Services included: Cable TV
- HOA fee: $289 monthly
- HOA name: Panorama
- HOA phone: 702-795-3344
Location
- Region: Las Vegas
Financial & listing details
- Price per square foot: $217/sqft
- Tax assessed value: $382,794
- Annual tax amount: $4,267
- Date on market: 4/28/2026
- Listing agreement: Exclusive Right To Sell
- Listing terms: Cash,Conventional,FHA,VA Loan
Estimated market value
$397,700
$378,000 - $418,000
$2,203/mo
Price history
| Date | Event | Price |
|---|---|---|
| 6/8/2026 | Listing removed | $2,250$1/sqft |
Source: LVR #2788278 Report a problem | ||
| 6/3/2026 | Listed for rent | $2,250$1/sqft |
Source: LVR #2788278 Report a problem | ||
| 5/27/2026 | Price change | $399,900-1.3%$217/sqft |
Source:  LVR #2776878 Report a problem LVR #2776878 Report a problem | ||
| 5/20/2026 | Price change | $405,000-1.2%$219/sqft |
Source: LVR #2776878 Report a problem | ||
| 4/28/2026 | Listed for sale | $409,900+19.5%$222/sqft |
Source: LVR #2776878 Report a problem | ||
| 9/22/2021 | Sold | $342,990$186/sqft |
Source: Public Record Report a problem | ||
Public tax history
| Year | Property taxes | Tax assessment |
|---|---|---|
| 2026 | $4,395 +7% | $133,978 -2.1% |
| 2025 | $4,106 +8% | $136,852 +1.7% |
| 2024 | $3,803 +8% | $134,508 +18.4% |
| 2023 | $3,521 +609.4% | $113,562 +399.2% |
| 2022 | $496 +7.6% | $22,750 +62.5% |
| 2021 | $461 | $14,000 |
Find assessor info on the county website
Monthly payment
Est. payment
Payment breakdown
Explore the cost of this home by adjusting the details. Changes won't be saved.Climate risks
Neighborhood: Lone Mountain
Nearby schools
GreatSchools rating
- 5/10Edith Garehime Elementary SchoolGrades: PK-5Distance: 1.3 mi
- 6/10Justice Myron E Leavitt Middle SchoolGrades: 6-8Distance: 3.1 mi
- 4/10Centennial High SchoolGrades: 9-12Distance: 3.6 mi
Schools provided by the listing agent
- Elementary: Garehime, Edith,Garehime, Edith
- Middle: Leavitt Justice Myron E
- High: Centennial
Source: LVR. This data may not be complete. We recommend contacting the local school district to confirm school assignments for this home.
- $368,1003 bd2 ba1.8k sqft3719 Brilliant Sunset St, Las Vegas, NV 89129Off Market
- $367,2003 bd2 ba1.8k sqft3723 Brilliant Sunset St, Las Vegas, NV 89129Off Market
- $367,0003 bd2 ba1.8k sqft3727 Brilliant Sunset St, Las Vegas, NV 89129Off Market
- $374,0003 bd2 ba1.8k sqft10087 Vibrant Moon Ave, Las Vegas, NV 89129Off Market
- $367,7003 bd2 ba1.8k sqft3731 Brilliant Sunset St, Las Vegas, NV 89129Off Market
- $386,1003 bd2 ba1.8k sqft10091 Vibrant Moon Ave, Las Vegas, NV 89129Off Market
- $369,9993 bd3 ba1.8k sqft10083 Vibrant Moon Ave, Las Vegas, NV 89129For Sale
- $2,1503 bd3 ba1.8k sqft3720 Brilliant Sunset St, Las Vegas, NV 89129For Rent
A local agent can set up tours, give advice and negotiate with sellers.
Similar homes
- $399,0004 bd3 ba1.4k sqft6138 Foxes Dale St, Las Vegas, NV 89166For Sale
 MLS ID #2781156, Ana D. Tracy, Real Broker LLC. LVR
 - $359,0003 bd3 ba1.5k sqft9343 Horizon Vista Ln, Las Vegas, NV 89117For Sale
 MLS ID #2805660, Samantha A. D'Amelio, Sphere Real Estate. LVR
 - $295,0003 bd3 ba1.4k sqft10200 Deerfield Beach Ave Unit 102, Las Vegas, NV 89129For Sale
 MLS ID #2786661, Joey Gaede, Keller Williams MarketPlace. LVR
 - $364,9992 bd2 ba1.3k sqft2712 Showcase Dr, Las Vegas, NV 89134For Sale
 MLS ID #2773422, Reginald Barham jr, LPT Realty LLC. LVR
 - $394,9004 bd3 ba1.4k sqft6318 Foxes Dale St, Las Vegas, NV 89166For SaleMLS ID #2783736, Marc A. Capri, Wynn Realty Group. LVR
- $384,9903 bd3 ba1.3k sqft10718 Myrtle Grove Ave, Las Vegas, NV 89166For SaleMLS ID #2804570, Gissele Tejada, Galindo Group Real Estate. LVR
- $395,0003 bd3 ba1.5k sqft9317 Flowering Tulip Ave, Las Vegas, NV 89166For SaleMLS ID #2788721, Laura E. Harbison, Realty Executives Southern. LVR
- $499,9003 bd2 ba1.6k sqft10107 Sequoia Falls Pl, Las Vegas, NV 89149For SaleMLS ID #2807014, Shari A. Springer, Silver Dome Realty. LVR
- $450,0003 bd3 ba1.7k sqft9125 Hampstead Ave, Las Vegas, NV 89145For SaleMLS ID #2784372, Kanwaljeet S. Nanray, Realty ONE Group, Inc. LVR
- $449,9993 bd3 ba1.9k sqft7619 Ashby Gate St, Las Vegas, NV 89166For SaleMLS ID #2805088, Alejandro Ruiz, Realty of America LLC. LVR
- $405,0002 bd2 ba1k sqft7209 Tame Pl, Las Vegas, NV 89131For SaleMLS ID #2805423, Andrea E. Ahart, RE/MAX Advantage. LVR
- $414,9003 bd3 ba1.6k sqft8120 Celina Hills St, Las Vegas, NV 89131For SaleMLS ID #2803340, Ann Marie Allen, Realty ONE Group, Inc. LVR
- $335,0002 bd2 ba1.1k sqft8653 Prairie Hill Dr, Las Vegas, NV 89134For SaleMLS ID #2761582, William O'Keefe, eXp Realty. LVR
- $368,8883 bd3 ba1.6k sqft4513 Turkey Ridge Ct, North Las Vegas, NV 89031For SaleMLS ID #2804656, Olga M. Kokubu, RE/MAX CENTRAL. LVR
- $464,8004 bd3 ba1.8k sqft10261 Crimson Meadow Ave, Las Vegas, NV 89166For SaleMLS ID #2766510, Christopher A. Dewitt, Realty ONE Group, Inc. LVR
- $485,0003 bd2 ba1.6k sqft1717 Royal Canyon Dr, Las Vegas, NV 89128For SaleMLS ID #2803717, Constance Branch, Signature Real Estate Group. LVR
- $579,0005 bd3 ba2.6k sqft10760 Hickam Ave, Las Vegas, NV 89129For SaleMLS ID #2800839, Cristina Santibanez, LIFE Realty District. LVR
- $419,0002 bd2 ba1.4k sqft5125 Portraits Pl, Las Vegas, NV 89149For SaleMLS ID #2770268, Kimberly M. Perryman, Painted Desert Realty. LVR
- $405,0003 bd3 ba1.4k sqft8386 Creek Canyon Ave, Las Vegas, NV 89113For SaleMLS ID #2801578, Apollo K. Tillman, Realty ONE Group, Inc. LVR
- $430,0003 bd3 ba2k sqft3224 Rosetti Way, North Las Vegas, NV 89032For SaleMLS ID #2802972, Cheyanne Galicia, Liberty Homes Realty. LVR
