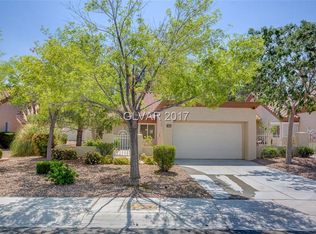
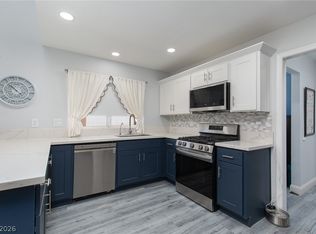
*Fully remodeled*, *professionally furnished and decorated*, upgraded and move in ready 1-story townhouse in Sun City Summerlin! This complete remodel is floor to ceiling and includes new paint, stainless steel appliances, luxury vinyl plank flooring, modern cabinets, quartz countertops, high-end light and plumbing fixtures, and custom window coverings! The open, bright, airy floor plan is extremely efficient, featuring split bedrooms, vaulted ceilings, a very open and social living and dining area, and a beautifully remodeled kitchen with extra storage! The fridge, washer, and dryer are included in the sale, and all of the professional furnishings and decorations are negotiable. The HVAC, furnace, and water heater are only 2 years old! Please contact Billy O'Keefe for a full list of community and area features! This community offers an incredibly enriching lifestyle, as well as the Summerlin master-planned community in its entirety! The furnishings and decorations come with the home!
Active
Price cut: $20K (7/18)
$335,000
8653 Prairie Hill Dr, Las Vegas, NV 89134
2beds
1,196sqft
:
Get pre-qualified$2,666/mo
Townhouse
Built in 1990
2,613 Square Feet Lot
$331,900 Zestimate®
$280/sqft
$508/mo HOA
What's special
Professionally furnished and decoratedModern cabinetsQuartz countertopsCustom window coveringsVaulted ceilingsStainless steel appliancesSplit bedrooms
- 139 days |
- 337 |
- 10 |
Zillow last checked:
Listing updated:
Listed by:
William O'Keefe BS.0000336 (702)460-9355,
eXp Realty
Source: LVR,MLS#: 2761582 Originating MLS: Greater Las Vegas Association of Realtors Inc
Originating MLS: Greater Las Vegas Association of Realtors IncFacts & features
Interior
Bedrooms & bathrooms
- Bedrooms: 2
- Bathrooms: 2
- Full bathrooms: 1
- 3/4 bathrooms: 1
Primary bedroom
- Description: Ceiling Fan,Ceiling Light,Closet,Downstairs,Pbr Separate From Other
- Dimensions: 14x16
Bedroom 2
- Description: Ceiling Fan,Ceiling Light,Closet
- Dimensions: 11x13
Primary bathroom
- Description: Shower Only
Dining room
- Description: Family Room/Dining Combo,Vaulted Ceiling
- Dimensions: 13x8
Family room
- Description: Ceiling Fan,Downstairs,Vaulted Ceiling
- Dimensions: 18x20
Kitchen
- Description: Granite Countertops,Luxury Vinyl Plank,Pantry,Stainless Steel Appliances
Heating
- Central, Gas
Cooling
- Central Air, Electric
Appliances
- Included: Dishwasher, Disposal, Gas Range, Microwave, Refrigerator
- Laundry: Cabinets, Gas Dryer Hookup, Main Level, Laundry Room, Sink
Features
- Bedroom on Main Level, Ceiling Fan(s), Primary Downstairs, Window Treatments
- Flooring: Luxury Vinyl Plank, Tile
- Windows: Blinds, Double Pane Windows
- Has fireplace: No
- Furnished: Yes
Interior area
- Total structure area: 1,196
- Total interior livable area: 1,196 sqft
Video & virtual tour
Property
Parking
- Total spaces: 2
- Parking features: Attached, Garage, Garage Door Opener, Inside Entrance, Private
- Attached garage spaces: 2
Features
- Stories: 1
- Patio & porch: Covered, Patio
- Exterior features: Courtyard, Patio, Private Yard, Sprinkler/Irrigation
- Pool features: Association, Community
- Fencing: Metal,Partial
Lot
- Size: 2,613 Square Feet
- Features: Drip Irrigation/Bubblers, Desert Landscaping, Landscaped, Rocks, < 1/4 Acre
Details
- Parcel number: 13820517014
- Zoning description: Single Family
- Horse amenities: None
Construction
Type & style
- Home type: Townhouse
- Architectural style: One Story
- Property subtype: Townhouse
- Attached to another structure: Yes
Materials
- Roof: Pitched,Tile
Condition
- Resale
- Year built: 1990
Utilities & green energy
- Electric: Photovoltaics None
- Sewer: Public Sewer
- Water: Public
- Utilities for property: Underground Utilities
Green energy
- Energy efficient items: Windows
Community & HOA
Community
- Features: Pool
- Senior community: Yes
- Subdivision: Sun City Summerlin
HOA
- Has HOA: Yes
- Amenities included: Clubhouse, Fitness Center, Golf Course, Indoor Pool, Media Room, Park, Pool, Recreation Room, Spa/Hot Tub, Tennis Court(s)
- Services included: Association Management
- HOA fee: $230 monthly
- HOA name: Sun City Summerlin
- HOA phone: 702-240-1300
- Second HOA fee: $278 monthly
Location
- Region: Las Vegas
Financial & listing details
- Price per square foot: $280/sqft
- Tax assessed value: $205,451
- Annual tax amount: $1,613
- Date on market: 3/13/2026
- Listing agreement: Exclusive Right To Sell
- Listing terms: Cash,Conventional,FHA,VA Loan
Estimated market value
$331,900
$315,000 - $348,000
$1,890/mo
Price history
| Date | Event | Price |
|---|---|---|
| 7/18/2026 | Price change | $335,000-5.6%$280/sqft |
Source:  LVR #2761582 Report a problem LVR #2761582 Report a problem | ||
| 6/7/2026 | Price change | $355,000-2.7%$297/sqft |
Source: LVR #2761582 Report a problem | ||
| 5/9/2026 | Price change | $365,000-3.9%$305/sqft |
Source: LVR #2761582 Report a problem | ||
| 4/10/2026 | Price change | $380,000-2.6%$318/sqft |
Source: LVR #2761582 Report a problem | ||
| 3/13/2026 | Listed for sale | $390,000+2.6%$326/sqft |
Source: LVR #2761582 Report a problem | ||
| 1/29/2025 | Sold | $380,000$318/sqft |
Source: LVR #2640948 Report a problem | ||
| 1/10/2025 | Pending sale | $380,000$318/sqft |
Source: LVR #2640948 Report a problem | ||
| 12/26/2024 | Listed for sale | $380,000+29.7%$318/sqft |
Source: LVR #2640948 Report a problem | ||
| 2/3/2021 | Sold | $293,000-2.3%$245/sqft |
Source: LVR #2257899 Report a problem | ||
| 12/28/2020 | Listed for sale | $299,999+33.3%$251/sqft |
Source: BHHS Nevada Properties #2257899 Report a problem | ||
| 11/17/2020 | Sold | $225,000-9.6%$188/sqft |
Source: Public Record Report a problem | ||
| 9/25/2020 | Listed for sale | $249,000+149%$208/sqft |
Source: eXp Realty #2233526 Report a problem | ||
| 10/22/2010 | Sold | $100,000-7.3%$84/sqft |
Source: Public Record Report a problem | ||
| 8/28/2010 | Listed for sale | $107,900-9.7%$90/sqft |
Source: RealtyExecutives of Nevada #1072427 Report a problem | ||
| 11/30/1993 | Sold | $119,500$100/sqft |
Source: Public Record Report a problem | ||
Public tax history
| Year | Property taxes | Tax assessment |
|---|---|---|
| 2026 | $1,616 +8% | $71,908 -2.6% |
| 2025 | $1,496 +3% | $73,794 +13% |
| 2024 | $1,453 +3% | $65,314 +11.1% |
| 2023 | $1,411 +3% | $58,779 +14.9% |
| 2022 | $1,370 +3% | $51,162 -2% |
| 2021 | $1,330 +3% | $52,209 +5% |
| 2020 | $1,290 +3% | $49,731 +7.1% |
| 2019 | $1,253 +5.7% | $46,414 |
| 2018 | $1,186 | $46,414 +10% |
| 2017 | $1,186 | $42,201 +4.5% |
| 2016 | $1,186 +0.1% | $40,388 +6.6% |
| 2015 | $1,185 +3.2% | $37,875 +6.7% |
| 2014 | $1,148 | $35,508 |
| 2013 | -- | $35,508 +10.6% |
| 2012 | -- | $32,117 -6% |
| 2011 | -- | $34,164 -11.4% |
| 2010 | -- | $38,549 -15% |
| 2009 | -- | $45,334 |
| 2008 | -- | $45,334 -36.6% |
| 2007 | -- | $71,464 +0.4% |
| 2006 | -- | $71,145 +24.2% |
| 2005 | -- | $57,285 +28.6% |
| 2004 | -- | $44,562 +7.4% |
| 2003 | -- | $41,503 +8.8% |
| 2002 | -- | $38,160 +3% |
| 2001 | -- | $37,050 |
Find assessor info on the county website
Monthly payment
Est. payment
Payment breakdown
Explore the cost of this home by adjusting the details. Changes won't be saved.Climate risks
Neighborhood: Sun City Summerlin
Nearby schools
GreatSchools rating
- 7/10William Lummis Elementary SchoolGrades: PK-5Distance: 0.4 mi
- 6/10Ernest Becker Middle SchoolGrades: 6-8Distance: 0.7 mi
- 8/10Palo Verde High SchoolGrades: 9-12Distance: 3.5 mi
Schools provided by the listing agent
- Elementary: Lummis, William,Lummis, William
- Middle: Becker
- High: Palo Verde
Source: LVR. This data may not be complete. We recommend contacting the local school district to confirm school assignments for this home.
- $296,6002 bd1 ba1k sqft8649 Prairie Hill Dr, Las Vegas, NV 89134Off Market

- $317,5002 bd1 ba1k sqft8657 Prairie Hill Dr, Las Vegas, NV 89134Sold

- $291,6002 bd1 ba1k sqft8645 Prairie Hill Dr, Las Vegas, NV 89134Off Market
- $348,4002 bd2 ba1.3k sqft8661 Prairie Hill Dr, Las Vegas, NV 89134Off Market

- $345,0002 bd1 ba1k sqft8665 Prairie Hill Dr, Las Vegas, NV 89134For Sale
- $--2 bd1 ba1k sqft8665 Prairie Hill Dr #0, Las Vegas, NV 89134Off Market
- $324,0002 bd2 ba1.1k sqft8641 Prairie Hill Dr, Las Vegas, NV 89134Off Market
- $286,5002 bd2 ba1.1k sqft8669 Prairie Hill Dr, Las Vegas, NV 89134Off Market
A local agent can set up tours, give advice and negotiate with sellers.
Similar homes
- $335,0002 bd1 ba1k sqft8701 Prairie Hill Dr, Las Vegas, NV 89134For Sale
 MLS ID #2793890, Nicole Terry, Signature Real Estate Group. LVR
 - $364,9992 bd2 ba1.3k sqft2712 Showcase Dr, Las Vegas, NV 89134For Sale
 MLS ID #2773422, Reginald Barham jr, LPT Realty LLC. LVR
 - $345,0002 bd2 ba1.3k sqft2740 Desert Crystal Dr #0, Las Vegas, NV 89134For Sale
 MLS ID #2774087, Lianna L. Alvarez, LA Real Estate Group. LVR
 - $410,0002 bd2 ba1.7k sqft2408 Dove Valley Ct, Las Vegas, NV 89134For Sale
 MLS ID #2799447, Mark E. Kronschnabel, ERA Brokers Consolidated. LVR
 - $375,0002 bd2 ba1.2k sqft3012 Isaac River Dr, Las Vegas, NV 89134For SaleMLS ID #2783473, Rose Falocco, HomeSmart Encore. LVR
- $399,3992 bd2 ba1.1k sqft9657 Blue Bell Dr, Las Vegas, NV 89134For SaleMLS ID #2756906, Maria A. Delgado Garcia, United Realty Group. LVR
- $420,0002 bd2 ba1.2k sqft2709 Copper Mesa Dr, Las Vegas, NV 89134For SaleMLS ID #2783546, Richard E. Turley, Keller Williams VIP. LVR
- $448,8882 bd2 ba1.6k sqft2405 Dove Valley Ct, Las Vegas, NV 89134For SaleMLS ID #2791002, Joseph Debenedetto, Boeckle & Co.. LVR
- $309,0002 bd2 ba1.2k sqft9901 Trailwood Dr APT 2164, Las Vegas, NV 89134For SaleMLS ID #2778816, Brendan J. King III, Real Broker LLC. LVR
- $325,0002 bd3 ba1.2k sqft8012 Delbonita Ave, Las Vegas, NV 89147For SaleMLS ID #2797394, Phyllis Streeter, BHGRE Universal. LVR
- $375,0002 bd2 ba1.1k sqft8404 Mulcahy Ave, Las Vegas, NV 89145For SaleMLS ID #2803373, Marlyn Kamibayashiyama, Simply Vegas. LVR
- $420,0002 bd2 ba1.1k sqft8900 Stoney Point Dr, Las Vegas, NV 89134For SaleMLS ID #2781185, Saisawat E. Brown, Century 21 Americana. LVR
- $339,0003 bd3 ba1.4k sqft5889 Laredo St, Las Vegas, NV 89146For SaleMLS ID #2788185, Nicholas Guidice, Huntington & Ellis, A Real Est. LVR
- $475,0002 bd2 ba1.3k sqft9332 Fresh Spring Dr, Las Vegas, NV 89134For SaleMLS ID #2799351, Joey Gaede, Keller Williams MarketPlace. LVR
- $349,9993 bd3 ba1.5k sqft3468 Twilight Star Dr, Las Vegas, NV 89117For SaleMLS ID #2759588, Astraia Matelich, Wealth Realty. LVR
- $350,0003 bd2 ba1.3k sqft8056 Cimarron Ridge Dr Unit 101, Las Vegas, NV 89128For SaleMLS ID #2718084, Robert Fleps, Signature Real Estate Group. LVR
- $333,9902 bd2 ba1.1k sqft7545 Cooks Meadow St, North Las Vegas, NV 89084For SaleMLS ID #2801553, Chelsea Atwell, Realty ONE Group, Inc. LVR
- $445,0002 bd2 ba1.6k sqft9617 Gold Bank Dr, Las Vegas, NV 89134For SaleMLS ID #2791620, Stephanie Phillips, Cambridge Realty. LVR
- $439,0002 bd2 ba1.3k sqft2929 Lotus Hill Dr, Las Vegas, NV 89134For SaleMLS ID #2778566, Linda M. Sunada, Signature Real Estate Group. LVR
- $300,0002 bd2 ba838 sqft1401 Red Crest Ln Unit 201, Las Vegas, NV 89144For SaleMLS ID #2753011, Luisa M. Victorio-Bolanos, Simply Vegas. LVR
