Rare single-story home with dual primary suites and no HOA in a quiet, established west Las Vegas neighborhood. Each spacious suite features a walk-in closet and private backyard access, making this home ideal for multigenerational living, guests, or home office setup. The open-concept floor plan flows into a beautifully updated kitchen with sleek countertops, abundant cabinetry, and stainless-steel appliances-all included. Recently upgrades include a brand-new A/C system, new garage door and opener, and energy-saving solar. Relax under the covered patio or entertain in the private backyard. Just minutes from Tivoli Village, Boca Park, and major freeway access. This move-in-ready home combines comfort, flexibility, and unbeatable location.
Active
$375,000
8404 Mulcahy Ave, Las Vegas, NV 89145
2beds
1,184sqft
Single Family Residence
Built in 1983
4,791 Square Feet Lot
$-- Zestimate®
$317/sqft
$-- HOA
What's special
- 45 days
- 630
- 41
Likely to sell faster than
Zillow last checked:
Listing updated:
Listed by:
Marlyn Kamibayashiyama S.0068673 marlyn4k@gmail.com,
Simply Vegas
Source: LVR,MLS#: 2803373 Originating MLS: Greater Las Vegas Association of Realtors Inc
Originating MLS: Greater Las Vegas Association of Realtors IncFacts & features
Interior
Bedrooms & bathrooms
- Bedrooms: 2
- Bathrooms: 2
- Full bathrooms: 2
Primary bedroom
- Description: 2 Pbr's,Bedroom With Bath Downstairs,Ceiling Fan,Ceiling Light,Walk-In Closet(s)
- Dimensions: 16X14
Primary bedroom
- Description: 2 Pbr's,Bedroom With Bath Downstairs,Ceiling Fan,Ceiling Light,Walk-In Closet(s)
- Dimensions: 15X14
Dining room
- Description: Dining Area
- Dimensions: 13X12
Kitchen
- Description: Breakfast Bar/Counter,Granite Countertops,Lighting Recessed,Lighting Track,Stainless Steel Appliances,Tile Flooring
- Dimensions: 10X13
Living room
- Description: Front,Vaulted Ceiling
- Dimensions: 20X16
Heating
- Central, Electric
Cooling
- Central Air, Electric
Appliances
- Included: Dryer, Dishwasher, Electric Range, Disposal, Microwave, Refrigerator, Washer
- Laundry: Electric Dryer Hookup, Laundry Closet, Main Level
Features
- Bedroom on Main Level, Ceiling Fan(s), Primary Downstairs, Window Treatments
- Flooring: Laminate, Tile
- Windows: Drapes
- Has fireplace: No
Interior area
- Total structure area: 1,184
- Total interior livable area: 1,184 sqft
Video & virtual tour
Property
Parking
- Total spaces: 2
- Parking features: Attached, Finished Garage, Garage, Garage Door Opener, Inside Entrance, Open, Storage
- Attached garage spaces: 2
- Has uncovered spaces: Yes
Features
- Stories: 1
- Patio & porch: Covered, Patio
- Exterior features: Patio, Private Yard
- Fencing: Block,Back Yard
Lot
- Size: 4,791 Square Feet
- Features: Desert Landscaping, Landscaped, < 1/4 Acre
Details
- Parcel number: 13833111099
- Zoning description: Single Family
- Horse amenities: None
Construction
Type & style
- Home type: SingleFamily
- Architectural style: One Story
- Property subtype: Single Family Residence
Materials
- Roof: Tile
Condition
- Year built: 1983
Utilities & green energy
- Sewer: Public Sewer
- Water: Public
- Utilities for property: Underground Utilities
Green energy
- Energy efficient items: Solar Panel(s)
Community & HOA
Community
- Subdivision: Willowcrest
HOA
- Has HOA: No
- Amenities included: None
Location
- Region: Las Vegas
Financial & listing details
- Price per square foot: $317/sqft
- Tax assessed value: $173,886
- Annual tax amount: $1,102
- Date on market: 7/25/2026
- Listing agreement: Exclusive Right To Sell
- Listing terms: Cash,Conventional,FHA,VA Loan
- Ownership: Single Family Residential
Estimated market value
Not available
Estimated sales range
Not available
Not available
Price history
| Date | Event | Price |
|---|---|---|
| 7/26/2026 | Listed for sale | $375,000-1.3%$317/sqft |
Source:  LVR #2803373 Report a problem LVR #2803373 Report a problem | ||
| 7/25/2026 | Listing removed | $380,000$321/sqft |
Source: LVR #2762903 Report a problem | ||
| 7/2/2026 | Listed for sale | $380,000$321/sqft |
Source: LVR #2762903 Report a problem | ||
| 6/29/2026 | Contingent | $380,000$321/sqft |
Source: LVR #2762903 Report a problem | ||
| 6/17/2026 | Listed for sale | $380,000$321/sqft |
Source: LVR #2762903 Report a problem | ||
| 6/4/2026 | Contingent | $380,000$321/sqft |
Source: LVR #2762903 Report a problem | ||
| 4/15/2026 | Price change | $380,000-2.6%$321/sqft |
Source: LVR #2762903 Report a problem | ||
| 3/14/2026 | Listed for sale | $390,000+4%$329/sqft |
Source: LVR #2762903 Report a problem | ||
| 11/17/2022 | Sold | $375,000-1.6%$317/sqft |
Source: LVR #2427393 Report a problem | ||
| 11/4/2022 | Pending sale | $381,000$322/sqft |
Source: LVR #2427393 Report a problem | ||
| 10/13/2022 | Price change | $381,000-1.6%$322/sqft |
Source: LVR #2427393 Report a problem | ||
| 9/22/2022 | Price change | $387,000-3%$327/sqft |
Source: LVR #2427393 Report a problem | ||
| 9/8/2022 | Price change | $399,000-0.3%$337/sqft |
Source: LVR #2427393 Report a problem | ||
| 8/9/2022 | Listed for sale | $400,000+17.2%$338/sqft |
Source: LVR #2427393 Report a problem | ||
| 7/26/2022 | Sold | $341,200+22.3%$288/sqft |
Source: Public Record Report a problem | ||
| 3/24/2021 | Listing removed | -- |
Source: Owner Report a problem | ||
| 11/20/2020 | Sold | $279,000-0.3%$236/sqft |
Source: Public Record Report a problem | ||
| 10/15/2020 | Pending sale | $279,900$236/sqft |
Source: Owner Report a problem | ||
| 9/14/2020 | Listed for sale | $279,900+179.9%$236/sqft |
Source: Owner Report a problem | ||
| 5/20/2009 | Sold | $100,000$84/sqft |
Source: Public Record Report a problem | ||
| 12/31/2008 | Sold | $100,000-59.2%$84/sqft |
Source: Public Record Report a problem | ||
| 11/30/2005 | Sold | $245,000$207/sqft |
Source: Public Record Report a problem | ||
Public tax history
| Year | Property taxes | Tax assessment |
|---|---|---|
| 2026 | $1,105 +3% | $60,860 -1.8% |
| 2025 | $1,073 +3% | $61,947 +4.6% |
| 2024 | $1,042 +3% | $59,249 +15.9% |
| 2023 | $1,012 +8% | $51,101 +6.3% |
| 2022 | $937 +7.8% | $48,085 +2.7% |
| 2021 | $870 +3.1% | $46,815 +8.3% |
| 2020 | $844 +3% | $43,246 +5.9% |
| 2019 | $819 +5.7% | $40,821 |
| 2018 | $775 | $40,821 +3% |
| 2017 | $775 | $39,625 +5.9% |
| 2016 | $775 +0.3% | $37,423 +9.5% |
| 2015 | $773 +3% | $34,180 +30.7% |
| 2014 | $750 | $26,146 |
| 2013 | -- | $26,146 +21.3% |
| 2012 | -- | $21,549 -25.7% |
| 2011 | -- | $29,000 -4.5% |
| 2010 | -- | $30,363 -11.8% |
| 2009 | -- | $34,428 |
| 2008 | -- | $34,428 -49.1% |
| 2007 | -- | $67,659 +14.6% |
| 2006 | -- | $59,064 +24.1% |
| 2005 | -- | $47,586 +34% |
| 2004 | -- | $35,501 +4.5% |
| 2003 | -- | $33,982 +12.4% |
| 2002 | -- | $30,240 +3.4% |
| 2001 | -- | $29,240 |
Find assessor info on the county website
Monthly payment
Est. payment
Payment breakdown
Explore the cost of this home by adjusting the details. Changes won't be saved.Climate risks
Neighborhood: Angel Park Lindell
Nearby schools
Schools provided by the listing agent
- Elementary: Jacobson, Walter E.,Jacobson, Walter E.
- Middle: Fremont John C.
- High: Bonanza
Source: LVR. This data may not be complete. We recommend contacting the local school district to confirm school assignments for this home.

Similar homes

- $408,9994 bd3 ba1.6k sqft813 Cline St, Las Vegas, NV 89145For Sale
 MLS ID #2806886, James R. Reynolds, BHHS Nevada Properties. LVR
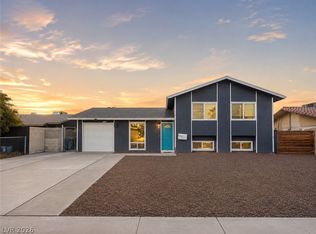
 - $339,9002 bd2 ba1.1k sqft8905 Evening Star Dr, Las Vegas, NV 89134For Sale
 MLS ID #2801589, Robin L. Verley, BHHS Nevada Properties. LVR
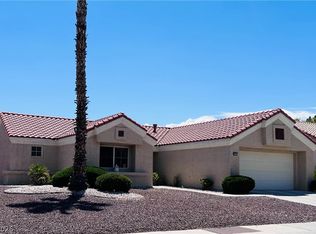
 - $399,0003 bd3 ba1.6k sqft7744 Pacemont Ct, Las Vegas, NV 89147For Sale
 MLS ID #2812972, Rain Yunqi Liu, New Era Realty LLC. LVR
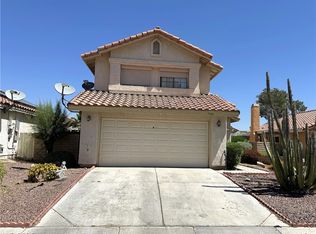
 - $348,0003 bd2 ba1.2k sqft6544 Hartwood Rd, Las Vegas, NV 89108For Sale
 MLS ID #2807050, Nan Han, eProNet Realty. LVR
