Beautifully updatеd ѕіngle-stοry hοme located in the Τanglеwood community. This 3-bedroom, 2-bath residence features a functional floor plan with tile flooring throughout for easy maintenance and a clean, modern look. The remodeled kitchen is a standout, offering brand-new cabinetry, brand-new appliances, marble countertops, a brand-new sink, updated fixtures, and generous storage and workspace. Numerous improvements throughout the home create a fresh, move-in-ready feel. The primary bedroom includes an en-suite bath, while the additional bedrooms offer flexible space for guests, an office, or other uses. An attached two-car garage provides convenient parking and storage. The backyard offers additional outdoor space for relaxing, entertaining, or creating a personalized retreat. Conveniently located near shopping, dining, parks, and major roadways, this updated single-story home combines modern finishes, practical living space, and a desirable Las Vegas location.
Active
$348,000
6544 Hartwood Rd, Las Vegas, NV 89108
3beds
1,221sqft
Single Family Residence
Built in 1984
3,920 Square Feet Lot
$-- Zestimate®
$285/sqft
$27/mo HOA
What's special
Modern finishesFresh move-in-ready feelMarble countertopsRemodeled kitchenAttached two-car garageBrand-new cabinetryFunctional floor plan
- 50 days
- 637
- 41
Likely to sell faster than
Zillow last checked:
Listing updated:
Listed by:
Nan Han S.0175119 702-373-2589,
eProNet Realty
Source: LVR,MLS#: 2807050 Originating MLS: Greater Las Vegas Association of Realtors Inc
Originating MLS: Greater Las Vegas Association of Realtors IncFacts & features
Interior
Bedrooms & bathrooms
- Bedrooms: 3
- Bathrooms: 2
- Full bathrooms: 2
Primary bedroom
- Description: Closet
- Dimensions: 14x12
Bedroom 2
- Description: Closet
- Dimensions: 10x10
Bedroom 3
- Description: Closet
- Dimensions: 10x10
Kitchen
- Description: Lighting Recessed,Marble/Stone Countertops,Stainless Steel Appliances,Tile Flooring
Heating
- Central, Gas
Cooling
- Central Air, Electric
Appliances
- Included: Convection Oven, Dishwasher, Disposal, Microwave
- Laundry: Gas Dryer Hookup, Laundry Room
Features
- BathroomonMainLevel, Ceiling Fan(s), Primary Downstairs, Window Treatments
- Flooring: Tile
- Windows: Blinds, Plantation Shutters
- Number of fireplaces: 1
- Fireplace features: Gas, Living Room
Interior area
- Total structure area: 1,221
- Total interior livable area: 1,221 sqft
Video & virtual tour
Property
Parking
- Total spaces: 2
- Parking features: Attached, Garage, Private
- Attached garage spaces: 2
Features
- Stories: 1
- Exterior features: Private Yard
- Fencing: Block,Back Yard
Lot
- Size: 3,920 Square Feet
- Features: Desert Landscaping, Landscaped, < 1/4 Acre
Details
- Parcel number: 13814412091
- Zoning description: Single Family
- Horse amenities: None
Construction
Type & style
- Home type: SingleFamily
- Architectural style: One Story
- Property subtype: Single Family Residence
Materials
- Roof: Tile
Condition
- Resale
- Year built: 1984
Utilities & green energy
- Electric: Photovoltaics None
- Sewer: Public Sewer
- Water: Public
- Utilities for property: Underground Utilities
Community & HOA
Community
- Subdivision: Tanglewood
HOA
- Has HOA: Yes
- Amenities included: Park
- Services included: Association Management
- HOA fee: $80 quarterly
- HOA name: Tanglewood
- HOA phone: 702-736-9450
Location
- Region: Las Vegas
Financial & listing details
- Price per square foot: $285/sqft
- Tax assessed value: $165,434
- Annual tax amount: $1,402
- Date on market: 8/7/2026
- Listing agreement: Exclusive Right To Sell
- Listing terms: Cash,Conventional
Estimated market value
Not available
Estimated sales range
Not available
Not available
Price history
| Date | Event | Price |
|---|---|---|
| 8/7/2026 | Listed for sale | $348,000+470.5%$285/sqft |
Source:  LVR #2807050 Report a problem LVR #2807050 Report a problem | ||
| 9/8/2009 | Sold | $61,000-32.1%$50/sqft |
Source: Public Record Report a problem | ||
| 3/20/2009 | Listing removed | $89,900$74/sqft |
Source: foreclosure.com Report a problem | ||
| 3/13/2009 | Listed for sale | $89,900-15.8%$74/sqft |
Source: foreclosure.com Report a problem | ||
| 11/14/2008 | Sold | $106,713-53.4%$87/sqft |
Source: Public Record Report a problem | ||
| 12/8/2006 | Sold | $229,000+129%$188/sqft |
Source: Public Record Report a problem | ||
| 10/1/1997 | Sold | $100,000$82/sqft |
Source: Public Record Report a problem | ||
Public tax history
| Year | Property taxes | Tax assessment |
|---|---|---|
| 2026 | $1,405 +8% | $57,902 -3.4% |
| 2025 | $1,301 +7.9% | $59,964 +4.4% |
| 2024 | $1,205 +8% | $57,423 +13.5% |
| 2023 | $1,116 +8% | $50,587 +8.3% |
| 2022 | $1,034 +7.7% | $46,696 +2% |
| 2021 | $960 +6.8% | $45,759 +5.1% |
| 2020 | $899 -35.7% | $43,547 +11.7% |
| 2019 | $1,399 +74.3% | $38,981 |
| 2018 | $802 | $38,981 -1.6% |
| 2017 | $802 | $39,613 +4.2% |
| 2016 | $802 +0.3% | $38,018 +33.4% |
| 2015 | $800 +3.2% | $28,499 +24.3% |
| 2014 | $775 | $22,929 |
| 2013 | -- | $22,929 -8.9% |
| 2012 | -- | $25,175 -10.6% |
| 2011 | -- | $28,159 +10.6% |
| 2010 | -- | $25,453 -43.8% |
| 2009 | -- | $45,251 |
| 2008 | -- | $45,251 -30.9% |
| 2007 | -- | $65,459 +17.3% |
| 2006 | -- | $55,795 +33.7% |
| 2005 | -- | $41,717 +16.7% |
| 2004 | -- | $35,735 +5.8% |
| 2003 | -- | $33,789 +3.2% |
| 2002 | -- | $32,740 +8.8% |
| 2001 | -- | $30,090 |
Find assessor info on the county website
Monthly payment
Est. payment
Payment breakdown
Explore the cost of this home by adjusting the details. Changes won't be saved.Climate risks
Neighborhood: Michael Way
Nearby schools
Schools provided by the listing agent
- Elementary: Fong, Wing & Lilly,Fong, Wing & Lilly
- Middle: Brinley J. Harold
- High: Cimarron-Memorial
Source: LVR. This data may not be complete. We recommend contacting the local school district to confirm school assignments for this home.
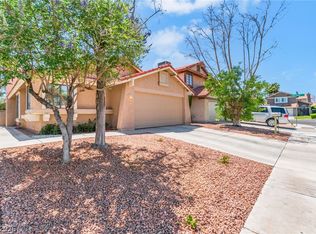
Similar homes
- $360,0003 bd2 ba1.3k sqft2705 Cheshire Ct, Las Vegas, NV 89108For Sale
 MLS ID #2811580, Shannon W. Fitzpatrick, LIFE Realty District. LVR
 - $369,9993 bd2 ba1k sqft3821 Summer Breeze Cir, Las Vegas, NV 89108For Sale
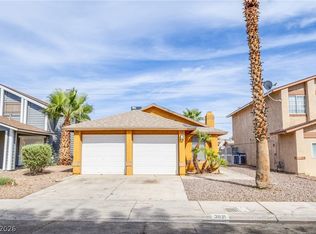 MLS ID #2811359, Nilda R. Williams, Vegas International Properties. LVR
 - $365,0003 bd3 ba1.5k sqft6809 Accent Ct, Las Vegas, NV 89108For Sale
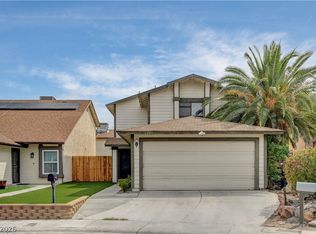 MLS ID #2813647, Spencer N. Davis, Local Realty. LVR
 - $409,9003 bd2 ba1.5k sqft6321 Portola Rd, Las Vegas, NV 89108For Sale
 MLS ID #2789720, Robert E. Salmons Jr, Entera Realty LLC. LVR
