GORGEOUS SINGᏞΕ‐STORΥ HΟME WITH 4 BEDRΟOΜS, 1-3/4 BATHS & NO REAR NEIGHBORS! PROPERTY BACKS UP TO A LARGE COMMON AREA WITH TRAILS/PATH FOR ULTIMATE PRIVACY! GREAT CURB APPEAL & FRESHLY PAINTED THROUGHOUT. BRIGHT, OPEN & AIRY FLOOR PLAN WITH PLANTATION SHUTTERS, TILE FLOORING & ABUNDANT NATURAL LIGHT. KITCHEN FEATURES GRANITE COUNTERTOPS, STAINLESS STEEL APPLIANCES & A GARDEN WINDOW OVERLOOKING THE BACKYARD. DINING AREA OFF THE KITCHEN OFFERS SLIDING GLASS DOOR ACCESS TO THE COVERED PATIO. SPACIOUS PRIMARY SUITE IS SEPARATE FROM THE SECONDARY BEDROOMS & FEATURES A CEILING FAN, PLUSH CARPET & HUGE WALK-IN CLOSET. REMODELED PRIMARY BATH FEATURES CUSTOM TILE, MARBLE COUNTERTOP & DOUBLE SINKS. SECONDARY BEDROOMS OFFER AMPLE CLOSET SPACE. LARGE BACKYARD FEATURES A COVERED PATIO, NEW ROCK, STUCCO WALLS & LOW-MAINTENANCE LANDSCAPING. CONVENIENTLY LOCATED NEAR SHOPPING, DINING, ENTERTAINMENT & FREEWAY ACCESS.
Active
$375,000
3692 Copper Cactus Dr, Las Vegas, NV 89129
4beds
1,306sqft
Single Family Residence
Built in 1996
3,920 Square Feet Lot
$-- Zestimate®
$287/sqft
$22/mo HOA
What's special
Low-maintenance landscapingNew rockAbundant natural lightStainless steel appliancesStucco wallsKitchen features granite countertopsGreat curb appeal
- 6 days
- 827
- 60
Zillow last checked:
Listing updated:
Listed by:
Richard J. Brenkus BS.0016186 office@brenkus.com,
Keller Williams MarketPlace
Source: LVR,MLS#: 2813694 Originating MLS: Greater Las Vegas Association of Realtors Inc
Originating MLS: Greater Las Vegas Association of Realtors IncFacts & features
Interior
Bedrooms & bathrooms
- Bedrooms: 4
- Bathrooms: 2
- Full bathrooms: 2
Primary bedroom
- Description: Bedroom With Bath Downstairs,Ceiling Fan,Ceiling Light,Closet,Walk-In Closet(s)
- Dimensions: 14x12
Bedroom 2
- Description: Ceiling Fan,Ceiling Light,Closet,Downstairs
- Dimensions: 10x10
Bedroom 3
- Description: Ceiling Fan,Ceiling Light,Closet,Downstairs
- Dimensions: 10x10
Bedroom 4
- Description: Ceiling Fan,Ceiling Light,Closet,Downstairs
- Dimensions: 10x10
Primary bathroom
- Description: Double Sink,Tub,Tub/Shower Combo
Dining room
- Description: Breakfast Nook/Eating Area,Dining Area
- Dimensions: 8x8
Kitchen
- Description: Breakfast Nook/Eating Area,Garden Window,Granite Countertops,Stainless Steel Appliances,Tile Flooring
Living room
- Description: Entry Foyer,Formal,Front
- Dimensions: 8x8
Heating
- Central, Gas
Cooling
- Central Air, Electric
Appliances
- Included: Dishwasher, Disposal, Gas Range, Refrigerator
- Laundry: Gas Dryer Hookup, Main Level
Features
- Bedroom on Main Level, Ceiling Fan(s), Primary Downstairs, Window Treatments
- Flooring: Carpet, Tile
- Windows: Blinds, Plantation Shutters
- Has fireplace: No
Interior area
- Total structure area: 1,306
- Total interior livable area: 1,306 sqft
Video & virtual tour
Property
Parking
- Total spaces: 2
- Parking features: Attached, Garage, Garage Door Opener, Inside Entrance, Private
- Attached garage spaces: 2
Features
- Stories: 1
- Patio & porch: Covered, Patio
- Exterior features: Patio, Private Yard
- Fencing: Block,Back Yard
- Has view: Yes
- View description: Mountain(s)
Lot
- Size: 3,920 Square Feet
- Features: Desert Landscaping, Landscaped, No Rear Neighbors, Rocks, < 1/4 Acre
Details
- Parcel number: 13809216019
- Zoning description: Single Family
- Horse amenities: None
Construction
Type & style
- Home type: SingleFamily
- Architectural style: One Story
- Property subtype: Single Family Residence
Materials
- Roof: Tile
Condition
- Resale
- Year built: 1996
Utilities & green energy
- Electric: Photovoltaics None
- Sewer: Public Sewer
- Water: Public
- Utilities for property: Underground Utilities
Community & HOA
Community
- Subdivision: Copperhead
HOA
- Has HOA: Yes
- Services included: Association Management
- HOA fee: $22 monthly
- HOA name: Cimarron Gowan HOA
- HOA phone: 702-396-6042
Location
- Region: Las Vegas
Financial & listing details
- Price per square foot: $287/sqft
- Tax assessed value: $217,157
- Annual tax amount: $1,929
- Date on market: 9/30/2026
- Listing agreement: Exclusive Right To Sell
- Listing terms: Cash,Conventional,FHA,VA Loan
- Road surface type: Paved
Estimated market value
Not available
Estimated sales range
Not available
Not available
Price history
| Date | Event | Price |
|---|---|---|
| 9/2/2026 | Listed for sale | $375,000+78.7%$287/sqft |
Source:  LVR #2813694 Report a problem LVR #2813694 Report a problem | ||
| 11/22/2016 | Sold | $209,900$161/sqft |
Source: LVR #1840870 Report a problem | ||
| 10/10/2016 | Listed for sale | $209,900+34.6%$161/sqft |
Source: Nationwide Realty LLC #1840870 Report a problem | ||
| 8/23/2016 | Sold | $156,000+1.3%$119/sqft |
Source: Public Record Report a problem | ||
| 5/14/2016 | Pending sale | $154,000$118/sqft |
Source: Keller Williams Market Place I #1572721 Report a problem | ||
| 5/5/2016 | Price change | $154,000+6.2%$118/sqft |
Source: Keller Williams Market Place I #1572721 Report a problem | ||
| 4/15/2016 | Listed for sale | $145,000+38.1%$111/sqft |
Source: Keller Williams Market Place I #1572721 Report a problem | ||
| 1/19/1996 | Sold | $105,000$80/sqft |
Source: Public Record Report a problem | ||
Public tax history
| Year | Property taxes | Tax assessment |
|---|---|---|
| 2026 | $1,932 +8% | $76,005 +0.5% |
| 2025 | $1,789 +8% | $75,633 +5.7% |
| 2024 | $1,657 +8% | $71,541 +9.1% |
| 2023 | $1,535 +8% | $65,562 +9.1% |
| 2022 | $1,421 +7.7% | $60,101 +2.1% |
| 2021 | $1,319 -16.9% | $58,864 +5.7% |
| 2020 | $1,588 +34.6% | $55,707 +11.2% |
| 2019 | $1,179 -17.4% | $50,079 |
| 2018 | $1,427 | $50,079 +1.9% |
| 2017 | $1,427 | $49,138 +7.9% |
| 2016 | $1,427 +29.7% | $45,543 +18.7% |
| 2015 | $1,100 +3% | $38,360 +17.8% |
| 2014 | $1,068 | $32,573 |
| 2013 | -- | $32,573 +6.2% |
| 2012 | -- | $30,685 -5.7% |
| 2011 | -- | $32,548 +8.7% |
| 2010 | -- | $29,932 -44.1% |
| 2009 | -- | $53,570 |
| 2008 | -- | $53,570 -38% |
| 2007 | -- | $86,392 +4.3% |
| 2006 | -- | $82,863 +42.6% |
| 2005 | -- | $58,097 +29.2% |
| 2004 | -- | $44,961 +5.1% |
| 2003 | -- | $42,774 +7.4% |
| 2002 | -- | $39,820 +8.5% |
| 2001 | -- | $36,690 |
Find assessor info on the county website
Monthly payment
Est. payment
Payment breakdown
Explore the cost of this home by adjusting the details. Changes won't be saved.Climate risks
Neighborhood: Lone Mountain
Nearby schools
Schools provided by the listing agent
- Elementary: Eisenberg, Dorothy,Eisenberg, Dorothy
- Middle: Molasky I
- High: Cimarron-Memorial
Source: LVR. This data may not be complete. We recommend contacting the local school district to confirm school assignments for this home.
- $368,1003 bd2 ba1.3k sqft3688 Copper Cactus Dr, Las Vegas, NV 89129Off Market
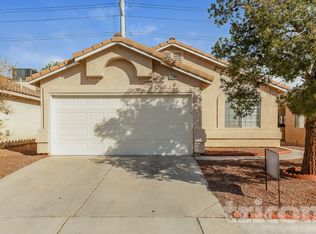
- $428,0004 bd3 ba1.6k sqft3696 Copper Cactus Dr, Las Vegas, NV 89129Off Market

- $367,5003 bd2 ba1.3k sqft3684 Copper Cactus Dr, Las Vegas, NV 89129Off Market

- $356,9003 bd2 ba1.3k sqft3680 Copper Cactus Dr, Las Vegas, NV 89129Off Market
Similar homes
- $380,0004 bd2 ba1.3k sqft3632 Wild Willow St, Las Vegas, NV 89129For Sale
 MLS ID #2813268, Eric M. Halberg, Blue Diamond Realty LLC. LVR
 - $349,9993 bd3 ba1.3k sqft3417 Yorkminster St, Las Vegas, NV 89129For Sale
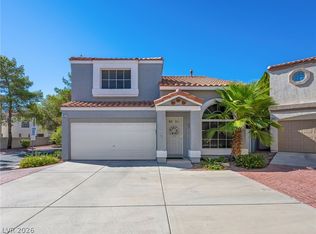 MLS ID #2813936, Jonathan H. Slack, Keller Williams Realty Las Veg. LVR
 - $385,0003 bd2 ba1.2k sqft3224 Cotswold St, Las Vegas, NV 89129For Sale
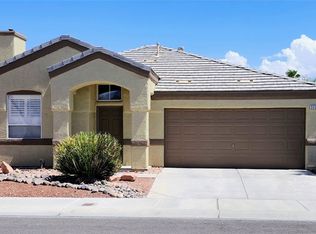 MLS ID #2813674, Jonathan Abbinante, Rockin The House. LVR
 - $400,0003 bd3 ba1.7k sqft8917 Perfect Diamond Ct, Las Vegas, NV 89129For Sale
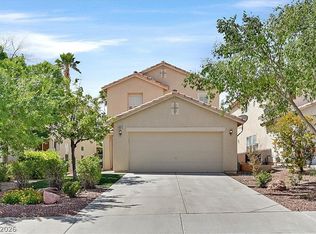 MLS ID #2816820, Ashley Elmore, BHHS Nevada Properties. LVR
