3 Bedroom single fаmіlу home in Εl Caрitan Ranch. Conveniеntly lοcated between US-95 and I-215. Laminate flooring on bottom level, with carpet located on stairs and second floor. Fireplace it large front living room. Kitchen includes island and breakfast nook looking out to the rear yard. Sunken family room located off kitchen with half bath and laundry. All bedrooms located upstairs.
Active
$400,000
8744 Country View Ave, Las Vegas, NV 89129
3beds
1,653sqft
Single Family Residence
Built in 1998
3,920 Square Feet Lot
$395,700 Zestimate®
$242/sqft
$17/mo HOA
What's special
All bedrooms located upstairsKitchen includes islandHalf bath and laundry
- 49 days
- 331
- 22
Zillow last checked:
Listing updated:
Listed by:
Stephen M. Hale S.0169703 702-362-8099,
New West Property Management
Source: LVR,MLS#: 2811756 Originating MLS: Greater Las Vegas Association of Realtors Inc
Originating MLS: Greater Las Vegas Association of Realtors IncFacts & features
Interior
Bedrooms & bathrooms
- Bedrooms: 3
- Bathrooms: 3
- Full bathrooms: 2
- 1/2 bathrooms: 1
Primary bedroom
- Description: Ceiling Fan,Ceiling Light,Walk-In Closet(s)
- Dimensions: 15x14
Bedroom 2
- Description: Ceiling Fan,Ceiling Light,Closet
- Dimensions: 12x12
Bedroom 3
- Description: Ceiling Fan,Ceiling Light,Closet
- Dimensions: 12x12
Primary bathroom
- Description: Tub/Shower Combo
Family room
- Description: Separate Family Room
- Dimensions: 16x13
Kitchen
- Description: Island,Man Made Woodor Laminate Flooring,Tile Countertops
Living room
- Description: Formal,Front
- Dimensions: 14x12
Heating
- Central, Gas
Cooling
- Central Air, Electric
Appliances
- Included: Dryer, Dishwasher, Disposal, Gas Range, Refrigerator, Washer
- Laundry: Gas Dryer Hookup, Main Level
Features
- BathroomonMainLevel, HalfBathonMainLevel, Pot Rack
- Flooring: Carpet, Laminate
- Number of fireplaces: 1
- Fireplace features: Gas, Living Room
Interior area
- Total structure area: 1,653
- Total interior livable area: 1,653 sqft
Video & virtual tour
Property
Parking
- Total spaces: 2
- Parking features: Finished Garage, Garage, Garage Door Opener, Inside Entrance, Private
- Garage spaces: 2
Features
- Stories: 2
- Exterior features: Private Yard
- Fencing: Block,Back Yard
Lot
- Size: 3,920 Square Feet
- Features: Desert Landscaping, Landscaped, Rocks, < 1/4 Acre
Details
- Parcel number: 13808613061
- Zoning description: Single Family
- Horse amenities: None
Construction
Type & style
- Home type: SingleFamily
- Architectural style: Two Story
- Property subtype: Single Family Residence
Materials
- Drywall
- Roof: Tile
Condition
- Resale
- Year built: 1998
Utilities & green energy
- Electric: Photovoltaics None
- Sewer: Public Sewer
- Water: Public
- Utilities for property: Underground Utilities
Community & HOA
Community
- Subdivision: El Capitan Ranch
HOA
- Has HOA: Yes
- Services included: Maintenance Grounds
- HOA fee: $200 annually
- HOA name: El Capitan Ranch LMA
- HOA phone: 702-795-3364
Location
- Region: Las Vegas
Financial & listing details
- Price per square foot: $242/sqft
- Tax assessed value: $264,171
- Annual tax amount: $2,282
- Date on market: 8/24/2026
- Listing agreement: Exclusive Right To Sell
- Listing terms: Cash,Conventional
- Ownership: Single Family Residential
Estimated market value
$395,700
$376,000 - $415,000
$2,038/mo
Price history
| Date | Event | Price |
|---|---|---|
| 8/24/2026 | Listed for sale | $400,000+166.8%$242/sqft |
Source:  LVR #2811756 Report a problem LVR #2811756 Report a problem | ||
| 1/14/2023 | Listing removed | -- |
Source: Zillow Rentals Report a problem | ||
| 12/23/2022 | Listed for rent | $1,950+34.5%$1/sqft |
Source: Zillow Rentals Report a problem | ||
| 2/8/2020 | Listing removed | $1,450$1/sqft |
Source: New West Property Management #2167423 Report a problem | ||
| 1/22/2020 | Listed for rent | $1,450$1/sqft |
Source: New West Property Management #2167423 Report a problem | ||
| 2/4/2010 | Sold | $149,900$91/sqft |
Source: Public Record Report a problem | ||
| 1/5/2010 | Listed for sale | $149,900-43.9%$91/sqft |
Source: REALY ONE GROUP #1003433 Report a problem | ||
| 5/15/2007 | Sold | $267,000-1.1%$162/sqft |
Source: Public Record Report a problem | ||
| 12/6/2006 | Sold | $270,090+96.4%$163/sqft |
Source: Public Record Report a problem | ||
| 12/23/1997 | Sold | $137,500$83/sqft |
Source: Public Record Report a problem | ||
Public tax history
| Year | Property taxes | Tax assessment |
|---|---|---|
| 2026 | $2,285 +8% | $92,460 -1.2% |
| 2025 | $2,115 +8% | $93,552 +7.9% |
| 2024 | $1,959 +8% | $86,719 +14% |
| 2023 | $1,814 +8% | $76,099 +5.2% |
| 2022 | $1,680 +7.7% | $72,328 +1% |
| 2021 | $1,560 +6.7% | $71,647 +7.3% |
| 2020 | $1,461 +4.8% | $66,754 +7.7% |
| 2019 | $1,394 +6.9% | $62,001 |
| 2018 | $1,304 | $62,001 +1.8% |
| 2017 | $1,304 | $60,885 +12.5% |
| 2016 | $1,304 +0.3% | $54,130 +16.7% |
| 2015 | $1,301 +3.2% | $46,381 +21.2% |
| 2014 | $1,261 | $38,276 |
| 2013 | -- | $38,276 +5.7% |
| 2012 | -- | $36,221 -27.5% |
| 2011 | -- | $49,959 +6.1% |
| 2010 | -- | $47,074 -23.7% |
| 2009 | -- | $61,698 |
| 2008 | -- | $61,698 -40.2% |
| 2007 | -- | $103,127 +2.8% |
| 2006 | -- | $100,277 +33.9% |
| 2005 | -- | $74,886 +40.7% |
| 2004 | -- | $53,242 +1.4% |
| 2003 | -- | $52,493 +14.6% |
| 2002 | -- | $45,820 +3.8% |
| 2001 | -- | $44,150 |
Find assessor info on the county website
Monthly payment
Est. payment
Payment breakdown
Explore the cost of this home by adjusting the details. Changes won't be saved.Climate risks
Neighborhood: Lone Mountain
Nearby schools
Schools provided by the listing agent
- Elementary: Garehime, Edith,Garehime, Edith
- Middle: Molasky I
- High: Centennial
Source: LVR. This data may not be complete. We recommend contacting the local school district to confirm school assignments for this home.
- $410,9004 bd2 ba1.9k sqft8740 Country View Ave, Las Vegas, NV 89129Off Market
- $438,9004 bd3 ba1.9k sqft8748 Country View Ave, Las Vegas, NV 89129Off Market
- $416,0002 bd2 ba1.6k sqft8745 Autumn Wreath Ave, Las Vegas, NV 89129Off Market
- $429,2004 bd3 ba1.9k sqft8741 Autumn Wreath Ave, Las Vegas, NV 89129Off Market
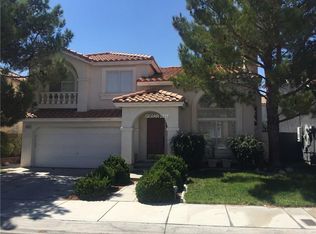
Similar homes
- $400,0003 bd3 ba1.6k sqft8753 Harvest Valley Ave, Las Vegas, NV 89129For Sale
 MLS ID #2823719, Kelly-Anne Bogle, Keller Williams Realty Las Veg. LVR
 - $370,0003 bd3 ba1.3k sqft8704 Harwich Ave, Las Vegas, NV 89129For Sale
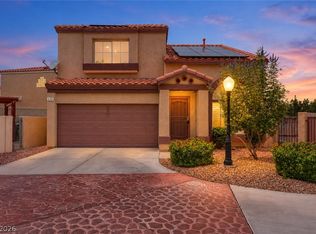 MLS ID #2802925, Richard J. Brenkus, Keller Williams MarketPlace. LVR
 - $415,0003 bd3 ba1.6k sqft3571 N Campbell Rd, Las Vegas, NV 89129For Sale
 MLS ID #2816121, Brayn Aguirre, eXp Realty. LVR
 - $385,0003 bd2 ba1.1k sqft9624 Sterling Ridge Ave, Las Vegas, NV 89129For Sale
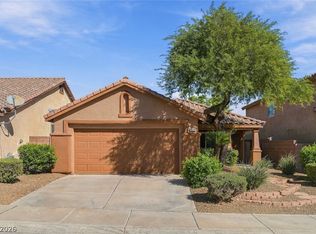 MLS ID #2824419, Joanne Stucky, Realty Executives of SNV. LVR
