Welcome home to 8408 Orchard Ridge! This beautifully remodeled two-story residence is nestled in desirable northwest Las Vegas near Durango Hills Golf Course & offers the added benefit of no HOA. Thoughtfully updated throughout, this 3 bd, 2.5 bath home combines modern style, thoughtful design and comfortable everyday living. The remodeled kitchen is truly the heart of the home & a standout feature. The gorgeous custom island provides additional cabinet storage with four large, soft-closing drawers, a stunning porcelain countertop imported from Italy, adding a beautiful & distinctive touch. Stainless steel appliances & generous workspace make this kitchen as functional as it is stylish—perfect for preparing meals, gathering with family, or entertaining guests. Luxury plank flooring flows throughout the home, creating a clean, contemporary feel while offering durability & easy maintenance. Upstairs, the spacious primary suite features a versatile private retreat that can be customized to fit your lifestyle—ideal as a home office, craft room, reading area or simply a sitting room. Both full bathrooms have been beautifully remodeled with granite countertops & modern finishes. Additional features include an air-conditioning system that is three years old and solar screens on the front of the home for added comfort & energy efficiency. The well-designed two-story floor plan provides a comfortable separation between living & private spaces. Step outside & discover your own private backyard oasis! The beautifully designed outdoor space features mature apple, orange & lemon trees, a covered patio & lots of additional area—creating the perfect setting for relaxing, entertaining, gardening, or enjoying your morning coffee. With extensive remodeling, distinctive kitchen upgrades, a flexible primary suite, newer AC, no HOA, and a backyard filled with mature fruit trees, this move-in-ready home offers an exceptional combination of comfort, style & convenience. Come check it out!
Active
Price cut: $6K (9/22)
$450,000
8408 Orchard Ridge Ave, Las Vegas, NV 89129
3beds
1,902sqft
Single Family Residence
Built in 1996
4,356 Square Feet Lot
$446,600 Zestimate®
$237/sqft
$-- HOA
What's special
Covered patioSpacious primary suitePrivate backyard oasisRemodeled kitchenStainless steel appliancesBeautifully remodeled two-story residence
- 31 days
- 374
- 40
Zillow last checked:
Listing updated:
Listed by:
Michael Panos S.0064898 (702)499-4275,
Realty ONE Group, Inc
Source: LVR,MLS#: 2817982 Originating MLS: Greater Las Vegas Association of Realtors Inc
Originating MLS: Greater Las Vegas Association of Realtors IncFacts & features
Interior
Bedrooms & bathrooms
- Bedrooms: 3
- Bathrooms: 3
- Full bathrooms: 2
- 1/2 bathrooms: 1
Primary bedroom
- Description: Ceiling Fan,Sitting Room,Upstairs
- Dimensions: 20x12
Bedroom 2
- Description: Closet,Upstairs
- Dimensions: 14x12
Bedroom 3
- Description: Closet,Upstairs
- Dimensions: 12x11
Kitchen
- Description: Granite Countertops,Island,Luxury Vinyl Plank
Heating
- Central, Gas
Cooling
- Central Air, Electric
Appliances
- Included: Dryer, Dishwasher, Gas Cooktop, Disposal, Gas Range, Microwave, Refrigerator, Washer
- Laundry: Gas Dryer Hookup, Laundry Room
Features
- Bathroom on Main Level, Ceiling Fan(s), Half Bath on Main Level, Window Treatments
- Flooring: Luxury Vinyl Plank
- Windows: Drapes
- Number of fireplaces: 1
- Fireplace features: Family Room, Gas
Interior area
- Total structure area: 1,902
- Total interior livable area: 1,902 sqft
Video & virtual tour
Property
Parking
- Total spaces: 2
- Parking features: Attached, Garage, Private
- Attached garage spaces: 2
Features
- Stories: 2
- Patio & porch: Covered, Patio, Porch
- Exterior features: Porch, Patio, Private Yard
- Fencing: Block,Full
Lot
- Size: 4,356 Square Feet
- Features: Desert Landscaping, Fruit Trees, Landscaped, < 1/4 Acre
Details
- Parcel number: 13809213010
- Zoning description: Single Family
- Horse amenities: None
Construction
Type & style
- Home type: SingleFamily
- Architectural style: Two Story
- Property subtype: Single Family Residence
Materials
- Drywall
- Roof: Pitched,Tile
Condition
- Resale
- Year built: 1996
Utilities & green energy
- Electric: Photovoltaics None
- Sewer: Public Sewer
- Water: Public
- Utilities for property: Underground Utilities
Community & HOA
Community
- Subdivision: Cinnamon Ridge
HOA
- Has HOA: No
- Amenities included: None
Location
- Region: Las Vegas
Financial & listing details
- Price per square foot: $237/sqft
- Tax assessed value: $279,531
- Annual tax amount: $1,971
- Date on market: 9/11/2026
- Listing agreement: Exclusive Right To Sell
- Listing terms: Cash,Conventional,FHA,VA Loan
Estimated market value
$446,600
$424,000 - $469,000
$2,185/mo
Price history
| Date | Event | Price |
|---|---|---|
| 9/22/2026 | Price change | $450,000-1.3%$237/sqft |
Source:  LVR #2817982 Report a problem LVR #2817982 Report a problem | ||
| 9/11/2026 | Listed for sale | $456,000+65.8%$240/sqft |
Source: LVR #2817982 Report a problem | ||
| 10/11/2019 | Sold | $275,000-6.7%$145/sqft |
Source: LVR #2120278 Report a problem | ||
| 7/28/2019 | Price change | $294,900-1.7%$155/sqft |
Source: RE/MAX Advantage #2120278 Report a problem | ||
| 3/6/2019 | Price change | $299,900-1.7%$158/sqft |
Source: RE/MAX Advantage #2058171 Report a problem | ||
| 1/3/2019 | Price change | $304,999-1.6%$160/sqft |
Source: RE/MAX Advantage #2058171 Report a problem | ||
| 11/4/2018 | Listed for sale | $310,000+129.6%$163/sqft |
Source: RE/MAX Advantage #2045927 Report a problem | ||
| 8/31/1995 | Sold | $135,000$71/sqft |
Source: Public Record Report a problem | ||
Public tax history
| Year | Property taxes | Tax assessment |
|---|---|---|
| 2026 | $1,974 +3% | $97,836 -1% |
| 2025 | $1,916 +3% | $98,803 +5.7% |
| 2024 | $1,861 +3% | $93,496 +17% |
| 2023 | $1,807 +3% | $79,897 +5.6% |
| 2022 | $1,755 +3% | $75,663 +0.5% |
| 2021 | $1,703 +3% | $75,283 +3.9% |
| 2020 | $1,653 +4.8% | $72,475 +11.3% |
| 2019 | $1,577 +6.9% | $65,140 |
| 2018 | $1,475 | $65,140 +2.7% |
| 2017 | $1,475 | $63,451 +8.8% |
| 2016 | $1,475 +0.3% | $58,302 +14% |
| 2015 | $1,472 +3.2% | $51,134 +21.2% |
| 2014 | $1,426 | $42,202 |
| 2013 | -- | $42,202 -3.2% |
| 2012 | -- | $43,586 -2.5% |
| 2011 | -- | $44,691 +11.4% |
| 2010 | -- | $40,113 -30.4% |
| 2009 | -- | $57,614 |
| 2008 | -- | $57,614 -42.7% |
| 2007 | -- | $100,595 +10.5% |
| 2006 | -- | $91,021 +18.9% |
| 2005 | -- | $76,552 +38.6% |
| 2004 | -- | $55,223 +2% |
| 2003 | -- | $54,138 +5.5% |
| 2002 | -- | $51,320 +9.8% |
| 2001 | -- | $46,750 |
Find assessor info on the county website
Monthly payment
Est. payment
Payment breakdown
Explore the cost of this home by adjusting the details. Changes won't be saved.Climate risks
Neighborhood: Lone Mountain
Nearby schools
Schools provided by the listing agent
- Elementary: Kahre, Marc,Kahre, Marc
- Middle: Molasky I
- High: Cimarron-Memorial
Source: LVR. This data may not be complete. We recommend contacting the local school district to confirm school assignments for this home.
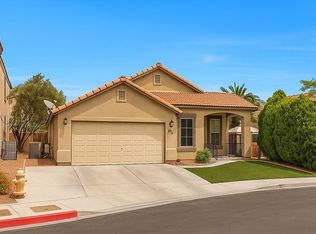
- $383,6003 bd2 ba1.4k sqft8412 Orchard Ridge Ave, Las Vegas, NV 89129Off Market
- $244,8403 bd2 ba1.4k sqft8404 Orchard Ridge Ave, Las Vegas, NV 89129Off Market
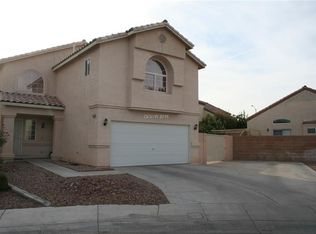
- $449,1004 bd3 ba1.6k sqft3700 Cactus Wheel Ct, Las Vegas, NV 89129Off Market
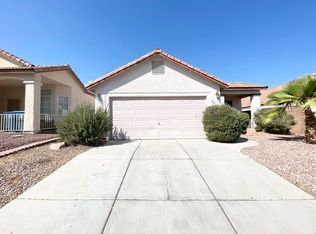
- $435,6004 bd3 ba2k sqft8416 Orchard Ridge Ave, Las Vegas, NV 89129Off Market
Similar homes
- $444,0005 bd3 ba2.1k sqft10671 Little Horse Creek Ave, Las Vegas, NV 89129For Sale
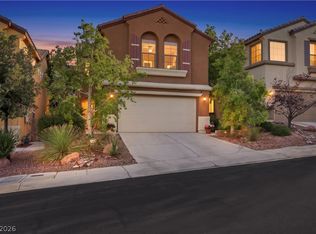 MLS ID #2821219, Deshaun D. Tellez, eXp Realty. LVR
 - $540,0004 bd3 ba2.3k sqft7904 Constantinople Ave, Las Vegas, NV 89129For Sale
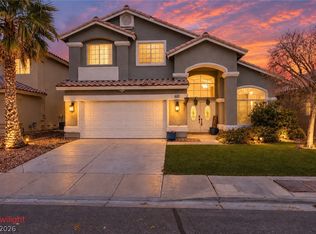 MLS ID #2817707, Chris M. Payne, ERA Brokers Consolidated. LVR
 - $365,0003 bd3 ba1.3k sqft3364 Epson St, Las Vegas, NV 89129For Sale
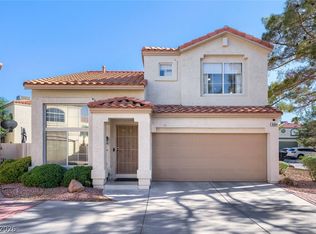 MLS ID #2818000, Erica Fana, Virtue Real Estate Group. LVR
 - $444,9992 bd2 ba1.3k sqft2817 Lotus Hill Dr, Las Vegas, NV 89134For Sale
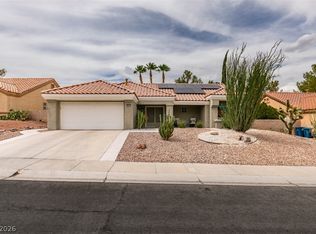 MLS ID #2813714, Michelle Le Tang, Galindo Group Real Estate. LVR
