WOW!! Beautifully maіntаіned Movе-іn-ready Las Vеgaѕ home For Sale, Shows like a model Home, Features 3 bedrooms, 2.5 baths, loft, 2 car garge and 1,698 sf of thoughtfully designed living Space with beautiful Luxury Vinyl Flooring downstairs. As you enter this spacious open floorplan home, the living room feels light and inviting, with a soft neutral palette, The kitchen with granite countertops, stainless steel appliances, beautiful backsplash, hugh pantry, stylish light fixtures and Pleanty Of Storage. Upstairs you will find 3 Spacious Bedrooms. The Primary Bedrom serves as a relaxing retreat with dual sinks, soaking tub, and separate shower, Hugh Walk In Closet. Two additional bedrooms, a full bath, an inviting loft that can be used as a Home Office Or Game Room, and Laundry room with large storage area complete the upstairs. The desirable community features two large pools, playgrounds, Picnic area, and basketball courts, all with convenient access to shopping, dining, easy access to. the Freeway. This home is ideal for first-time home buyers, families, retirees, or anyone looking for an affordable Las Vegas home for sale. It also offers excellent potential as an investment property, rental home, or primary residence. Schedule your showing today before you lose out on a great opportunity.
Active
$395,000
7605 Reveal Ct, Las Vegas, NV 89149
3beds
1,698sqft
Single Family Residence
Built in 2015
2,613 Square Feet Lot
$391,700 Zestimate®
$233/sqft
$115/mo HOA
What's special
Basketball courtsStylish light fixturesPicnic areaDual sinksKitchen with granite countertopsStainless steel appliancesSoft neutral palette
- 10 days
- 621
- 55
Likely to sell faster than
Zillow last checked:
Listing updated:
Listed by:
Jean Williams S.0071929 (702)582-9746,
Realty ONE Group, Inc
Source: LVR,MLS#: 2812218 Originating MLS: Greater Las Vegas Association of Realtors Inc
Originating MLS: Greater Las Vegas Association of Realtors IncFacts & features
Interior
Bedrooms & bathrooms
- Bedrooms: 3
- Bathrooms: 3
- Full bathrooms: 2
- 1/2 bathrooms: 1
Primary bedroom
- Description: Ceiling Fan,Upstairs,Walk-In Closet(s)
- Dimensions: 14x12
Bedroom 2
- Description: Ceiling Fan,Closet,Upstairs
- Dimensions: 12x10
Bedroom 3
- Description: Ceiling Fan,Closet,Upstairs
- Dimensions: 12x10
Primary bathroom
- Description: Double Sink,Separate Shower,Separate Tub
Family room
- Description: Ceiling Fan,Downstairs
- Dimensions: 14x14
Kitchen
- Description: Breakfast Bar/Counter,Granite Countertops,Lighting Recessed,Linoleum/Vinyl Flooring,Pantry,Stainless Steel Appliances
Living room
- Description: Formal,Front
- Dimensions: 12x11
Loft
- Description: Other
- Dimensions: 11x10
Heating
- Central, Gas
Cooling
- Central Air, Electric
Appliances
- Included: Dryer, Dishwasher, Disposal, Gas Range, Microwave, Refrigerator, Washer
- Laundry: Gas Dryer Hookup, Laundry Room, Upper Level
Features
- BathroomonMainLevel, Ceiling Fan(s), Window Treatments
- Flooring: Carpet, Luxury Vinyl Plank
- Windows: Blinds
- Has fireplace: No
Interior area
- Total structure area: 1,698
- Total interior livable area: 1,698 sqft
Video & virtual tour
Property
Parking
- Total spaces: 2
- Parking features: Attached, Garage, Inside Entrance, Private
- Attached garage spaces: 2
Features
- Stories: 2
- Exterior features: Private Yard
- Pool features: Community
- Fencing: Block,Back Yard,Wrought Iron
Lot
- Size: 2,613 Square Feet
- Features: Desert Landscaping, Landscaped, < 1/4 Acre
Details
- Parcel number: 12517213031
- Zoning description: Single Family
- Horse amenities: None
Construction
Type & style
- Home type: SingleFamily
- Architectural style: Two Story
- Property subtype: Single Family Residence
Materials
- Frame, Stucco
- Roof: Tile
Condition
- Year built: 2015
Utilities & green energy
- Electric: Photovoltaics None
- Sewer: Public Sewer
- Water: Public
- Utilities for property: Underground Utilities
Community & HOA
Community
- Features: Pool
- Security: Prewired
- Subdivision: Astoria At Town Center North- Amd
HOA
- Has HOA: Yes
- Amenities included: Barbecue, Playground, Park, Pool
- Services included: Association Management
- HOA fee: $115 monthly
- HOA name: First serv Residntal
- HOA phone: 702-737-8580
Location
- Region: Las Vegas
Financial & listing details
- Price per square foot: $233/sqft
- Tax assessed value: $322,934
- Annual tax amount: $2,770
- Date on market: 8/30/2026
- Listing agreement: Exclusive Right To Sell
- Listing terms: Cash,Conventional,FHA,VA Loan
Estimated market value
$391,700
$372,000 - $411,000
$1,965/mo
Price history
| Date | Event | Price |
|---|---|---|
| 8/29/2026 | Listed for sale | $395,000+85.7%$233/sqft |
Source:  LVR #2812218 Report a problem LVR #2812218 Report a problem | ||
| 1/19/2019 | Listing removed | $1,495$1/sqft |
Source: Realty ONE Group, Inc #2055373 Report a problem | ||
| 12/28/2018 | Price change | $1,495-3.5%$1/sqft |
Source: Realty ONE Group, Inc #2055373 Report a problem | ||
| 12/14/2018 | Price change | $1,550-13.9%$1/sqft |
Source: Realty ONE Group, Inc #2055373 Report a problem | ||
| 11/7/2018 | Listed for rent | $1,800$1/sqft |
Source: Signature Real Estate Group #2046633 Report a problem | ||
| 12/28/2015 | Sold | $212,690$125/sqft |
Source: Public Record Report a problem | ||
Public tax history
| Year | Property taxes | Tax assessment |
|---|---|---|
| 2026 | $2,773 -0.1% | $113,027 -0.7% |
| 2025 | $2,776 +5.5% | $113,771 +3.4% |
| 2024 | $2,633 +3.7% | $110,057 +13.9% |
| 2023 | $2,538 -1.5% | $96,629 +6.7% |
| 2022 | $2,576 +7.7% | $90,538 +1.1% |
| 2021 | $2,392 -22.6% | $89,556 +4% |
| 2020 | $3,090 -3.4% | $86,088 +8.1% |
| 2019 | $3,199 +59.9% | $79,655 |
| 2018 | $2,000 | $79,655 +12.6% |
| 2017 | $2,000 | $70,769 +552.2% |
| 2016 | $2,000 +945.1% | $10,850 +55% |
| 2015 | $191 | $7,000 |
Find assessor info on the county website
Monthly payment
Est. payment
Payment breakdown
Explore the cost of this home by adjusting the details. Changes won't be saved.Climate risks
Neighborhood: Centennial Hills
Nearby schools
Schools provided by the listing agent
- Elementary: Thorpe, Jim,Thorpe, Jim
- Middle: Escobedo Edmundo
- High: Arbor View
Source: LVR. This data may not be complete. We recommend contacting the local school district to confirm school assignments for this home.


Similar homes
- $390,0003 bd3 ba1.7k sqft7865 Territorial St, Las Vegas, NV 89149For Sale
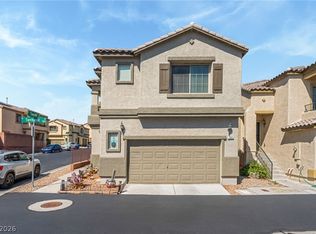 MLS ID #2811602, Charles Vongoerken, J E T Real Estate Group. LVR
 - $425,0003 bd3 ba1.6k sqft9145 Checkerboard Ct, Las Vegas, NV 89149For Sale
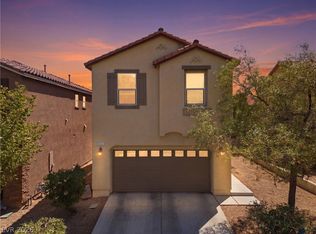 MLS ID #2812588, William J. Alt, Real Broker LLC. LVR
 - $359,9992 bd3 ba1.5k sqft9037 Cross Stitch Ct, Las Vegas, NV 89149For Sale
 MLS ID #2801747, David B. Longworth, Serhant. LVR
 - $449,9003 bd3 ba1.6k sqft9743 Mojave Mountain St, Las Vegas, NV 89166For Sale
 MLS ID #2816152, Jack Greenberg, Huntington & Ellis, A Real Est. LVR
