Charming single-story living with 3 spacious bedrooms and 2 full baths — This well-maintained home offers an easy, functional layout ideal for everyday comfort. This property is a fantastic turnkey opportunity for a smart long-term buy for owner-occupants planning ahead or investors seeking immediate rental income. Don't miss this opportunity — schedule your showing today!
Active
Price cut: $12K (9/24)
$399,990
5209 Brookmere Dr, Las Vegas, NV 89130
3beds
1,244sqft
Single Family Residence
Built in 1993
5,227 Square Feet Lot
$397,500 Zestimate®
$322/sqft
$13/mo HOA
What's special
Easy functional layout
- 65 days
- 163
- 4
Zillow last checked:
Listing updated:
Listed by:
Sohail Rezaie S.0193628 (702)510-1223,
Galindo Group Real Estate
Source: LVR,MLS#: 2809599 Originating MLS: Greater Las Vegas Association of Realtors Inc
Originating MLS: Greater Las Vegas Association of Realtors IncFacts & features
Interior
Bedrooms & bathrooms
- Bedrooms: 3
- Bathrooms: 2
- Full bathrooms: 2
Primary bedroom
- Description: Walk-In Closet(s)
- Dimensions: 14x13
Bedroom 2
- Description: Closet
- Dimensions: 10x10
Bedroom 3
- Description: Closet
- Dimensions: 10x10
Kitchen
- Description: Pantry,Tile Flooring
Heating
- Central, Gas
Cooling
- Central Air, Electric
Appliances
- Included: Dryer, Disposal, Gas Range, Microwave, Refrigerator, Washer
- Laundry: Gas Dryer Hookup, Main Level
Features
- Ceiling Fan(s), Primary Downstairs, Window Treatments
- Flooring: Tile
- Windows: Blinds
- Number of fireplaces: 1
- Fireplace features: Family Room, Gas
Interior area
- Total structure area: 1,244
- Total interior livable area: 1,244 sqft
Video & virtual tour
Property
Parking
- Total spaces: 2
- Parking features: Attached, Garage, Guest, Open, Private
- Attached garage spaces: 2
- Has uncovered spaces: Yes
Features
- Stories: 1
- Exterior features: Private Yard, Sprinkler/Irrigation
- Fencing: None
Lot
- Size: 5,227 Square Feet
- Features: Drip Irrigation/Bubblers, Desert Landscaping, Landscaped, < 1/4 Acre
Details
- Parcel number: 13801613069
- Zoning description: Single Family
- Horse amenities: None
Construction
Type & style
- Home type: SingleFamily
- Architectural style: One Story
- Property subtype: Single Family Residence
Materials
- Roof: Tile
Condition
- Resale
- Year built: 1993
Utilities & green energy
- Electric: Photovoltaics None
- Sewer: Public Sewer
- Water: Public
- Utilities for property: Underground Utilities
Community & HOA
Community
- Subdivision: Rancho Alta Mira
HOA
- Has HOA: Yes
- Services included: Association Management
- HOA fee: $13 monthly
- HOA name: Rancho Alta Mira
- HOA phone: 702-362-6262
Location
- Region: Las Vegas
Financial & listing details
- Price per square foot: $322/sqft
- Tax assessed value: $216,154
- Annual tax amount: $1,611
- Date on market: 8/17/2026
- Listing agreement: Exclusive Right To Sell
- Listing terms: Cash,Conventional,FHA,VA Loan
Estimated market value
$397,500
$378,000 - $417,000
$2,022/mo
Price history
| Date | Event | Price |
|---|---|---|
| 9/24/2026 | Price change | $399,990-2.9%$322/sqft |
Source:  LVR #2809599 Report a problem LVR #2809599 Report a problem | ||
| 8/17/2026 | Listed for sale | $412,000+2.7%$331/sqft |
Source: LVR #2809599 Report a problem | ||
| 5/13/2022 | Sold | $401,000+5.5%$322/sqft |
Source: LVR #2381620 Report a problem | ||
| 5/5/2022 | Pending sale | $380,000$305/sqft |
Source: LVR #2381620 Report a problem | ||
| 5/5/2022 | Listed for sale | $380,000$305/sqft |
Source: LVR #2381620 Report a problem | ||
| 4/12/2022 | Pending sale | $380,000$305/sqft |
Source: LVR #2381620 Report a problem | ||
| 4/12/2022 | Listed for sale | $380,000$305/sqft |
Source: LVR #2381620 Report a problem | ||
| 4/9/2022 | Pending sale | $380,000$305/sqft |
Source: LVR #2381620 Report a problem | ||
| 4/1/2022 | Listed for sale | $380,000$305/sqft |
Source: LVR #2381620 Report a problem | ||
Public tax history
| Year | Property taxes | Tax assessment |
|---|---|---|
| 2026 | $1,614 +8% | $75,654 -1.1% |
| 2025 | $1,494 +8% | $76,518 +7.2% |
| 2024 | $1,384 +8% | $71,395 +14.2% |
| 2023 | $1,282 +8% | $62,542 +8.3% |
| 2022 | $1,187 +3% | $57,770 +2% |
| 2021 | $1,152 +3.1% | $56,617 +5.9% |
| 2020 | $1,118 +3% | $53,470 +9.6% |
| 2019 | $1,085 +5.7% | $48,770 |
| 2018 | $1,027 | $48,770 +2.7% |
| 2017 | $1,027 | $47,493 +8% |
| 2016 | $1,027 +0.1% | $43,986 +15.9% |
| 2015 | $1,026 +3.2% | $37,960 +19.7% |
| 2014 | $994 | $31,717 |
| 2013 | -- | $31,717 +11% |
| 2012 | -- | $28,563 -14% |
| 2011 | -- | $33,226 +3.7% |
| 2010 | -- | $32,029 -30.7% |
| 2009 | -- | $46,235 |
| 2008 | -- | $46,235 -44.4% |
| 2007 | -- | $83,133 +2.9% |
| 2006 | -- | $80,761 +20.5% |
| 2005 | -- | $67,004 +55.7% |
| 2004 | -- | $43,022 +6.1% |
| 2003 | -- | $40,551 +9.4% |
| 2002 | -- | $37,080 +4.7% |
| 2001 | -- | $35,400 |
Find assessor info on the county website
Monthly payment
Est. payment
Payment breakdown
Explore the cost of this home by adjusting the details. Changes won't be saved.Climate risks
Neighborhood: North Cheyenne
Nearby schools
Schools provided by the listing agent
- Elementary: May, Ernest,May, Ernest
- Middle: Swainston Theron
- High: Cheyenne
Source: LVR. This data may not be complete. We recommend contacting the local school district to confirm school assignments for this home.
Similar homes
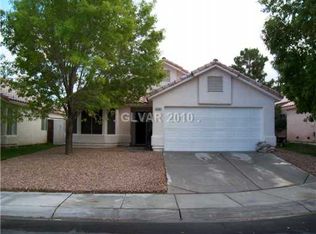
- $448,8883 bd2 ba1.5k sqft5112 Appealing Ct, Las Vegas, NV 89130For Sale
 MLS ID #2814467, Tamra Coulter, Signature Real Estate Group. LVR
 - $375,0003 bd2 ba1.5k sqft901 Shifting Sands Dr, Las Vegas, NV 89108For Sale
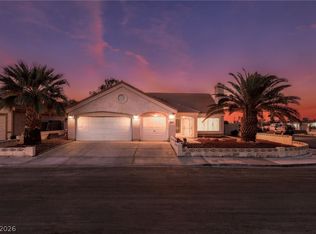 MLS ID #2828374, Sasha Terry, LPT Realty, LLC. LVR
 - $435,9004 bd3 ba1.7k sqft4849 Maryvale Dr, Las Vegas, NV 89130For Sale
 MLS ID #2813236, Juliet D. Hebert, Real Broker LLC. LVR
 - $420,0003 bd2 ba1.3k sqft7000 Dillseed Dr, Las Vegas, NV 89131For Sale
 MLS ID #2827033, Mike S. Roland, LPT Realty, LLC. LVR
