Welcome to this gorgeous, fully furnished single-story home with a pool, a permitted front casita and NO HOA. This beautifully updated property features an open floor plan with vaulted ceilings, luxyury vinyl plank flooring with modern baseboards throughout. The stunning chef’s kitchen and bathrooms boast soft-close white shaker cabinets, luxurious Calacatta quartz countertops, and a deep farmhouse sink with high-end modern fixtures. The primary suite serves as a private retreat with plush carpet, a spacious walk-in closet, and a remodeled, spa-like walk-in shower. Enjoy additional living space in the 200 square foot enclosed sunroom, fully equipped with dual-pane windows, a new sliding door, and dedicated air conditioning for year-round comfort. The private backyard oasis is perfect for entertaining, complete with a refreshing pool, included storage shed, and no neighbors directly behind. The total permitted living space is 1,501 square feet including the casita, plus the additional 200 square foot sunroom.
Active
Price cut: $20K (9/25)
$430,000
101 Beaver Ridge Ave, North Las Vegas, NV 89031
3beds
1,321sqft
Single Family Residence
Built in 1997
5,662 Square Feet Lot
$427,600 Zestimate®
$326/sqft
$-- HOA
What's special
Refreshing poolPermitted front casitaSoft-close white shaker cabinetsIncluded storage shedVaulted ceilingsLuxurious calacatta quartz countertopsOpen floor plan
- 91 days
- 468
- 50
Zillow last checked:
Listing updated:
Listed by:
Michael Del Rosario S.0175577 (702)779-9780,
Scofield Group LLC
Source: LVR,MLS#: 2797539 Originating MLS: Greater Las Vegas Association of Realtors Inc
Originating MLS: Greater Las Vegas Association of Realtors IncFacts & features
Interior
Bedrooms & bathrooms
- Bedrooms: 3
- Bathrooms: 2
- Full bathrooms: 2
Primary bedroom
- Description: Pbr Separate From Other,Walk-In Closet(s)
- Dimensions: 13x15
Bedroom 2
- Description: Closet,Downstairs
- Dimensions: 12x13
Bedroom 3
- Description: Closet,Downstairs
- Dimensions: 12x12
Primary bathroom
- Description: Dual Flush Toilet,Separate Shower
Dining room
- Description: Living Room/Dining Combo
- Dimensions: 11x12
Kitchen
- Description: Breakfast Bar/Counter,Lighting Recessed,Pantry,Quartz Countertops
Heating
- Central, Gas
Cooling
- Central Air, Electric
Appliances
- Included: Dryer, Dishwasher, Disposal, Gas Range, Microwave, Refrigerator, Washer
- Laundry: Gas Dryer Hookup, Main Level, Laundry Room
Features
- Bathroom on Main Level, Bedroom on Main Level, Ceiling Fan(s), Primary Downstairs, Window Treatments
- Flooring: Carpet, Laminate, Luxury Vinyl Plank
- Windows: Window Treatments
- Has fireplace: No
- Furnished: Yes
Interior area
- Total structure area: 1,321
- Total interior livable area: 1,321 sqft
Video & virtual tour
Property
Parking
- Total spaces: 2
- Parking features: Attached, Garage, Garage Door Opener, Guest, Private
- Attached garage spaces: 2
Features
- Stories: 1
- Patio & porch: Covered, Enclosed, Patio
- Exterior features: Patio, Private Yard, Shed
- Has private pool: Yes
- Pool features: In Ground, Private
- Fencing: Block,Back Yard
Lot
- Size: 5,662 Square Feet
- Features: Desert Landscaping, Landscaped, Synthetic Grass, < 1/4 Acre
Details
- Additional structures: Shed(s)
- Parcel number: 12434510031
- Zoning description: Single Family
- Horse amenities: None
Construction
Type & style
- Home type: SingleFamily
- Architectural style: One Story
- Property subtype: Single Family Residence
Materials
- Roof: Tile
Condition
- Resale
- Year built: 1997
Utilities & green energy
- Electric: Photovoltaics None
- Sewer: Public Sewer
- Water: Public
- Utilities for property: Above Ground Utilities, Cable Available
Green energy
- Energy efficient items: Solar Screens
Community & HOA
Community
- Subdivision: Hometown 2
HOA
- Has HOA: No
- Amenities included: None
Location
- Region: North Las Vegas
Financial & listing details
- Price per square foot: $326/sqft
- Tax assessed value: $281,894
- Annual tax amount: $1,852
- Date on market: 7/6/2026
- Listing agreement: Exclusive Right To Sell
- Listing terms: Cash,Conventional,FHA,VA Loan
Estimated market value
$427,600
$406,000 - $449,000
$2,198/mo
Price history
| Date | Event | Price |
|---|---|---|
| 9/25/2026 | Price change | $430,000-4.4%$326/sqft |
Source:  LVR #2797539 Report a problem LVR #2797539 Report a problem | ||
| 8/11/2026 | Price change | $450,000-2.2%$341/sqft |
Source: LVR #2797539 Report a problem | ||
| 7/6/2026 | Listed for sale | $460,000+12.2%$348/sqft |
Source: LVR #2797539 Report a problem | ||
| 12/7/2022 | Sold | $410,000-2.1%$310/sqft |
Source: LVR #2438827 Report a problem | ||
| 10/27/2022 | Contingent | $419,000$317/sqft |
Source: LVR #2438827 Report a problem | ||
| 10/19/2022 | Price change | $419,000-1.2%$317/sqft |
Source: LVR #2438827 Report a problem | ||
| 10/9/2022 | Price change | $424,000-1.4%$321/sqft |
Source: LVR #2438827 Report a problem | ||
| 9/24/2022 | Price change | $429,990-1.2%$326/sqft |
Source: LVR #2438827 Report a problem | ||
| 9/22/2022 | Price change | $435,000-1.1%$329/sqft |
Source: LVR #2438827 Report a problem | ||
| 9/18/2022 | Price change | $439,900-1.1%$333/sqft |
Source: LVR #2438827 Report a problem | ||
| 9/16/2022 | Listed for sale | $444,990+21.9%$337/sqft |
Source: LVR #2438827 Report a problem | ||
| 7/29/2022 | Sold | $365,000$276/sqft |
Source: LVR #2371355 Report a problem | ||
| 6/13/2022 | Contingent | $365,000$276/sqft |
Source: LVR #2371355 Report a problem | ||
| 6/9/2022 | Listed for sale | $365,000$276/sqft |
Source: LVR #2371355 Report a problem | ||
| 2/26/2022 | Contingent | $365,000$276/sqft |
Source: LVR #2371355 Report a problem | ||
| 2/16/2022 | Listed for sale | $365,000+178.1%$276/sqft |
Source: LVR #2371355 Report a problem | ||
| 11/26/2008 | Sold | $131,259-45.3%$99/sqft |
Source: Public Record Report a problem | ||
| 5/25/2008 | Listing removed | $239,900$182/sqft |
Source: Point2 #739204 Report a problem | ||
| 2/1/2008 | Listed for sale | $239,900+23.8%$182/sqft |
Source: Point2 #739204 Report a problem | ||
| 5/29/2007 | Sold | $193,723-12.7%$147/sqft |
Source: Public Record Report a problem | ||
| 1/28/2005 | Sold | $222,000+127.7%$168/sqft |
Source: Public Record Report a problem | ||
| 3/31/1997 | Sold | $97,500$74/sqft |
Source: Public Record Report a problem | ||
Public tax history
| Year | Property taxes | Tax assessment |
|---|---|---|
| 2026 | $1,855 +8% | $98,663 -1.2% |
| 2025 | $1,717 +8% | $99,898 +12.1% |
| 2024 | $1,590 +8% | $89,091 +9.8% |
| 2023 | $1,473 +10.6% | $81,124 +7.1% |
| 2022 | $1,332 +3.2% | $75,752 +1.6% |
| 2021 | $1,291 -4.1% | $74,526 +6.8% |
| 2020 | $1,347 +10.7% | $69,794 +12.8% |
| 2019 | $1,217 +43.2% | $61,866 -4.2% |
| 2018 | $850 | $64,566 +28.7% |
| 2017 | $850 | $50,165 +18.8% |
| 2016 | $850 +0.3% | $42,216 +36.1% |
| 2015 | $847 +3% | $31,015 +25.1% |
| 2014 | $822 | $24,786 |
| 2013 | -- | $24,786 +7.4% |
| 2012 | -- | $23,087 -14.4% |
| 2011 | -- | $26,972 +1% |
| 2010 | -- | $26,713 -39.7% |
| 2009 | -- | $44,309 |
| 2008 | -- | $44,309 -42.9% |
| 2007 | -- | $77,590 +8.9% |
| 2006 | -- | $71,270 +24% |
| 2005 | -- | $57,477 +38.8% |
| 2004 | -- | $41,423 +7.4% |
| 2003 | -- | $38,563 +5.8% |
| 2002 | -- | $36,450 +12.7% |
| 2001 | -- | $32,340 |
Find assessor info on the county website
Monthly payment
Est. payment
Payment breakdown
Explore the cost of this home by adjusting the details. Changes won't be saved.Climate risks
Neighborhood: Hometown
Nearby schools
Schools provided by the listing agent
- Elementary: Watson, Frederick W,Watson, Frederick W
- Middle: Findlay Clifford O.
- High: Cheyenne
Source: LVR. This data may not be complete. We recommend contacting the local school district to confirm school assignments for this home.
- $320,2003 bd1 ba910 sqft31 Beaver Ridge Ave, North Las Vegas, NV 89031Off Market
- $378,3003 bd2 ba1.3k sqft105 Beaver Ridge Ave, North Las Vegas, NV 89031Off Market
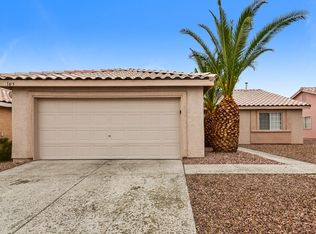
- $372,4004 bd2 ba1.3k sqft27 Beaver Ridge Ave, North Las Vegas, NV 89031Off Market
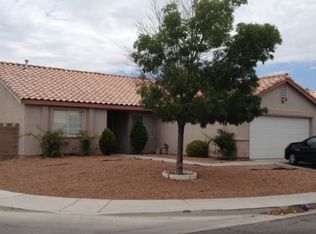
- $369,3003 bd2 ba1.3k sqft109 Beaver Ridge Ave, North Las Vegas, NV 89031Off Market
Similar homes
- $449,9993 bd2 ba1.3k sqft4442 Rolls Royce Rd, North Las Vegas, NV 89031For Sale
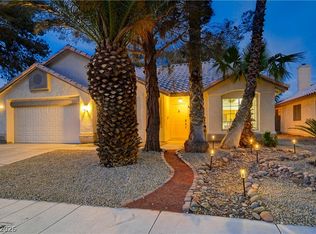 MLS ID #2817744, Anthony C. Marulli, LIFE Realty District. LVR
 - $419,9003 bd3 ba1.6k sqft1113 Fragrant Cactus Ct, North Las Vegas, NV 89031For Sale
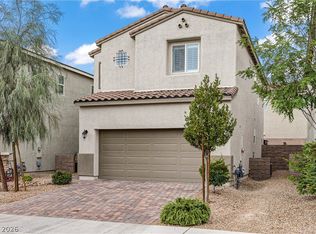 MLS ID #2809575, Karen Gradington, Redfin. LVR
 - $474,9994 bd3 ba1.7k sqft807 Calm Crystal Ct, North Las Vegas, NV 89081For Sale
 MLS ID #2823885, Shirley Meza, LIFE Realty District. LVR
 - $475,0003 bd3 ba1.6k sqft2413 Cockatiel Dr, North Las Vegas, NV 89084For Sale
 MLS ID #2806060, Randall J. Char, Las Vegas Sotheby's Int'l. LVR
