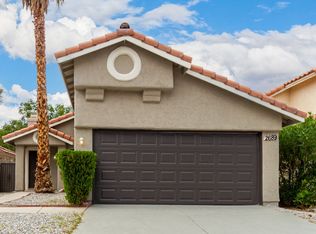
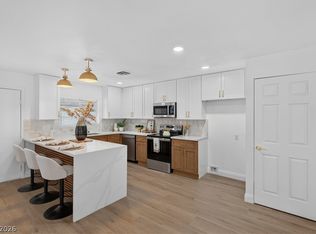
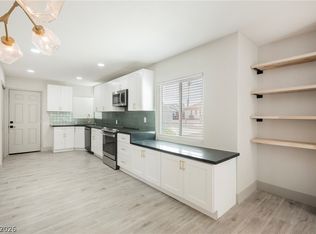
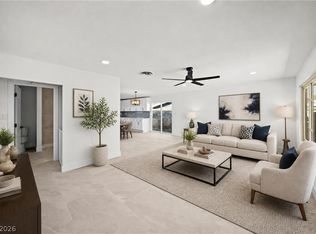
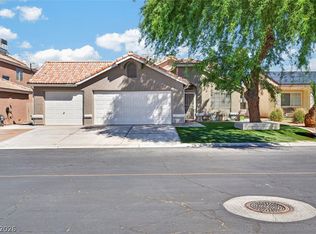
Enjoy coming hοmе tο this fully rеmodеled home filled with naturаl sunlіght! This home boasts 3 bedrooms with 2.5 bathrooms. With a blend of modern elegance and simplistic design, the open-concept floor plan features an all-new kitchen with brand new quartz countertops, custom cabinets, stainless steel appliances, and new recessed lighting. The spacious living and dining areas are flooded with natural light elegantly showcasing the new luxury vinyl flooring and makes an ideal space for entertaining or family gatherings. Step into your backyard and you will find a large concrete patio area and turf/pet run area. Nestled in a peaceful and sought-after neighborhood, you'll enjoy the convenience of being close to schools, shopping, dining, and outdoor adventure. You won’t want to miss out on this one!!
Active
Price cut: $15K (9/17)
$399,990
2681 Rungsted St, Las Vegas, NV 89142
3beds
1,609sqft
Single Family Residence
Built in 1988
4,356 Square Feet Lot
$398,300 Zestimate®
$249/sqft
$33/mo HOA
What's special
Brand new quartz countertopsFlooded with natural lightAll-new kitchenStainless steel appliancesOpen-concept floor planCustom cabinetsNew luxury vinyl flooring
- 24 days
- 383
- 41
Zillow last checked:
Listing updated:
Listed by:
Kenny Ballan S.0199105 Kenny@Ballan.llc,
Galindo Group Real Estate
Source: LVR,MLS#: 2814536 Originating MLS: Greater Las Vegas Association of Realtors Inc
Originating MLS: Greater Las Vegas Association of Realtors IncFacts & features
Interior
Bedrooms & bathrooms
- Bedrooms: 3
- Bathrooms: 3
- Full bathrooms: 2
- 1/2 bathrooms: 1
Primary bedroom
- Description: Upstairs,Walk-In Closet(s)
- Dimensions: 11x13
Bedroom 2
- Description: Upstairs,Walk-In Closet(s)
- Dimensions: 8x9
Bedroom 3
- Description: Upstairs
- Dimensions: 10x11
Primary bathroom
- Description: Shower Only
Dining room
- Description: Dining Area
- Dimensions: 10x14
Family room
- Description: Downstairs
- Dimensions: 13x15
Kitchen
- Description: Quartz Countertops
Living room
- Description: Entry Foyer
- Dimensions: 13x15
Heating
- Central, Gas
Cooling
- Central Air, Electric
Appliances
- Included: Dryer, Dishwasher, Gas Range, Microwave, Washer
- Laundry: Gas Dryer Hookup, Main Level
Features
- Bathroom on Main Level, Ceiling Fan(s)
- Flooring: Luxury Vinyl Plank
- Number of fireplaces: 1
- Fireplace features: Gas, Living Room
Interior area
- Total structure area: 1,609
- Total interior livable area: 1,609 sqft
Video & virtual tour
Property
Parking
- Total spaces: 2
- Parking features: Attached, Garage, Private
- Attached garage spaces: 2
Features
- Stories: 2
- Patio & porch: Covered, Patio
- Exterior features: Patio
- Fencing: Block,Brick,Back Yard
Lot
- Size: 4,356 Square Feet
- Features: Desert Landscaping, Landscaped, < 1/4 Acre
Details
- Parcel number: 16109211003
- Zoning description: Single Family
- Horse amenities: None
Construction
Type & style
- Home type: SingleFamily
- Architectural style: Two Story
- Property subtype: Single Family Residence
Materials
- Roof: Tile
Condition
- Resale
- Year built: 1988
Utilities & green energy
- Electric: Photovoltaics None
- Sewer: Public Sewer
- Water: Public
- Utilities for property: Underground Utilities
Community & HOA
Community
- Subdivision: Spyglass At Stonegate
HOA
- Has HOA: Yes
- Services included: Association Management
- HOA fee: $33 monthly
- HOA name: stonegate
- HOA phone: 702-736-9450
Location
- Region: Las Vegas
Financial & listing details
- Price per square foot: $249/sqft
- Tax assessed value: $179,463
- Annual tax amount: $1,354
- Date on market: 9/2/2026
- Listing agreement: Exclusive Right To Sell
- Listing terms: Cash,Conventional,FHA,VA Loan
- Ownership: Single Family Residential
Estimated market value
$398,300
$378,000 - $418,000
$1,792/mo
Price history
| Date | Event | Price |
|---|---|---|
| 9/17/2026 | Price change | $399,990-3.6%$249/sqft |
Source:  LVR #2814536 Report a problem LVR #2814536 Report a problem | ||
| 9/2/2026 | Listed for sale | $415,000-0.7%$258/sqft |
Source: LVR #2814536 Report a problem | ||
| 9/2/2026 | Listing removed | $417,999$260/sqft |
Source: LVR #2802576 Report a problem | ||
| 8/27/2026 | Price change | $417,999-0.2%$260/sqft |
Source: LVR #2802576 Report a problem | ||
| 8/24/2026 | Price change | $418,999-0.1%$260/sqft |
Source: LVR #2802576 Report a problem | ||
| 8/23/2026 | Price change | $419,500-0.1%$261/sqft |
Source: LVR #2802576 Report a problem | ||
| 8/12/2026 | Price change | $419,990-1.1%$261/sqft |
Source: LVR #2802576 Report a problem | ||
| 8/6/2026 | Price change | $424,500-0.1%$264/sqft |
Source: LVR #2802576 Report a problem | ||
| 7/23/2026 | Listed for sale | $424,990-1.1%$264/sqft |
Source: LVR #2802576 Report a problem | ||
| 7/21/2026 | Listing removed | $429,899$267/sqft |
Source: LVR #2797069 Report a problem | ||
| 7/15/2026 | Price change | $429,899-1.2%$267/sqft |
Source: LVR #2797069 Report a problem | ||
| 7/3/2026 | Listed for sale | $434,999+74.7%$270/sqft |
Source: LVR #2797069 Report a problem | ||
| 5/1/2026 | Sold | $249,000+144.1%$155/sqft |
Source: Public Record Report a problem | ||
| 5/21/2009 | Sold | $102,000$63/sqft |
Source: Public Record Report a problem | ||
| 2/8/2009 | Listed for sale | $102,000-15%$63/sqft |
Source: foreclosure.com Report a problem | ||
| 1/26/2009 | Sold | $120,000$75/sqft |
Source: Public Record Report a problem | ||
| 1/24/2009 | Listed for sale | -- |
Source: foreclosure.com Report a problem | ||
Public tax history
| Year | Property taxes | Tax assessment |
|---|---|---|
| 2026 | $1,357 +8% | $62,812 -1.7% |
| 2025 | $1,256 +7.9% | $63,883 0% |
| 2024 | $1,164 +8% | $63,901 +11.4% |
| 2023 | $1,078 +8% | $57,351 +8% |
| 2022 | $998 +7.7% | $53,115 +0% |
| 2021 | $926 +6.8% | $53,111 +5.4% |
| 2020 | $868 +4.8% | $50,386 +11.2% |
| 2019 | $828 +6.9% | $45,294 |
| 2018 | $775 | $45,294 -1.2% |
| 2017 | $775 | $45,864 +19.1% |
| 2016 | $775 +0.3% | $38,504 +15.9% |
| 2015 | $772 +3.2% | $33,221 +34.3% |
| 2014 | $748 | $24,739 |
| 2013 | -- | $24,739 -3.8% |
| 2012 | -- | $25,708 -9.2% |
| 2011 | -- | $28,310 -2.1% |
| 2010 | -- | $28,928 -38.4% |
| 2009 | -- | $46,997 |
| 2008 | -- | $46,997 -39.7% |
| 2007 | -- | $77,879 +25.3% |
| 2006 | -- | $62,162 +44% |
| 2005 | -- | $43,166 +7.5% |
| 2004 | -- | $40,170 +6.4% |
| 2003 | -- | $37,769 -0.2% |
| 2002 | -- | $37,830 +8.6% |
| 2001 | -- | $34,850 |
Find assessor info on the county website
Monthly payment
Est. payment
Payment breakdown
Explore the cost of this home by adjusting the details. Changes won't be saved.Climate risks
Neighborhood: Sunrise Manor
Nearby schools
Schools provided by the listing agent
- Elementary: Smith, Hal,Smith, Hal
- Middle: Harney Kathleen & Tim
- High: Chaparral
Source: LVR. This data may not be complete. We recommend contacting the local school district to confirm school assignments for this home.

Similar homes
- $380,0003 bd2 ba1.4k sqft4289 Vegas Valley Dr, Las Vegas, NV 89121For Sale
 MLS ID #2821084, Blake Enders, Lyons Share Real Estate. LVR
 - $399,9953 bd2 ba1.4k sqft1421 Norman Ave, Las Vegas, NV 89104For Sale
 MLS ID #2821641, Kevin Goujon, Infinity Brokerage. LVR
 - $398,0004 bd2 ba1.4k sqft4378 Swandale Ave, Las Vegas, NV 89121For Sale
 MLS ID #2816134, Disley Donate Gonzalez, Realty ONE Group, Inc. LVR
 - $420,0003 bd2 ba1.4k sqft5828 Sunny Orchard Ln, Las Vegas, NV 89110For Sale
 MLS ID #2817211, Darin Thomas, Huntington & Ellis, A Real Est. LVR
