Beautifully upgraded home! This single story beauty features tons of new white shaker cabinets with stylish black
handles. New wide luxury vinyl plank. New paint. New Tiled showers. New Stylish black fixtures across the house.
The home has a large back yard, great for entertaining. Come see this house today as it will not last long!
Active
$415,000
4378 Swandale Ave, Las Vegas, NV 89121
4beds
1,496sqft
:
Get pre-qualified$2,673/mo
Single Family Residence
Built in 1963
6,098 Square Feet Lot
$412,200 Zestimate®
$277/sqft
$-- HOA
What's special
New tiled showers
- 15 days |
- 516 |
- 30 |
Zillow last checked:
Listing updated:
Listed by:
Disley Donate Gonzalez S.0196980 disleydonate.realtyonegroup@gmail.com,
Realty ONE Group, Inc
Source: LVR,MLS#: 2797286 Originating MLS: Greater Las Vegas Association of Realtors Inc
Originating MLS: Greater Las Vegas Association of Realtors IncFacts & features
Interior
Bedrooms & bathrooms
- Bedrooms: 4
- Bathrooms: 2
- Full bathrooms: 2
Primary bedroom
- Description: Ceiling Fan
- Dimensions: 12x15
Bedroom 2
- Description: Ceiling Fan
- Dimensions: 12x12
Bedroom 3
- Description: Ceiling Fan
- Dimensions: 12x12
Kitchen
- Description: Quartz Countertops
- Dimensions: 15x15
Heating
- Central, Electric
Cooling
- Central Air, Electric
Appliances
- Included: Dryer, Disposal, Gas Range, Microwave, Refrigerator, Washer
- Laundry: Electric Dryer Hookup, Gas Dryer Hookup, Laundry Closet, Main Level
Features
- Bedroom on Main Level, Ceiling Fan(s), Primary Downstairs
- Flooring: Ceramic Tile
- Has fireplace: No
Interior area
- Total structure area: 1,496
- Total interior livable area: 1,496 sqft
Video & virtual tour
Property
Parking
- Parking features: Guest, RV Gated, RV Access/Parking
Features
- Stories: 1
- Patio & porch: Patio
- Exterior features: Patio, Private Yard
- Fencing: Front Yard,Metal
Lot
- Size: 6,098 Square Feet
- Features: Desert Landscaping, Landscaped, < 1/4 Acre
Details
- Parcel number: 16108310035
- Zoning description: Single Family
- Horse amenities: None
Construction
Type & style
- Home type: SingleFamily
- Architectural style: One Story
- Property subtype: Single Family Residence
Materials
- Roof: Composition,Shingle
Condition
- Resale
- Year built: 1963
Utilities & green energy
- Electric: Photovoltaics None
- Sewer: Public Sewer
- Water: Public
- Utilities for property: Underground Utilities
Community & HOA
Community
- Subdivision: Parkdale
HOA
- Has HOA: No
- Amenities included: None
Location
- Region: Las Vegas
Financial & listing details
- Price per square foot: $277/sqft
- Tax assessed value: $119,874
- Annual tax amount: $582
- Date on market: 7/13/2026
- Listing agreement: Exclusive Right To Sell
- Listing terms: Cash,Conventional,FHA,VA Loan
- Ownership: Single Family Residential
Estimated market value
$412,200
$392,000 - $433,000
$2,112/mo
Price history
| Date | Event | Price |
|---|---|---|
| 7/13/2026 | Listed for sale | $415,000+66%$277/sqft |
Source:  LVR #2797286 Report a problem LVR #2797286 Report a problem | ||
| 4/7/2026 | Sold | $250,000-16.7%$167/sqft |
Source: LVR #2764319 Report a problem | ||
| 3/27/2026 | Pending sale | $300,000$201/sqft |
Source: LVR #2764319 Report a problem | ||
| 3/14/2026 | Listed for sale | $300,000+200%$201/sqft |
Source: LVR #2764319 Report a problem | ||
| 3/28/2014 | Sold | $100,000+1%$67/sqft |
Source: LVR #1421082 Report a problem | ||
| 3/15/2014 | Pending sale | $99,000$66/sqft |
Source: CENTURY 21 Consolidated #1421082 Report a problem | ||
| 2/27/2014 | Listed for sale | $99,000$66/sqft |
Source: CENTURY 21 Consolidated #1421082 Report a problem | ||
| 2/19/2014 | Pending sale | $99,000$66/sqft |
Source: CENTURY 21 Consolidated #1421082 Report a problem | ||
| 2/13/2014 | Listed for sale | $99,000$66/sqft |
Source: CENTURY 21 Consolidated #1421082 Report a problem | ||
Public tax history
| Year | Property taxes | Tax assessment |
|---|---|---|
| 2026 | $584 -32.2% | $41,956 -1.2% |
| 2025 | $862 +2.8% | $42,461 -5% |
| 2024 | $838 +2.8% | $44,673 +11.5% |
| 2023 | $815 +56.8% | $40,075 +14.9% |
| 2022 | $520 +3.1% | $34,864 +1.1% |
| 2021 | $504 +3.1% | $34,483 +19.9% |
| 2020 | $489 -33.5% | $28,756 +17.8% |
| 2019 | $735 +4.9% | $24,416 |
| 2018 | $701 | $24,416 +3.4% |
| 2017 | $701 | $23,602 +15.6% |
| 2016 | $701 +0.3% | $20,424 +15.9% |
| 2015 | $699 +61.4% | $17,620 +7.2% |
| 2014 | $433 | $16,441 |
| 2013 | -- | $16,441 +18.2% |
| 2012 | -- | $13,906 -15.6% |
| 2011 | -- | $16,479 +14.9% |
| 2010 | -- | $14,341 -45.4% |
| 2009 | -- | $26,266 |
| 2008 | -- | $26,266 -40.9% |
| 2007 | -- | $44,436 +23.8% |
| 2006 | -- | $35,887 +31.9% |
| 2005 | -- | $27,213 +14.3% |
| 2004 | -- | $23,814 +4.9% |
| 2003 | -- | $22,691 -1% |
| 2002 | -- | $22,930 +4.2% |
| 2001 | -- | $22,000 |
Find assessor info on the county website
Monthly payment
Est. payment
Payment breakdown
Explore the cost of this home by adjusting the details. Changes won't be saved.Climate risks
Neighborhood: Sunrise Manor
Nearby schools
GreatSchools rating
- 2/10Laura Dearing Elementary SchoolGrades: PK-5Distance: 2.1 mi
- 4/10Jerome Mack Middle SchoolGrades: 6-8Distance: 0.4 mi
- 2/10Chaparral High SchoolGrades: 9-12Distance: 1.2 mi
Schools provided by the listing agent
- Elementary: Dearing, Laura,Dearing, Laura
- Middle: Mack Jerome
- High: Chaparral
Source: LVR. This data may not be complete. We recommend contacting the local school district to confirm school assignments for this home.
- $312,0003 bd2 ba1.4k sqft4370 Swandale Ave, Las Vegas, NV 89121Off Market
- $348,6005 bd2 ba1.9k sqft4386 Swandale Ave, Las Vegas, NV 89121Off Market
- $466,9006 bd4 ba2.5k sqft4377 Vegas Valley Dr, Las Vegas, NV 89121Off Market

- $380,1004 bd2 ba2.2k sqft4362 Swandale Ave, Las Vegas, NV 89121Off Market
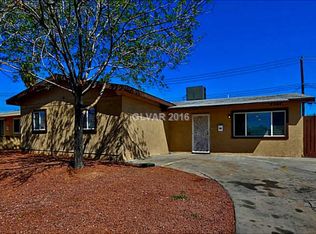
- $318,6003 bd2 ba1.4k sqft4394 Swandale Ave, Las Vegas, NV 89121Off Market
- $381,5005 bd2 ba1.7k sqft4385 Vegas Valley Dr, Las Vegas, NV 89121Off Market
- $405,1005 bd2 ba1.8k sqft4369 Vegas Valley Dr, Las Vegas, NV 89121Off Market
- $321,5003 bd2 ba1.4k sqft4393 Vegas Valley Dr, Las Vegas, NV 89121Off Market
A local agent can set up tours, give advice and negotiate with sellers.
Similar homes
- $395,0003 bd2 ba1.2k sqft4516 E Flamingo Rd, Las Vegas, NV 89121For Sale
 MLS ID #2802767, Karla M. Garcia, Coldwell Banker Premier. LVR
 - $460,0004 bd2 ba1.6k sqft2535 Congress Ave, Las Vegas, NV 89121For Sale
 MLS ID #2794301, Juan Lopez, Realty of America LLC. LVR
 - $469,0003 bd2 ba1.6k sqft3313 El Camino Real, Las Vegas, NV 89121For Sale
 MLS ID #2788253, Julio C. Carrillo, United Realty Group. LVR
 - $460,0004 bd2 ba2.1k sqft4681 Lancer Way, Las Vegas, NV 89121For Sale
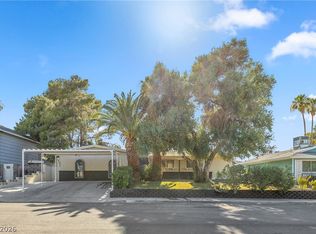 MLS ID #2791160, Paula A. Lovejoy, United Realty Group. LVR
 - $365,0003 bd2 ba1k sqft4741 San Rafael Ave, Las Vegas, NV 89120For SaleMLS ID #2802906, Ron Nir, Desert Horizon Realty. LVR
- $489,9004 bd3 ba1.9k sqft4204 Grace St, Las Vegas, NV 89121For SaleMLS ID #2793022, Gabriela Ravelo, Galindo Group Real Estate. LVR
- $428,8883 bd2 ba1.2k sqft4717 Cinderella Ln, Las Vegas, NV 89102For SaleMLS ID #2802718, Craig Tann, Huntington & Ellis, A Real Est. LVR
- $492,9004 bd2 ba1.6k sqft4715 Idaho Ave, Las Vegas, NV 89104For SaleMLS ID #2793261, Joshua LaFond, Platinum Real Estate Prof. LVR
- $380,0003 bd2 ba1.5k sqft1605 Euclid Ave, Las Vegas, NV 89104For SaleMLS ID #2795153, Gina Fehr, JMG Real Estate. LVR
- $389,9993 bd2 ba2k sqft3471 One Nation Ave, Las Vegas, NV 89121For SaleMLS ID #2794334, Frank Napoli II, BHHS Nevada Properties. LVR
- $384,9993 bd2 ba1.3k sqft5280 Vicksburg Ave, Whitney, NV 89122For SaleMLS ID #2768016, Cristian Vasquez Campos, Century 21 1st Priority Realty. LVR
- $379,9003 bd2 ba1.2k sqft1612 Palora Ave, Las Vegas, NV 89169For SaleMLS ID #2787667, Ron Nir, Desert Horizon Realty. LVR
- $544,9994 bd3 ba2.1k sqft3670 Chama Ave, Las Vegas, NV 89121For SaleMLS ID #2797397, Marisol Espinosa, Signature Real Estate Group. LVR
- $520,0005 bd3 ba2.1k sqft4185 Vancouver Ave, Las Vegas, NV 89121For SaleMLS ID #2789571, James Bandy, Platinum Real Estate Prof. LVR
- $499,9954 bd3 ba2k sqft2454 Winterwood Blvd, Las Vegas, NV 89142For SaleMLS ID #2787057, Kevin Goujon, Infinity Brokerage. LVR
- $549,8887 bd3 ba2.1k sqft3825 Raymert Dr, Las Vegas, NV 89121For SaleMLS ID #2765153, Kenia V de Mendoza, Advent Realty Elite. LVR
- $380,0014 bd2 ba1.4k sqft228 Earl St, Las Vegas, NV 89101For SaleMLS ID #2774755, Sergio Vega Jr, Desert Vision Realty. LVR
- $390,0003 bd2 ba1.8k sqft4201 San Bernardino Ave, Las Vegas, NV 89102For SaleMLS ID #2799376, Fucheng Duan, Realty ONE Group, Inc. LVR
- $440,0004 bd3 ba1.6k sqft213 Shadow Ln, Las Vegas, NV 89106For SaleMLS ID #2777940, Joel D. Martinez, More Realty Incorporated. LVR
- $409,9983 bd2 ba1.4k sqft5913 Alta Dr, Las Vegas, NV 89107For SaleMLS ID #2800739, Jessica L. Beyer, Precision Realty. LVR
