STUNNING FULLY RENOVATED Corner lot HOME WITH RENTABLE SPACE. No expense spared! 5 remodeled Bedrooms, 3 remodeled bathrooms which includes a casita with in own private entrance which has 2 bedrooms, 1bathroom and kitchenette(cooktop, sink, and cabinets). All bathrooms have new custom tile, new cabinets, mosaic designs, and quartz countertops. Extremely large open floor plan. Beautiful new tile and Luxury Vinyl Plank, new tile in bathrooms, new carpet in bedrooms and new baseboards Throughout. Freshly painted inside and out. New tile and LED fireplace wall. New STAINLESS STEEL STOVE, DISHWASHER, MICROWAVE AND REFRIGERATOR! RV PARKING! Take a dip in your sparkling pool (New plaster, new tile, and new cool decking) with an amazing yard for entertaining. Home has Front/back yard landscaping have low-maintenance synthetic grass. Gated RV PARKING This property will not last long!
Active
Price increase: $20K (7/24)
$520,000
4185 Vancouver Ave, Las Vegas, NV 89121
5beds
2,110sqft
:
Get pre-qualified$3,316/mo
Single Family Residence
Built in 1972
8,276 Square Feet Lot
$519,100 Zestimate®
$246/sqft
$-- HOA
What's special
Rv parkingGated rv parkingMosaic designsQuartz countertopsAmazing yard for entertainingCorner lotNew carpet in bedrooms
- 41 days |
- 1,204 |
- 133 |
Zillow last checked:
Listing updated:
Listed by:
James Bandy S.0060084 (702)321-7490,
Platinum Real Estate Prof
Source: LVR,MLS#: 2789571 Originating MLS: Greater Las Vegas Association of Realtors Inc
Originating MLS: Greater Las Vegas Association of Realtors IncFacts & features
Interior
Bedrooms & bathrooms
- Bedrooms: 5
- Bathrooms: 3
- Full bathrooms: 1
- 3/4 bathrooms: 2
Primary bedroom
- Description: Ceiling Fan,Ceiling Light,Walk-In Closet(s)
- Dimensions: 17x14
Bedroom 2
- Description: Ceiling Fan,Closet,Downstairs
- Dimensions: 9x13
Bedroom 3
- Description: Ceiling Fan,Closet,Downstairs
- Dimensions: 11x11
Bedroom 4
- Description: Ceiling Fan,Closet,Downstairs
- Dimensions: 10x10
Bedroom 5
- Description: Ceiling Fan,Ceiling Light,Closet,Downstairs
- Dimensions: 10x10
Primary bathroom
- Description: Double Sink,Shower Only
Kitchen
- Description: Custom Cabinets,Island,Lighting Recessed,Man Made Woodor Laminate Flooring,Marble/Stone Countertops
Living room
- Description: Entry Foyer,Formal,Front
- Dimensions: 13x24
Heating
- Central, Gas
Cooling
- Central Air, Electric
Appliances
- Included: Dishwasher, Electric Range, Disposal, Microwave, Refrigerator
- Laundry: Electric Dryer Hookup, Main Level, Laundry Room
Features
- Bedroom on Main Level, Ceiling Fan(s), Primary Downstairs, Window Treatments
- Flooring: Carpet, Laminate
- Windows: Blinds, Double Pane Windows
- Number of fireplaces: 1
- Fireplace features: Electric, Living Room
Interior area
- Total structure area: 2,110
- Total interior livable area: 2,110 sqft
Video & virtual tour
Property
Parking
- Parking features: Attached, Garage, Inside Entrance, Private, RV Gated, RV Access/Parking
- Has attached garage: Yes
Features
- Stories: 1
- Patio & porch: Covered, Patio, Porch
- Exterior features: Porch, Patio, Private Yard
- Has private pool: Yes
- Pool features: In Ground, Private
- Fencing: Block,Chain Link,Full,Wood
Lot
- Size: 8,276 Square Feet
- Features: Landscaped, Rocks, Synthetic Grass, < 1/4 Acre
Details
- Additional structures: Guest House
- Parcel number: 16119710064
- Zoning description: Single Family
- Horse amenities: None
Construction
Type & style
- Home type: SingleFamily
- Architectural style: One Story
- Property subtype: Single Family Residence
Materials
- Frame
- Roof: Composition,Pitched,Shingle
Condition
- Resale
- Year built: 1972
Utilities & green energy
- Electric: Photovoltaics None
- Sewer: Public Sewer
- Water: Public
- Utilities for property: Underground Utilities
Green energy
- Energy efficient items: Windows
Community & HOA
Community
- Security: Controlled Access
- Subdivision: El Encanto
HOA
- Has HOA: No
- Amenities included: None
Location
- Region: Las Vegas
Financial & listing details
- Price per square foot: $246/sqft
- Tax assessed value: $177,080
- Annual tax amount: $1,168
- Date on market: 6/8/2026
- Listing agreement: Exclusive Right To Sell
- Listing terms: Cash,Conventional,FHA,VA Loan
Estimated market value
$519,100
$493,000 - $545,000
$2,673/mo
Price history
| Date | Event | Price |
|---|---|---|
| 7/24/2026 | Price change | $520,000+4%$246/sqft |
Source:  LVR #2789571 Report a problem LVR #2789571 Report a problem | ||
| 7/14/2026 | Price change | $499,999-2%$237/sqft |
Source: LVR #2789571 Report a problem | ||
| 7/12/2026 | Price change | $509,999-1.9%$242/sqft |
Source: LVR #2789571 Report a problem | ||
| 7/9/2026 | Price change | $519,999-1.9%$246/sqft |
Source: LVR #2789571 Report a problem | ||
| 6/30/2026 | Price change | $529,999-0.9%$251/sqft |
Source: LVR #2789571 Report a problem | ||
| 6/27/2026 | Price change | $534,9980%$254/sqft |
Source: LVR #2789571 Report a problem | ||
| 6/24/2026 | Price change | $534,999-2.7%$254/sqft |
Source: LVR #2789571 Report a problem | ||
| 6/17/2026 | Listed for sale | $549,888+69.2%$261/sqft |
Source: LVR #2789571 Report a problem | ||
| 4/1/2026 | Sold | $325,000$154/sqft |
Source: Public Record Report a problem | ||
Public tax history
| Year | Property taxes | Tax assessment |
|---|---|---|
| 2026 | $1,171 +3% | $61,978 +2.9% |
| 2025 | $1,137 +3% | $60,205 -3% |
| 2024 | $1,104 +3% | $62,057 +13.9% |
| 2023 | $1,072 +3% | $54,483 +10% |
| 2022 | $1,041 +3.1% | $49,551 +0.2% |
| 2021 | $1,010 +3.1% | $49,465 +5.1% |
| 2020 | $980 +3% | $47,080 +5.2% |
| 2019 | $951 +5.7% | $44,743 |
| 2018 | $900 | $44,743 +2.4% |
| 2017 | $900 | $43,701 +10.2% |
| 2016 | $900 +0.3% | $39,668 +6.5% |
| 2015 | $898 +3% | $37,253 +15.3% |
| 2014 | $871 | $32,313 |
| 2013 | -- | $32,313 +15.5% |
| 2012 | -- | $27,985 -20.4% |
| 2011 | -- | $35,160 -0.6% |
| 2010 | -- | $35,378 -19.2% |
| 2009 | -- | $43,775 |
| 2008 | -- | $43,775 -35% |
| 2007 | -- | $67,330 +14.4% |
| 2006 | -- | $58,870 +40% |
| 2005 | -- | $42,042 +18.4% |
| 2004 | -- | $35,522 +0.7% |
| 2003 | -- | $35,291 -5.3% |
| 2002 | -- | $37,250 +7.1% |
| 2001 | -- | $34,770 |
Find assessor info on the county website
Monthly payment
Est. payment
Payment breakdown
Explore the cost of this home by adjusting the details. Changes won't be saved.Climate risks
Neighborhood: Paradise
Nearby schools
GreatSchools rating
- 5/10William E Ferron Elementary SchoolGrades: PK-5Distance: 0.7 mi
- 4/10C W Woodbury Middle SchoolGrades: 6-8Distance: 0.3 mi
- 2/10Chaparral High SchoolGrades: 9-12Distance: 1 mi
Schools provided by the listing agent
- Elementary: Ferron, William,Ferron, William
- Middle: Woodbury C. W.
- High: Chaparral
Source: LVR. This data may not be complete. We recommend contacting the local school district to confirm school assignments for this home.
- $394,7003 bd2 ba1.3k sqft4175 Vancouver Ave, Las Vegas, NV 89121Off Market

- $239,1003 bd2 ba1.3k sqft4175 Vancouver Ave #0, Las Vegas, NV 89121Off Market
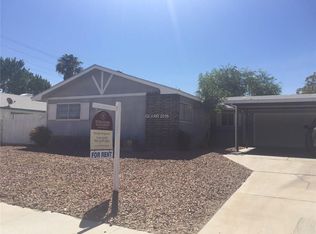
- $412,6004 bd2 ba1.5k sqft4186 Seattle Ave, Las Vegas, NV 89121Off Market
- $373,3003 bd2 ba1.6k sqft4174 Seattle Ave, Las Vegas, NV 89121Off Market
- $369,7004 bd2 ba1.5k sqft4165 Vancouver Ave, Las Vegas, NV 89121Off Market
- $416,7004 bd2 ba2k sqft4162 Seattle Ave, Las Vegas, NV 89121Off Market
- $395,9004 bd2 ba1.8k sqft4186 Vancouver Ave, Las Vegas, NV 89121Off Market
- $419,1003 bd2 ba2k sqft4176 Vancouver Ave, Las Vegas, NV 89121Off Market
A local agent can set up tours, give advice and negotiate with sellers.
Similar homes
- $509,9995 bd3 ba2.1k sqft2550 Vegas Valley Dr, Las Vegas, NV 89121For Sale
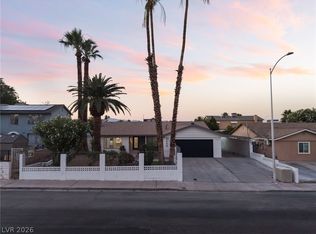 MLS ID #2791687, James Bandy, Platinum Real Estate Prof. LVR
 - $529,8884 bd4 ba2.1k sqft4163 Chela Cir, Las Vegas, NV 89120For Sale
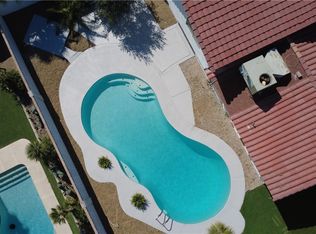 MLS ID #2778868, Kyle C. Simmons, LPT Realty LLC. LVR
 - $499,9003 bd2 ba1.6k sqft5630 Neosho St, Las Vegas, NV 89120For Sale
 MLS ID #2801144, Noah Bates, Rustic Properties. LVR
 - $460,0004 bd2 ba1.6k sqft2535 Congress Ave, Las Vegas, NV 89121For Sale
 MLS ID #2794301, Juan Lopez, Realty of America LLC. LVR
 - $560,0004 bd3 ba2k sqft3915 Wesvan Ct, Las Vegas, NV 89121For SaleMLS ID #2761264, Michael U. Okojie, Realty ONE Group, Inc. LVR
- $492,9004 bd2 ba1.6k sqft4715 Idaho Ave, Las Vegas, NV 89104For SaleMLS ID #2793261, Joshua LaFond, Platinum Real Estate Prof. LVR
- $499,9954 bd3 ba2k sqft2454 Winterwood Blvd, Las Vegas, NV 89142For SaleMLS ID #2787057, Kevin Goujon, Infinity Brokerage. LVR
- $524,9004 bd2 ba1.6k sqft3131 White Rose Way, Henderson, NV 89014For SaleMLS ID #2798327, Jessica Hallenbeck, Signature Real Estate Group. LVR
- $449,0003 bd2 ba1.4k sqft2599 Pacific Ave, Las Vegas, NV 89121For SaleMLS ID #2791306, Geovanny Alvizures, Keller Williams VIP. LVR
- $405,0004 bd3 ba2k sqft3750 Pilgrim St, Las Vegas, NV 89121For SaleMLS ID #2793102, Ashley S. Lee, Keller Williams Realty Las Veg. LVR
- $520,0004 bd4 ba1.9k sqft7100 Raincloud Dr, Las Vegas, NV 89145For SaleMLS ID #2802510, Antonio Medina Jr, Century 21 Americana. LVR
- $399,9004 bd3 ba1.9k sqft3743 Colonial Dr, Las Vegas, NV 89121For SaleMLS ID #2788037, Marco Quezada, Huntington & Ellis, A Real Est. LVR
- $503,8006 bd3 ba2.3k sqft6281 Allspice Ct, Las Vegas, NV 89142For SaleMLS ID #2784622, Kirsten Ames, Key Realty Southwest LLC. LVR
- $500,0004 bd3 ba1.9k sqft6225 Arlington Ave, Las Vegas, NV 89107For SaleMLS ID #2802113, Antonio Medina Jr, Century 21 Americana. LVR
- $365,0003 bd2 ba1k sqft4741 San Rafael Ave, Las Vegas, NV 89120For SaleMLS ID #2802906, Ron Nir, Desert Horizon Realty. LVR
- $759,8886 bd3 ba2.9k sqft4358 Hobbs Dr, Las Vegas, NV 89120New ConstructionMLS ID #2787582, Jorge Alvarez, Real Broker LLC. LVR
- $503,9994 bd3 ba2k sqft405 Davenport Ln, Las Vegas, NV 89107For SaleMLS ID #2800032, Amelia Hy, Compass Realty & Management. LVR
- $389,9993 bd2 ba2k sqft3471 One Nation Ave, Las Vegas, NV 89121For SaleMLS ID #2794334, Frank Napoli II, BHHS Nevada Properties. LVR
- $499,9003 bd2 ba1.7k sqft1760 Virgin Island Ave, Henderson, NV 89074For SaleMLS ID #2798856, Jessie Bottarini, Galindo Group Real Estate. LVR
- $484,9903 bd2 ba1.6k sqft373 Santali Ct, Henderson, NV 89014For SaleMLS ID #2775826, Winky Wu, Evolve Realty. LVR
