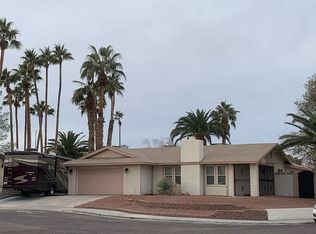
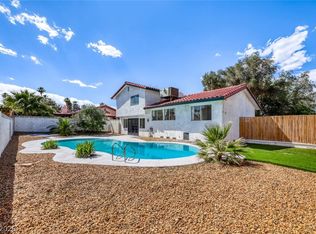
Minutes from the Lаѕ Vеgas Strіp, thіs extraordinarу sіngle-story estate delivers a private resort lifestyle on an expansive 0.36-acre homesite in the highly desirable Valle Grande Estates community. Property has over $350K in upgrades, 6 bedrooms, and 3 bathrooms, this beautifully updated residence combines luxury, comfort, and exceptional indoor-outdoor living. Step inside to discover bright, open-concept living spaces enhanced by designer finishes, modern flooring, updated lighting, and elegant gathering areas ideal for entertaining. The remodeled kitchen flows seamlessly into the dining and family rooms, creating the perfect setting for both everyday living and memorable celebrations. The true showpiece of this property is the breathtaking backyard retreat. Designed to rival a private resort, the grounds feature a custom rock pool with cascading waterfalls, a waterslide, grotto-style features, colorful lighting, and expansive patios for entertaining. Mature palm trees, lush landscaping, and a sprawling lawn create a rare oasis seldom
found in Las Vegas. Whether hosting large gatherings, relaxing under the stars, or enjoying a sunset swim, this outdoor paradise offers an unforgettable experience. Adding even more versatility, the property includes a detached structure ideal for a guest retreat, home office, gym, studio, or multigenerational living. Extensive paver areas, gated access, ample parking, and with NO HOA provides flexibility rarely available in today's market. As day turns to night, the estate transforms into a spectacular setting with
dramatic landscape lighting, illuminated water features, and stunning mountain and city-light views. This is more than a home—it's a private destination offering the perfect blend of luxury, privacy, and resortstyle living. Ideal as a primary residence, luxury second home, vacation retreat, or entertainer's dream, this one-of-a-kind Las Vegas estate offers a lifestyle few properties can match. A MUST SEE!!!
Pending
$499,999
4358 Hobbs Dr, Las Vegas, NV 89120
6beds
2,909sqft
Single Family Residence
Built in 1980
0.36 Acres Lot
$498,400 Zestimate®
$172/sqft
$-- HOA
What's special
Modern flooringAmple parkingDesigner finishesSprawling lawnGated accessMature palm treesExpansive patios for entertaining
- 9 days
- 5,047
- 520
Likely to sell faster than
Zillow last checked:
Listing updated:
Listed by:
Jorge Alvarez S.0200619 702-340-2616,
Real Broker LLC
Source: LVR,MLS#: 2813247 Originating MLS: Greater Las Vegas Association of Realtors Inc
Originating MLS: Greater Las Vegas Association of Realtors IncFacts & features
Interior
Bedrooms & bathrooms
- Bedrooms: 6
- Bathrooms: 3
- Full bathrooms: 3
Primary bedroom
- Description: Closet
- Dimensions: 15x13
Bedroom 2
- Description: Closet
- Dimensions: 11x11
Bedroom 3
- Description: Closet
- Dimensions: 10x13
Bedroom 4
- Description: Closet
- Dimensions: 10x13
Bedroom 5
- Description: Closet
- Dimensions: 16x18
Bedroom 6
- Description: No Closet
- Dimensions: 29x18
Primary bathroom
- Description: Double Sink,Shower Only
- Dimensions: 7x7
Kitchen
- Description: Breakfast Bar/Counter,Breakfast Nook/Eating Area,Island,Quartz Countertops,Stainless Steel Appliances
- Dimensions: 10x15
Heating
- Central, Gas
Cooling
- Central Air, Electric
Appliances
- Included: Built-In Gas Oven, Dryer, Dishwasher, Gas Cooktop, Disposal, Gas Range, Refrigerator, Washer
- Laundry: Gas Dryer Hookup, Main Level, Laundry Room
Features
- BathroomonMainLevel, Bedroom on Main Level, Primary Downstairs, Window Treatments
- Flooring: Tile
- Windows: Double Pane Windows, Plantation Shutters
- Number of fireplaces: 1
- Fireplace features: Electric, Living Room
Interior area
- Total structure area: 1,902
- Total interior livable area: 2,909 sqft
Video & virtual tour
Property
Parking
- Parking features: Attached, Finished Garage, Garage, RV Gated, RV Access/Parking, RV Paved
- Has attached garage: Yes
Features
- Stories: 1
- Exterior features: Private Yard
- Has private pool: Yes
- Fencing: Block,Back Yard
Lot
- Size: 0.36 Acres
- Features: 1/4 to 1 Acre Lot, Desert Landscaping, Landscaped
Details
- Parcel number: 16129110031
- Zoning description: Single Family
- Horse amenities: None
Construction
Type & style
- Home type: SingleFamily
- Architectural style: One Story
- Property subtype: Single Family Residence
Materials
- Frame, Stucco
- Roof: Tile
Condition
- New Construction
- New construction: Yes
- Year built: 1980
Utilities & green energy
- Sewer: Public Sewer
- Water: Public
Green energy
- Energy efficient items: Windows, Solar Panel(s)
- Energy generation: Solar
Community & HOA
Community
- Subdivision: Valle Grande Estate
HOA
- Has HOA: No
- Amenities included: None
Location
- Region: Las Vegas
Financial & listing details
- Price per square foot: $172/sqft
- Tax assessed value: $242,294
- Annual tax amount: $2,132
- Date on market: 9/1/2026
- Listing agreement: Exclusive Right To Sell
- Listing terms: Cash,Conventional,FHA,VA Loan
Estimated market value
$498,400
$473,000 - $523,000
$3,464/mo
Price history
| Date | Event | Price |
|---|---|---|
| 9/10/2026 | Pending sale | $499,999$172/sqft |
Source:  LVR #2813247 Report a problem LVR #2813247 Report a problem | ||
| 9/1/2026 | Listed for sale | $499,999-34.2%$172/sqft |
Source: LVR #2813247 Report a problem | ||
| 8/31/2026 | Listing removed | $759,888$261/sqft |
Source: LVR #2787582 Report a problem | ||
| 7/23/2026 | Price change | $759,888-14.4%$261/sqft |
Source: LVR #2787582 Report a problem | ||
| 6/3/2026 | Listed for sale | $888,000+70.8%$305/sqft |
Source: LVR #2787582 Report a problem | ||
| 6/10/2021 | Sold | $520,000-2.8%$179/sqft |
Source: LVR #2282313 Report a problem | ||
| 6/3/2021 | Pending sale | $535,000$184/sqft |
Source: LVR #2282313 Report a problem | ||
| 5/25/2021 | Listed for sale | $535,000+172.3%$184/sqft |
Source: LVR #2282313 Report a problem | ||
| 12/31/2002 | Sold | $196,500+44.5%$68/sqft |
Source: Public Record Report a problem | ||
| 12/16/1994 | Sold | $136,000$47/sqft |
Source: Public Record Report a problem | ||
Public tax history
| Year | Property taxes | Tax assessment |
|---|---|---|
| 2026 | $2,239 +8% | $84,803 -6.1% |
| 2025 | $2,073 +8% | $90,268 +8.6% |
| 2024 | $1,920 +8% | $83,149 +9.1% |
| 2023 | $1,778 +8% | $76,203 +4% |
| 2022 | $1,647 +7.7% | $73,299 +13.5% |
| 2021 | $1,528 -2.9% | $64,597 -4.2% |
| 2020 | $1,574 +15.2% | $67,453 +7.2% |
| 2019 | $1,366 +6.9% | $62,934 |
| 2018 | $1,278 | $62,934 -2% |
| 2017 | $1,278 | $64,189 +20.3% |
| 2016 | $1,278 +3.3% | $53,362 +26.5% |
| 2015 | $1,238 | $42,173 -0.5% |
| 2014 | $1,238 | $42,367 |
| 2013 | -- | $42,367 +3% |
| 2012 | -- | $41,137 -18.7% |
| 2011 | -- | $50,628 -5.1% |
| 2010 | -- | $53,335 -10.2% |
| 2009 | -- | $59,420 |
| 2008 | -- | $59,420 -33.2% |
| 2007 | -- | $88,935 +12.7% |
| 2006 | -- | $78,880 +37.8% |
| 2005 | -- | $57,225 +11.7% |
| 2004 | -- | $51,240 +1.3% |
| 2003 | -- | $50,582 -0.2% |
| 2002 | -- | $50,670 +2.4% |
| 2001 | -- | $49,460 |
Find assessor info on the county website
Monthly payment
Est. payment
Payment breakdown
Explore the cost of this home by adjusting the details. Changes won't be saved.Climate risks
Neighborhood: Paradise
Nearby schools
Schools provided by the listing agent
- Elementary: Tomiyasu,Tomiyasu
- Middle: Cannon Helen C.
- High: Del Sol HS
Source: LVR. This data may not be complete. We recommend contacting the local school district to confirm school assignments for this home.
Similar homes
- $519,0004 bd4 ba2.1k sqft4163 Chela Cir, Las Vegas, NV 89120For Sale
 MLS ID #2812951, Kyle C. Simmons, LPT Realty LLC. LVR
 - $504,9995 bd3 ba2.4k sqft4431 El Campana Way, Las Vegas, NV 89121For Sale
 MLS ID #2797398, Marisol Espinosa, Signature Real Estate Group. LVR
 - $519,9003 bd2 ba1.8k sqft5470 Abbington St, Las Vegas, NV 89120For Sale
 MLS ID #2798725, Leo Alexander Garcia, The Home Shop. LVR
 - $499,9005 bd2 ba2k sqft5134 W Desert Inn Rd, Las Vegas, NV 89146For Sale
 MLS ID #2814486, Dario Sarmiento, Realty ONE Group, Inc. LVR
