Welcome to this fully remodeled single-story 3-bedroom, 2-bathroom home with a 3-car garage and no HOA! This home features a brand-new kitchen with a redesigned layout that creates a more open feel and a stunning entrance highlighted by a brand-new electric fireplace right when you walk in. Inside, you'll find new vinyl flooring throughout, floating bathroom vanities, and all new fixtures that give the home a clean modern touch. Step outside to enjoy the pool with a freshly painted pool deck, a freshly paved driveway, and plenty of space for possible RV parking. This move-in-ready home combines style, space, and upgrades all in one-come see it today!
Active
$519,900
5470 Abbington St, Las Vegas, NV 89120
3beds
1,886sqft
Single Family Residence
Built in 1985
7,405 Square Feet Lot
$-- Zestimate®
$276/sqft
$-- HOA
What's special
- 62 days
- 395
- 31
Likely to sell faster than
Zillow last checked:
Listing updated:
Listed by:
Leo Alexander Garcia S.0201812 (702)595-6197,
The Home Shop
Source: LVR,MLS#: 2798725 Originating MLS: Greater Las Vegas Association of Realtors Inc
Originating MLS: Greater Las Vegas Association of Realtors IncFacts & features
Interior
Bedrooms & bathrooms
- Bedrooms: 3
- Bathrooms: 2
- Full bathrooms: 2
Primary bedroom
- Description: Ceiling Fan,Ceiling Light,Walk-In Closet(s)
- Dimensions: 13x16
Bedroom 2
- Description: Ceiling Fan,Ceiling Light,Closet
- Dimensions: 14x13
Bedroom 3
- Description: Ceiling Fan,Ceiling Light,Closet
- Dimensions: 11x10
Kitchen
- Description: Breakfast Bar/Counter,Quartz Countertops,Stainless Steel Appliances
Heating
- Central, Gas
Cooling
- Central Air, Electric
Appliances
- Included: Dryer, Electric Range, Disposal, Microwave, Refrigerator, Washer
- Laundry: Gas Dryer Hookup, Main Level, Laundry Room
Features
- Ceiling Fan(s), Primary Downstairs
- Flooring: Luxury Vinyl Plank
- Number of fireplaces: 1
- Fireplace features: Electric, Family Room
Interior area
- Total structure area: 1,886
- Total interior livable area: 1,886 sqft
Video & virtual tour
Property
Parking
- Total spaces: 3
- Parking features: Attached, Garage, Private, RV Gated, RV Access/Parking, RV Paved
- Attached garage spaces: 3
Features
- Stories: 1
- Patio & porch: Covered, Patio
- Exterior features: Patio, Private Yard
- Has private pool: Yes
- Pool features: In Ground, Private, Pool/Spa Combo
- Has spa: Yes
- Fencing: Block,Back Yard
Lot
- Size: 7,405 Square Feet
- Features: Landscaped, Rocks, < 1/4 Acre
Details
- Parcel number: 16129316025
- Zoning description: Single Family
- Horse amenities: None
Construction
Type & style
- Home type: SingleFamily
- Architectural style: One Story
- Property subtype: Single Family Residence
Materials
- Roof: Composition,Shingle,Tile
Condition
- Resale
- Year built: 1985
Utilities & green energy
- Electric: Photovoltaics None
- Sewer: Public Sewer
- Water: Public
- Utilities for property: Underground Utilities
Community & HOA
Community
- Subdivision: New Dimension Estate
HOA
- Has HOA: No
- Amenities included: None
Location
- Region: Las Vegas
Financial & listing details
- Price per square foot: $276/sqft
- Tax assessed value: $276,194
- Annual tax amount: $2,835
- Date on market: 7/10/2026
- Listing agreement: Exclusive Right To Sell
- Listing terms: Cash,Conventional,FHA,VA Loan
Estimated market value
Not available
Estimated sales range
Not available
Not available
Price history
| Date | Event | Price |
|---|---|---|
| 7/10/2026 | Listed for sale | $519,900$276/sqft |
Source:  LVR #2798725 Report a problem LVR #2798725 Report a problem | ||
| 7/8/2026 | Listing removed | $519,900$276/sqft |
Source: LVR #2781983 Report a problem | ||
| 6/26/2026 | Price change | $519,900-1.9%$276/sqft |
Source: LVR #2781983 Report a problem | ||
| 5/13/2026 | Listed for sale | $529,900+29.2%$281/sqft |
Source: LVR #2781983 Report a problem | ||
| 3/11/2026 | Sold | $410,000-8.9%$217/sqft |
Source: LVR #2750244 Report a problem | ||
| 3/9/2026 | Pending sale | $450,000$239/sqft |
Source: LVR #2750244 Report a problem | ||
| 3/7/2026 | Listing removed | $450,000$239/sqft |
Source: LVR #2750244 Report a problem | ||
| 3/4/2026 | Price change | $450,000-5.3%$239/sqft |
Source: LVR #2750244 Report a problem | ||
| 1/27/2026 | Listed for sale | $475,000$252/sqft |
Source: LVR #2750244 Report a problem | ||
Public tax history
| Year | Property taxes | Tax assessment |
|---|---|---|
| 2026 | $2,838 +6.5% | $96,668 -1.5% |
| 2025 | $2,664 +8% | $98,169 +3.8% |
| 2024 | $2,468 +8% | $94,552 +10.6% |
| 2023 | $2,285 +8% | $85,517 +6.2% |
| 2022 | $2,116 +7.7% | $80,504 -0.1% |
| 2021 | $1,964 +6.7% | $80,618 +0.3% |
| 2020 | $1,841 +4.8% | $80,368 +6.4% |
| 2019 | $1,756 +6.9% | $75,505 |
| 2018 | $1,643 | $75,505 -1.6% |
| 2017 | $1,643 | $76,766 +8.8% |
| 2016 | $1,643 +0.2% | $70,530 +12.8% |
| 2015 | $1,639 +3.2% | $62,512 +19% |
| 2014 | $1,588 | $52,540 |
| 2013 | -- | $52,540 0% |
| 2012 | -- | $52,565 -13.1% |
| 2011 | -- | $60,506 -5.1% |
| 2010 | -- | $63,748 -11.5% |
| 2009 | -- | $72,006 |
| 2008 | -- | $72,006 -33.7% |
| 2007 | -- | $108,665 +10.9% |
| 2006 | -- | $97,952 +52.5% |
| 2005 | -- | $64,222 +14.6% |
| 2004 | -- | $56,056 +1.3% |
| 2003 | -- | $55,360 -0.2% |
| 2002 | -- | $55,490 +10.2% |
| 2001 | -- | $50,360 |
Find assessor info on the county website
Monthly payment
Est. payment
Payment breakdown
Explore the cost of this home by adjusting the details. Changes won't be saved.Climate risks
Neighborhood: Paradise
Nearby schools
Schools provided by the listing agent
- Elementary: Tomiyasu,Tomiyasu
- Middle: Cannon Helen C.
- High: Del Sol HS
Source: LVR. This data may not be complete. We recommend contacting the local school district to confirm school assignments for this home.
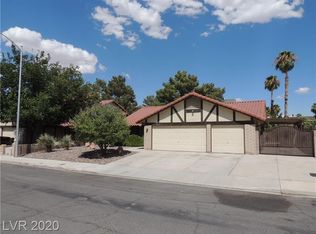
Similar homes
- $519,0004 bd4 ba2.1k sqft4163 Chela Cir, Las Vegas, NV 89120For Sale
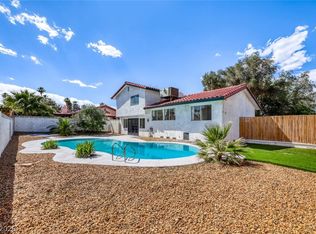 MLS ID #2812951, Kyle C. Simmons, LPT Realty LLC. LVR
 - $495,0003 bd2 ba1.8k sqft1735 Navarre Ln, Henderson, NV 89014For Sale
 MLS ID #2817111, Wasim Faranesh, Faranesh Real Estate. LVR
 - $439,9903 bd2 ba1.6k sqft5028 Meadow Grove Ct, Las Vegas, NV 89120For Sale
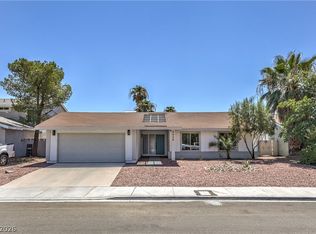 MLS ID #2794704, Michael Desilva, Motion Properties. LVR
 - $504,9995 bd3 ba2.4k sqft4431 El Campana Way, Las Vegas, NV 89121For Sale
 MLS ID #2797398, Marisol Espinosa, Signature Real Estate Group. LVR
