Welcome to 373 Santali Ct, a fully remodeled 3 bed 2 bath single-story home with a BRAND NEW HVAC SYSTEM in the desirable Green Valley area of Henderson. This move-in ready residence features newer luxury vinyl plank flooring throughout, high vaulted ceilings and a bright, open layout enhanced by newer light fixtures and ceiling fans. The upgraded kitchen showcases quartz countertops, shaker cabinets, and black stainless steel appliances, blending modern style with everyday functionality. Both bathrooms have been fully renovated with matching quartz counters, updated vanities, and contemporary finishes for a cohesive, upscale feel. The primary bedroom is spacious with a large walk-in custom closet, double sinks in the bath and a newer tiled shower. A 2-car garage and quiet cul-de-sac location add convenience and privacy. Close to schools, parks, shopping, dining, and freeway access, this home offers comfort, style, and a prime Henderson location—all with no HOA.
Active
Price cut: $15K (9/25)
$474,995
373 Santali Ct, Henderson, NV 89014
3beds
1,690sqft
Single Family Residence
Built in 1986
5,662 Square Feet Lot
$-- Zestimate®
$281/sqft
$-- HOA
What's special
Contemporary finishesQuartz countertopsMatching quartz countersQuiet cul-de-sac locationHigh vaulted ceilingsUpgraded kitchenBlack stainless steel appliances
- 174 days
- 318
- 30
Zillow last checked:
Listing updated:
Listed by:
Winky Wu S.0184240 (702)582-8197,
Evolve Realty
Source: LVR,MLS#: 2775826 Originating MLS: Greater Las Vegas Association of Realtors Inc
Originating MLS: Greater Las Vegas Association of Realtors IncFacts & features
Interior
Bedrooms & bathrooms
- Bedrooms: 3
- Bathrooms: 2
- Full bathrooms: 1
- 3/4 bathrooms: 1
Primary bedroom
- Description: Bedroom With Bath Downstairs,Ceiling Fan,Ceiling Light,Walk-In Closet(s)
- Dimensions: 13x15
Bedroom 2
- Description: Ceiling Fan,Ceiling Light,Closet,Downstairs
- Dimensions: 12x10
Bedroom 3
- Description: Ceiling Fan,Ceiling Light,Closet,Downstairs
- Dimensions: 12x10
Primary bathroom
- Description: Double Sink,Shower Only
Dining room
- Description: Living Room/Dining Combo
- Dimensions: 12x5
Family room
- Description: Downstairs
- Dimensions: 17x11
Kitchen
- Description: Breakfast Nook/Eating Area,Lighting Recessed,Luxury Vinyl Plank,Quartz Countertops,Stainless Steel Appliances
Living room
- Description: Formal,Front
- Dimensions: 19x18
Heating
- Central, Gas
Cooling
- Central Air, Electric
Appliances
- Included: Disposal, Gas Range, Microwave
- Laundry: Gas Dryer Hookup, Main Level
Features
- Bathroom on Main Level, Bedroom on Main Level, Ceiling Fan(s), Full Bath on Main Level, Primary Downstairs, Window Treatments
- Flooring: Luxury Vinyl Plank
- Windows: Blinds, Double Pane Windows, Window Treatments
- Number of fireplaces: 1
- Fireplace features: Family Room, Gas
Interior area
- Total structure area: 1,690
- Total interior livable area: 1,690 sqft
Video & virtual tour
Property
Parking
- Total spaces: 2
- Parking features: Attached, Garage, Private
- Attached garage spaces: 2
Features
- Stories: 1
- Exterior features: Private Yard, Sprinkler/Irrigation
- Fencing: Block,Back Yard
Lot
- Size: 5,662 Square Feet
- Features: Drip Irrigation/Bubblers, Desert Landscaping, Landscaped, < 1/4 Acre
Details
- Parcel number: 17808514040
- Zoning description: Single Family
- Horse amenities: None
Construction
Type & style
- Home type: SingleFamily
- Architectural style: One Story
- Property subtype: Single Family Residence
Materials
- Drywall
- Roof: Tile
Condition
- Resale
- Year built: 1986
Utilities & green energy
- Electric: Photovoltaics None
- Sewer: Public Sewer
- Water: Public
- Utilities for property: Underground Utilities
Green energy
- Energy efficient items: Windows
Community & HOA
Community
- Subdivision: Emerald Point
HOA
- Has HOA: No
Location
- Region: Henderson
Financial & listing details
- Price per square foot: $281/sqft
- Tax assessed value: $228,269
- Annual tax amount: $1,993
- Date on market: 4/23/2026
- Listing agreement: Exclusive Right To Sell
- Listing terms: Cash,Conventional,FHA,VA Loan
Estimated market value
Not available
Estimated sales range
Not available
Not available
Price history
| Date | Event | Price |
|---|---|---|
| 9/25/2026 | Price change | $474,995-3.1%$281/sqft |
Source:  LVR #2775826 Report a problem LVR #2775826 Report a problem | ||
| 9/24/2026 | Price change | $489,9900%$290/sqft |
Source: LVR #2775826 Report a problem | ||
| 9/15/2026 | Price change | $489,995+1%$290/sqft |
Source: LVR #2775826 Report a problem | ||
| 8/31/2026 | Price change | $484,9850%$287/sqft |
Source: LVR #2775826 Report a problem | ||
| 8/23/2026 | Listed for sale | $484,990$287/sqft |
Source: LVR #2775826 Report a problem | ||
| 8/18/2026 | Contingent | $484,990$287/sqft |
Source: LVR #2775826 Report a problem | ||
| 6/23/2026 | Price change | $484,9900%$287/sqft |
Source: LVR #2775826 Report a problem | ||
| 6/1/2026 | Price change | $485,000-1%$287/sqft |
Source: LVR #2775826 Report a problem | ||
| 5/13/2026 | Price change | $490,000-1%$290/sqft |
Source: LVR #2775826 Report a problem | ||
| 4/23/2026 | Listed for sale | $495,000+62.3%$293/sqft |
Source: LVR #2775826 Report a problem | ||
| 2/23/2024 | Listing removed | -- |
Source: Zillow Rentals Report a problem | ||
| 2/20/2024 | Listed for rent | $2,295$1/sqft |
Source: Zillow Rentals Report a problem | ||
| 2/20/2024 | Listing removed | -- |
Source: Zillow Rentals Report a problem | ||
| 2/14/2024 | Price change | $2,295-2.3%$1/sqft |
Source: Zillow Rentals Report a problem | ||
| 2/13/2024 | Price change | $2,350-1.9%$1/sqft |
Source: Zillow Rentals Report a problem | ||
| 2/7/2024 | Price change | $2,395-4.2%$1/sqft |
Source: Zillow Rentals Report a problem | ||
| 2/1/2024 | Listed for rent | $2,500+22%$1/sqft |
Source: Zillow Rentals Report a problem | ||
| 2/24/2021 | Listing removed | -- |
Source: Owner Report a problem | ||
| 11/2/2020 | Listing removed | $2,050$1/sqft |
Source: Owner Report a problem | ||
| 10/2/2020 | Listed for rent | $2,050$1/sqft |
Source: Owner Report a problem | ||
| 5/18/2020 | Sold | $305,000-1%$180/sqft |
Source: LVR #2194034 Report a problem | ||
| 5/2/2020 | Listed for sale | $308,000+24.2%$182/sqft |
Source: Redfin #2194034 Report a problem | ||
| 1/8/2016 | Sold | $248,000-14.5%$147/sqft |
Source: LVR #1578889 Report a problem | ||
| 6/17/2012 | Listing removed | -- |
Source: Realty of Southern Nevada #1212330 Report a problem | ||
| 12/30/2011 | Listed for sale | -- |
Source: Realty of Southern Nevada #1212330 Report a problem | ||
| 8/20/2004 | Sold | $290,000+128.3%$172/sqft |
Source: Public Record Report a problem | ||
| 9/15/1994 | Sold | $127,000$75/sqft |
Source: Public Record Report a problem | ||
Public tax history
| Year | Property taxes | Tax assessment |
|---|---|---|
| 2026 | $1,996 +8% | $79,894 -2.5% |
| 2025 | $1,848 +8% | $81,948 +6.4% |
| 2024 | $1,711 +8% | $77,009 +8.7% |
| 2023 | $1,585 +8% | $70,874 +12.7% |
| 2022 | $1,468 +7.7% | $62,866 -0.2% |
| 2021 | $1,362 +6.7% | $62,978 +5.8% |
| 2020 | $1,276 +4.8% | $59,534 +4.3% |
| 2019 | $1,218 +6.9% | $57,056 |
| 2018 | $1,139 | $57,056 +4.4% |
| 2017 | $1,139 | $54,673 +0.9% |
| 2016 | $1,139 +0.3% | $54,181 +12% |
| 2015 | $1,136 +3.2% | $48,363 +0.6% |
| 2014 | $1,101 | $48,098 |
| 2013 | -- | $48,098 +34.4% |
| 2012 | -- | $35,796 -20% |
| 2011 | -- | $44,761 -5.6% |
| 2010 | -- | $47,405 -37.2% |
| 2009 | -- | $75,536 |
| 2008 | -- | $75,536 -16.3% |
| 2007 | -- | $90,279 +8.7% |
| 2006 | -- | $83,036 +49.8% |
| 2005 | -- | $55,433 +18% |
| 2004 | -- | $46,960 +5.2% |
| 2003 | -- | $44,650 -0.2% |
| 2002 | -- | $44,760 +12.4% |
| 2001 | -- | $39,810 |
Find assessor info on the county website
Monthly payment
Est. payment
Payment breakdown
Explore the cost of this home by adjusting the details. Changes won't be saved.Climate risks
Neighborhood: Green Valley North
Nearby schools
Schools provided by the listing agent
- Elementary: McDoniel, Estes,McDoniel, Estes
- Middle: Greenspun
- High: Green Valley
Source: LVR. This data may not be complete. We recommend contacting the local school district to confirm school assignments for this home.
Similar homes
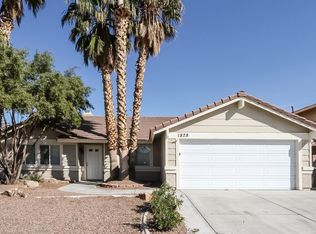
- $488,7004 bd3 ba1.8k sqft3137 Regal Oak Dr, Henderson, NV 89014For Sale
 MLS ID #2783068, Martin Bustos, Galindo Group Real Estate. LVR
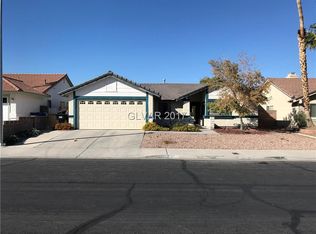
 - $375,0003 bd2 ba1k sqft601 Carleton Dr, Henderson, NV 89014For Sale
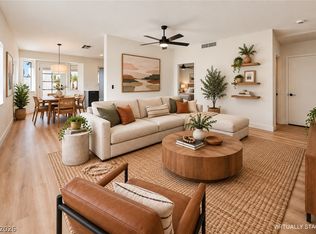 MLS ID #2816335, JoAnn Binette, ERA Brokers Consolidated. LVR
 - $459,9993 bd3 ba1.5k sqft2532 Wolverton Ave, Henderson, NV 89074For Sale
 MLS ID #2799068, Zaulo Gonzalez-Chavez, Galindo Group Real Estate. LVR
 - $479,0003 bd2 ba1.6k sqft400 Breeze Way, Henderson, NV 89015For Sale
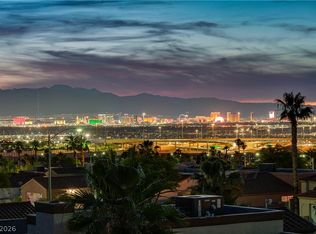 MLS ID #2802700, Azurde L. Harris, Kokomo Real Estate LLC. LVR
