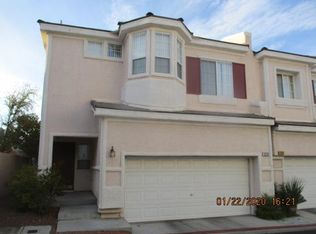
Fully updated and spacious townhouse located in the desirable guard gated Inspiration community— Location, Location, location!! just steps from the Green Valley Ranch Resort with fabulous dining,Movie theaters, events and more, The District shopping and dining complex, featuring North Italia,Echo and Rig, Anthropology to name a few , Lifetime fitness and the upcoming "Cliff " retail, dining and lifestyle center! with convenient access to major roadways,This two-story home features vinyl plank flooring throughout, three bedrooms, and two full bathrooms. The kitchen is equipped with all new Samsung stainless steel appliances, pantry, breakfast bar and dining nook area. The spacious primary bedroom features a large walk-in closet, while the secondary bedrooms are connected by a convenient Jack-and-Jill bathroom. Additional highlights include blinds & ceiling fans throughout for added comfort and style. This wonderful sought after townhome has been fully renovated from top to bottom with two brand new ACs. Easy-care backyard offers low-maintenance outdoor living. Residents also enjoy access to the community pool and spa. Highly rated schools all very nearby- This home is perfect for walkability in a primary residence - or also a fantastic Lock and leave opportunity! This home is turn-key and ready for move in!! Call for an opportunity view this home today!
Active
$499,900
269 Faith Filled Ct, Henderson, NV 89052
3beds
1,604sqft
Townhouse
Built in 2003
2,178 Square Feet Lot
$487,800 Zestimate®
$312/sqft
$271/mo HOA
What's special
Spacious primary bedroomDining nook areaThree bedroomsBreakfast barLarge walk-in closetVinyl plank flooring throughoutTwo brand new acs
- 121 days
- 264
- 16
Zillow last checked:
Listing updated:
Listed by:
Teresa Schnitzler S.0042882 (702)524-8908,
Realty ONE Group, Inc
Source: LVR,MLS#: 2780856 Originating MLS: Greater Las Vegas Association of Realtors Inc
Originating MLS: Greater Las Vegas Association of Realtors IncFacts & features
Interior
Bedrooms & bathrooms
- Bedrooms: 3
- Bathrooms: 3
- Full bathrooms: 2
- 1/2 bathrooms: 1
Primary bedroom
- Description: Upstairs,Walk-In Closet(s)
- Dimensions: 17x12
Bedroom 2
- Description: Closet,Upstairs,With Bath
- Dimensions: 13x10
Bedroom 3
- Description: Closet,Upstairs,With Bath
- Dimensions: 13x10
Primary bathroom
- Description: Double Sink,Shower Only
Dining room
- Description: Family Room/Dining Combo
- Dimensions: 11x11
Family room
- Description: Ceiling Fan,Downstairs
- Dimensions: 20x15
Kitchen
- Description: Breakfast Bar/Counter,Breakfast Nook/Eating Area,Lighting Recessed,Man Made Woodor Laminate Flooring,Pantry,Stainless Steel Appliances
Heating
- Central, Gas
Cooling
- Central Air, Electric
Appliances
- Included: Gas Cooktop, Disposal, Microwave, Refrigerator
- Laundry: Gas Dryer Hookup, Main Level, Laundry Room
Features
- Ceiling Fan(s), Window Treatments
- Flooring: Laminate
- Windows: Blinds
- Has fireplace: No
Interior area
- Total structure area: 1,604
- Total interior livable area: 1,604 sqft
Video & virtual tour
Property
Parking
- Total spaces: 2
- Parking features: Attached, Garage, Garage Door Opener, Inside Entrance, Private, Guest
- Attached garage spaces: 2
Features
- Stories: 2
- Exterior features: Private Yard
- Pool features: Community
- Fencing: Block,Back Yard
Lot
- Size: 2,178 Square Feet
- Features: Landscaped, Rocks, < 1/4 Acre
Details
- Parcel number: 17819414028
- Zoning description: Single Family
- Horse amenities: None
Construction
Type & style
- Home type: Townhouse
- Architectural style: Two Story
- Property subtype: Townhouse
- Attached to another structure: Yes
Materials
- Roof: Tile
Condition
- Resale
- Year built: 2003
Utilities & green energy
- Electric: Photovoltaics None
- Sewer: Public Sewer
- Water: Public
- Utilities for property: Underground Utilities
Community & HOA
Community
- Features: Pool
- Security: Gated Community
- Subdivision: Inspiration At Green Valley Ranch
HOA
- Has HOA: Yes
- Amenities included: Gated, Pool, Guard, Spa/Hot Tub, Security
- Services included: Association Management, Maintenance Grounds, Recreation Facilities, Security
- HOA fee: $196 monthly
- HOA name: Inspiration
- HOA phone: 702-214-2326
- Second HOA fee: $75 monthly
Location
- Region: Henderson
Financial & listing details
- Price per square foot: $312/sqft
- Tax assessed value: $302,163
- Annual tax amount: $2,625
- Date on market: 5/7/2026
- Listing agreement: Exclusive Right To Sell
- Listing terms: Cash,Conventional,FHA,VA Loan
- Ownership: Townhouse
Estimated market value
$487,800
$463,000 - $512,000
$2,244/mo
Price history
| Date | Event | Price |
|---|---|---|
| 5/7/2026 | Listed for sale | $499,900+203%$312/sqft |
Source:  LVR #2780856 Report a problem LVR #2780856 Report a problem | ||
| 4/30/2003 | Sold | $165,000$103/sqft |
Source: Public Record Report a problem | ||
Public tax history
| Year | Property taxes | Tax assessment |
|---|---|---|
| 2026 | $2,628 +3% | $105,757 -2.3% |
| 2025 | $2,552 +8% | $108,210 +15.8% |
| 2024 | $2,363 +8% | $93,458 +5.9% |
| 2023 | $2,188 +8% | $88,229 +14% |
| 2022 | $2,027 +7.7% | $77,398 +2.4% |
| 2021 | $1,881 +6.7% | $75,551 +3.4% |
| 2020 | $1,763 +4.8% | $73,039 +7.3% |
| 2019 | $1,682 +6.9% | $68,086 |
| 2018 | $1,573 | $68,086 +3.3% |
| 2017 | $1,573 | $65,890 +3.5% |
| 2016 | $1,573 +0.2% | $63,678 +20.1% |
| 2015 | $1,570 +3.2% | $53,024 +4.3% |
| 2014 | $1,521 | $50,818 |
| 2013 | -- | $50,818 +2% |
| 2012 | -- | $49,838 -5.5% |
| 2011 | -- | $52,727 -2.3% |
| 2010 | -- | $53,977 -27.4% |
| 2009 | -- | $74,345 |
| 2008 | -- | $74,345 -35.7% |
| 2007 | -- | $115,685 +20.7% |
| 2006 | -- | $95,856 +38.3% |
| 2005 | -- | $69,307 +17.6% |
| 2004 | -- | $58,958 |
Find assessor info on the county website
Monthly payment
Est. payment
Payment breakdown
Explore the cost of this home by adjusting the details. Changes won't be saved.Climate risks
Neighborhood: Green Valley Ranch
Nearby schools
Schools provided by the listing agent
- Elementary: Taylor, Glen C.,Taylor, Glen C.
- Middle: Miller Bob
- High: Coronado High
Source: LVR. This data may not be complete. We recommend contacting the local school district to confirm school assignments for this home.

Similar homes
- $429,0003 bd3 ba1.7k sqft502 Cosmic Star Pl, Henderson, NV 89052For Sale
 MLS ID #2800513, Antonio S. Correia, National Properties Realty LLC. LVR
 - $569,0003 bd3 ba1.7k sqft972 Upper Meadows Pl, Henderson, NV 89052For Sale
 MLS ID #2773909, Steve P. Hawks, Platinum Real Estate Prof. LVR
 - $469,9003 bd3 ba1.5k sqft2532 Wolverton Ave, Henderson, NV 89074For Sale
 MLS ID #2799068, Zaulo Gonzalez-Chavez, Galindo Group Real Estate. LVR
 - $535,0003 bd3 ba1.8k sqft1338 Ossa St, Henderson, NV 89052For Sale
 MLS ID #2771245, Cynthia L. Glickman, Century 21 Elevate. LVR
