Step into this 2 Bd + Den/ 2 Bath home that immediately feels peaceful, modern, and effortlessly inviting. This fully remodeled Carolina Model in Sun City Anthem has been refreshed with thoughtful touches that make everyday living feel elevated. Fresh alabaster paint, new baseboards, and luxury vinyl plank flooring create a bright, cohesive flow throughout. The kitchen is truly the heart of the home—white cabinets, stunning quartzite natural stone counters with geometric backsplash, spacious island seating, and stainless-steel appliances make it perfect for cooking, hosting, or easing into the day with a quiet cup of coffee. Both bedrooms and office/Den offer generous space and beautifully updated bathrooms with a spa-like feel. Whether you're relaxing at home or enjoying the vibrant lifestyle and amenities of Sun City Anthem, this home blends comfort, style, and community in a way that just feels right. 215 Access, Costco, and endless shopping and eatery options all nearby!
Active
Price cut: $5K (6/25)
$525,000
2088 Sawtooth Mountain Dr, Henderson, NV 89044
2beds
1,712sqft
:
Get pre-qualified$3,494/mo
Single Family Residence
Built in 2005
5,227 Square Feet Lot
$517,400 Zestimate®
$307/sqft
$145/mo HOA
What's special
Bright cohesive flow throughoutSpacious island seatingLuxury vinyl plank flooringWhite cabinetsStainless-steel appliancesNew baseboardsFresh alabaster paint
- 135 days |
- 233 |
- 7 |
Zillow last checked:
Listing updated:
Listed by:
Kristin Poppe S.0185879 (702)439-1745,
Coldwell Banker Premier
Source: LVR,MLS#: 2765086 Originating MLS: Greater Las Vegas Association of Realtors Inc
Originating MLS: Greater Las Vegas Association of Realtors IncFacts & features
Interior
Bedrooms & bathrooms
- Bedrooms: 2
- Bathrooms: 2
- Full bathrooms: 2
Primary bedroom
- Description: Bedroom With Bath Downstairs,Ceiling Fan,Ceiling Light,Pbr Separate From Other,Walk-In Closet(s)
- Dimensions: 15x11
Bedroom 2
- Description: Ceiling Fan,Ceiling Light,Closet,Mirrored Door
- Dimensions: 13x13
Primary bathroom
- Description: Double Sink,Shower Only
- Dimensions: 13x10
Den
- Description: Ceiling Fan,Ceiling Light
- Dimensions: 13x10
Dining room
- Description: Breakfast Nook/Eating Area,Dining Area,Kitchen/Dining Room Combo,Living Room/Dining Combo
- Dimensions: 13x10
Kitchen
- Description: Luxury Vinyl Plank,Marble/Stone Countertops,Pantry,Stainless Steel Appliances
- Dimensions: 13x12
Living room
- Description: Undefined
- Dimensions: 24x15
Heating
- Central, Gas
Cooling
- Central Air, Electric
Appliances
- Included: Dishwasher, Disposal, Gas Range, Refrigerator
- Laundry: Gas Dryer Hookup, Main Level, Laundry Room
Features
- Bedroom on Main Level, Ceiling Fan(s), Primary Downstairs, Window Treatments
- Flooring: Luxury Vinyl Plank
- Windows: Blinds
- Has fireplace: No
Interior area
- Total structure area: 1,712
- Total interior livable area: 1,712 sqft
Video & virtual tour
Property
Parking
- Total spaces: 2
- Parking features: Attached, Finished Garage, Garage, Garage Door Opener, Inside Entrance, Open, Private
- Attached garage spaces: 2
- Has uncovered spaces: Yes
Features
- Stories: 1
- Patio & porch: Covered, Patio, Porch
- Exterior features: Barbecue, Porch, Patio, Private Yard, Fire Pit
- Pool features: Association, Community
- Fencing: None
Lot
- Size: 5,227 Square Feet
- Features: Desert Landscaping, Landscaped, < 1/4 Acre
Details
- Parcel number: 19018513019
- Zoning description: Single Family
- Horse amenities: None
Construction
Type & style
- Home type: SingleFamily
- Architectural style: One Story
- Property subtype: Single Family Residence
Materials
- Roof: Tile
Condition
- Resale
- Year built: 2005
Utilities & green energy
- Electric: Photovoltaics None
- Sewer: Public Sewer
- Water: Public
- Utilities for property: Cable Available, Underground Utilities
Community & HOA
Community
- Features: Pool
- Senior community: Yes
- Subdivision: Sun City Anthem
HOA
- Has HOA: Yes
- Amenities included: Business Center, Clubhouse, Dog Park, Fitness Center, Golf Course, Indoor Pool, Barbecue, Pickleball, Pool, Racquetball, Recreation Room, Spa/Hot Tub, Security, Tennis Court(s)
- Services included: Association Management, Maintenance Grounds, Recreation Facilities, Reserve Fund
- HOA fee: $435 quarterly
- HOA name: Sun City Anthem
- HOA phone: 702-614-5800
Location
- Region: Henderson
Financial & listing details
- Price per square foot: $307/sqft
- Tax assessed value: $355,080
- Annual tax amount: $3,632
- Date on market: 3/19/2026
- Listing agreement: Exclusive Right To Sell
- Listing terms: Cash,Conventional,FHA,VA Loan
Estimated market value
$517,400
$492,000 - $543,000
$2,068/mo
Price history
| Date | Event | Price |
|---|---|---|
| 6/25/2026 | Price change | $525,000-0.9%$307/sqft |
Source:  LVR #2765086 Report a problem LVR #2765086 Report a problem | ||
| 5/29/2026 | Price change | $530,000-1.8%$310/sqft |
Source: LVR #2765086 Report a problem | ||
| 5/8/2026 | Price change | $539,900-1.8%$315/sqft |
Source: LVR #2765086 Report a problem | ||
| 4/8/2026 | Price change | $549,900-1.8%$321/sqft |
Source: LVR #2765086 Report a problem | ||
| 3/19/2026 | Listed for sale | $560,000+31.8%$327/sqft |
Source: LVR #2765086 Report a problem | ||
| 7/28/2025 | Sold | $425,000-11.3%$248/sqft |
Source: LVR #2665442 Report a problem | ||
| 7/15/2025 | Pending sale | $479,000$280/sqft |
Source: BHHS broker feed #2665442 Report a problem | ||
| 7/14/2025 | Listed for sale | $479,000$280/sqft |
Source: BHHS broker feed #2665442 Report a problem | ||
| 7/14/2025 | Contingent | $479,000$280/sqft |
Source: LVR #2665442 Report a problem | ||
| 7/14/2025 | Listed for sale | $479,000$280/sqft |
Source: LVR #2665442 Report a problem | ||
| 6/9/2025 | Listing removed | $479,000$280/sqft |
Source: BHHS broker feed #2665442 Report a problem | ||
| 3/21/2025 | Pending sale | $479,000$280/sqft |
Source: BHHS broker feed #2665442 Report a problem | ||
| 3/20/2025 | Contingent | $479,000$280/sqft |
Source: LVR #2665442 Report a problem | ||
| 3/14/2025 | Listed for sale | $479,000$280/sqft |
Source: LVR #2665442 Report a problem | ||
| 3/7/2025 | Listing removed | $479,000$280/sqft |
Source: LVR #2622432 Report a problem | ||
| 1/18/2025 | Price change | $479,000-4.2%$280/sqft |
Source: LVR #2622432 Report a problem | ||
| 10/16/2024 | Listed for sale | $500,000+170.3%$292/sqft |
Source: LVR #2622432 Report a problem | ||
| 12/30/2014 | Listing removed | $1,250$1/sqft |
Source: Windermere Anthem Hills #1486425 Report a problem | ||
| 11/5/2014 | Price change | $1,250-7.4%$1/sqft |
Source: Windermere Anthem Hills #1486425 Report a problem | ||
| 10/9/2014 | Listed for rent | $1,350+28.6%$1/sqft |
Source: Windermere Anthem Hills #1486425 Report a problem | ||
| 11/1/2012 | Listing removed | $1,050$1/sqft |
Source: Windermere Anthem Hills #1296350 Report a problem | ||
| 10/27/2012 | Listed for rent | $1,050$1/sqft |
Source: Windermere Anthem Hills #1296350 Report a problem | ||
| 11/17/2010 | Listing removed | $185,000-3.6%$108/sqft |
Source: Prudential Real Estate #966018 Report a problem | ||
| 9/30/2010 | Sold | $191,900+9.3%$112/sqft |
Source: Public Record Report a problem | ||
| 6/7/2010 | Sold | $175,500-5.1%$103/sqft |
Source: Public Record Report a problem | ||
| 5/13/2010 | Price change | $185,000-2.6%$108/sqft |
Source: Prudential Americana Group #966018 Report a problem | ||
| 2/7/2010 | Price change | $190,000-4.8%$111/sqft |
Source: Prudential Americana Group #966018 Report a problem | ||
| 9/13/2009 | Listed for sale | $199,500-46.5%$117/sqft |
Source: Prudential Americana Group #966018 Report a problem | ||
| 9/30/2004 | Sold | $372,730$218/sqft |
Source: Public Record Report a problem | ||
Public tax history
| Year | Property taxes | Tax assessment |
|---|---|---|
| 2026 | $3,635 +8% | $124,278 +0.4% |
| 2025 | $3,365 +8% | $123,736 +7.2% |
| 2024 | $3,117 +8% | $115,474 +13.1% |
| 2023 | $2,886 +8% | $102,085 +9.5% |
| 2022 | $2,672 +7.7% | $93,248 +1.2% |
| 2021 | $2,481 +6.7% | $92,163 +2.8% |
| 2020 | $2,325 +4.8% | $89,672 +4.7% |
| 2019 | $2,218 +6.9% | $85,636 |
| 2018 | $2,075 | $85,636 +2.2% |
| 2017 | $2,075 | $83,756 +5.1% |
| 2016 | $2,075 +0.2% | $79,687 +8.6% |
| 2015 | $2,071 +3.2% | $73,400 +8.4% |
| 2014 | $2,006 | $67,703 |
| 2013 | -- | $67,703 +6.8% |
| 2012 | -- | $63,373 +1.9% |
| 2011 | -- | $62,208 -4% |
| 2010 | -- | $64,833 -22.4% |
| 2009 | -- | $83,588 |
| 2008 | -- | $83,588 -17.4% |
| 2007 | -- | $101,249 -9.3% |
| 2006 | -- | $111,591 +24.1% |
| 2005 | -- | $89,915 |
Find assessor info on the county website
Monthly payment
Est. payment
Payment breakdown
Explore the cost of this home by adjusting the details. Changes won't be saved.Climate risks
Neighborhood: Anthem
Nearby schools
GreatSchools rating
- 6/10Shirley & Bill Wallin Elementary SchoolGrades: PK-5Distance: 1.4 mi
- 7/10Del E Webb Middle SchoolGrades: 6-8Distance: 2 mi
- 5/10Liberty High SchoolGrades: 9-12Distance: 4.3 mi
Schools provided by the listing agent
- Elementary: Wallin, Shirley & Bill,Wallin, Shirley & Bill
- Middle: Webb, Del E.
- High: Liberty
Source: LVR. This data may not be complete. We recommend contacting the local school district to confirm school assignments for this home.
- $--2 bd2 ba1.7k sqft2088 Sawtooth Mountain Dr #0, Henderson, NV 89044Off Market

- $479,9003 bd2 ba1.6k sqft2090 Sawtooth Mountain Dr, Henderson, NV 89044Off Market
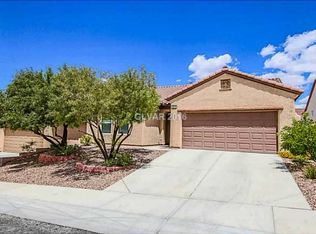
- $483,0002 bd2 ba1.7k sqft2086 Sawtooth Mountain Dr, Henderson, NV 89044Off Market
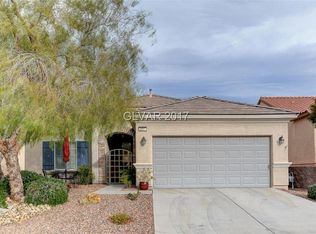
- $437,8002 bd2 ba1.4k sqft2092 Sawtooth Mountain Dr, Henderson, NV 89044Off Market

- $491,1003 bd2 ba1.6k sqft2097 Idaho Falls Dr, Henderson, NV 89044Off Market
- $456,5002 bd2 ba1.4k sqft2093 Idaho Falls Dr, Henderson, NV 89044Off Market
- $477,3003 bd2 ba1.6k sqft2084 Sawtooth Mountain Dr, Henderson, NV 89044Off Market
- $473,8002 bd2 ba1.7k sqft2101 Idaho Falls Dr, Henderson, NV 89044Off Market
A local agent can set up tours, give advice and negotiate with sellers.
Similar homes
- $539,9993 bd2 ba1.9k sqft2724 Mintlaw Ave, Henderson, NV 89044For Sale
 MLS ID #2792203, Robert T. Weber, Huntington & Ellis, A Real Est. LVR
 - $498,0003 bd3 ba2k sqft2672 Strichen Ave, Henderson, NV 89044For Sale
 MLS ID #2797997, Elizabeth Valenzuela, Legacy Real Estate Group. LVR
 - $499,9903 bd3 ba2k sqft2840 Blythswood Sq, Henderson, NV 89044For Sale
 MLS ID #2785587, Ethel Macasaquit, Signature Real Estate Group. LVR
 - $549,9003 bd2 ba1.6k sqft2096 Mountain City St, Henderson, NV 89052For Sale
 MLS ID #2800085, Jim Marrs, Realty ONE Group, Inc. LVR
 - $565,0002 bd2 ba1.6k sqft2621 Memphis Ave, Henderson, NV 89052For SaleMLS ID #2747850, Steven C. Davidson, Simply Vegas. LVR
- $542,0003 bd2 ba1.7k sqft2726 Watkins Glen Ave, Henderson, NV 89052For SaleMLS ID #2789695, James Sharp, SimpliHOM. LVR
- $500,0003 bd2 ba1.4k sqft1900 Cardinal Point St, Henderson, NV 89012For SaleMLS ID #2802690, Shawn C. Cunningham, RE/MAX Advantage. LVR
- $484,9002 bd2 ba1.2k sqft2153 Indigo Creek Ave, Henderson, NV 89012For SaleMLS ID #2795951, Michael McGrath, Platinum Real Estate Prof. LVR
- $515,0003 bd2 ba1.4k sqft23 Mesquite Village Cir, Henderson, NV 89012For SaleMLS ID #2797131, Luz E. Rodriguez-Velandia, Signature Real Estate Group. LVR
- $575,0003 bd3 ba2.1k sqft3001 Gallarate Dr, Henderson, NV 89044For SaleMLS ID #2783930, Marthea Jaffe, Realty ONE Group, Inc. LVR
- $575,0003 bd3 ba1.7k sqft972 Upper Meadows Pl, Henderson, NV 89052For SaleMLS ID #2773909, Steve P. Hawks, Platinum Real Estate Prof. LVR
- $539,0004 bd3 ba2k sqft3651 Almada Ln, Henderson, NV 89044For SaleMLS ID #2785149, Sherri F. Sagum, LIFE Realty District. LVR
- $420,0002 bd3 ba1.6k sqft2538 Catallo St, Henderson, NV 89044For SaleMLS ID #2803796, Craig Tann, Huntington & Ellis, A Real Est. LVR
- $440,0003 bd3 ba1.6k sqft2722 Gallarate Dr, Henderson, NV 89044For SaleMLS ID #2798103, Noah F. Herrera, Platinum Real Estate Prof. LVR
- $739,9003 bd3 ba2.1k sqft3084 Porte La Paz Ave, Henderson, NV 89044For SaleMLS ID #2791886, Rick Santora, Realty ONE Group, Inc. LVR
- $560,0004 bd3 ba2k sqft225 Moonshot St, Henderson, NV 89074For SaleMLS ID #2802660, Cherra Bergman, Redfin. LVR
- $775,0003 bd3 ba2k sqft29 Gladewater Dr, Henderson, NV 89052For SaleMLS ID #2798130, Noah F. Herrera, Platinum Real Estate Prof. LVR
- $479,9003 bd2 ba1.9k sqft1013 Black Olive St, Henderson, NV 89002For SaleMLS ID #2793752, Jennifer Cerny, Performance Realty Inc. LVR
- $735,0003 bd4 ba1.9k sqft2787 Cherrydale Falls Dr, Henderson, NV 89052For SaleMLS ID #2795577, Patricia Delaney, Signature Real Estate Group. LVR
- $399,9903 bd3 ba1.8k sqft530 Ripple Brook Ct, Henderson, NV 89044For SaleMLS ID #2802461, Rahel K. Yohannes, Keller Williams MarketPlace. LVR
