This beautifully updated singe-story home in Anthem Country Club is move-in ready, filled with abundant natural light, and has undergone recent renovations throughout! Enjoy new flooring and fresh interior and exterior paint, creating a clean and modern feel.
The fairly new HVAC system and newly installed ceiling fans in every room provide added comfort for the hot summer months ahead.
Master bedroom offers a large walk-in closet and a luxurious freestanding soaking tub — perfect for unwinding after a long demanding day.
The spacious kitchen features elegant quartz countertops, stainless steel appliances, and a built-in food compactor, making it both stylish and functional.
Additional highlights include a washer/dryer and freshly painted garage with high-ceiling walls, a water softener, and an electric vehicle charging station.
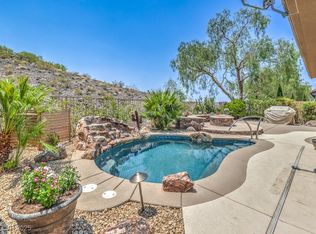
The private backyard has also been newly renovated with beautiful porcelain tile flooring, creating an ideal space for relaxing and entertaining. Property located inside 24-hour guard-gated, Anthem Country Club with pickle ball and tennis courts. Clubhouse offers yoga classes, steam room, lap pool, basketball courts, and kiddie park through membership.
Welcome home!
Active
$775,000
29 Gladewater Dr, Henderson, NV 89052
3beds
2,076sqft
:
Get pre-qualified$5,329/mo
Single Family Residence
Built in 2003
6,098 Square Feet Lot
$756,300 Zestimate®
$373/sqft
$386/mo HOA
What's special
Electric vehicle charging stationSpacious kitchenElegant quartz countertopsStainless steel appliancesBuilt-in food compactorNew flooringLuxurious freestanding soaking tub
- 18 days |
- 698 |
- 33 |
Likely to sell faster than
Zillow last checked:
Listing updated:
Listed by:
Noah F. Herrera BS.0033191 (702)371-2272,
Platinum Real Estate Prof
Source: LVR,MLS#: 2798130 Originating MLS: Greater Las Vegas Association of Realtors Inc
Originating MLS: Greater Las Vegas Association of Realtors IncFacts & features
Interior
Bedrooms & bathrooms
- Bedrooms: 3
- Bathrooms: 3
- Full bathrooms: 2
- 1/2 bathrooms: 1
Primary bedroom
- Description: Ceiling Fan,Closet
- Dimensions: 13x18
Bedroom 2
- Description: Ceiling Fan,Closet
- Dimensions: 11x11
Kitchen
- Description: Breakfast Nook/Eating Area,Custom Cabinets,Lighting Recessed,Pantry,Stainless Steel Appliances
Heating
- Central, Gas
Cooling
- Central Air, Electric
Appliances
- Included: Dryer, Dishwasher, Disposal, Gas Range, Microwave, Refrigerator, Water Softener Owned, Washer
- Laundry: Gas Dryer Hookup, Laundry Room
Features
- Ceiling Fan(s), Primary Downstairs, Window Treatments
- Flooring: Luxury Vinyl Plank
- Windows: Blinds, Double Pane Windows
- Has fireplace: No
Interior area
- Total structure area: 2,076
- Total interior livable area: 2,076 sqft
Video & virtual tour
Property
Parking
- Total spaces: 2
- Parking features: Attached, Garage, Private
- Attached garage spaces: 2
Features
- Stories: 1
- Patio & porch: Covered, Patio, Porch
- Exterior features: Porch, Patio, Private Yard
- Pool features: Association, Community
- Fencing: Block,Back Yard,Wrought Iron
Lot
- Size: 6,098 Square Feet
- Features: Desert Landscaping, Landscaped, Rocks, Synthetic Grass, < 1/4 Acre
Details
- Parcel number: 19008314048
- Zoning description: Single Family
- Horse amenities: None
Construction
Type & style
- Home type: SingleFamily
- Architectural style: One Story
- Property subtype: Single Family Residence
Materials
- Roof: Tile
Condition
- Resale
- Year built: 2003
Utilities & green energy
- Electric: Photovoltaics None
- Sewer: Public Sewer
- Water: Public
- Utilities for property: Underground Utilities
Green energy
- Energy efficient items: Windows
Community & HOA
Community
- Features: Pool
- Security: Gated Community
- Subdivision: Anthem CC Parcel 10
HOA
- Has HOA: Yes
- Amenities included: Basketball Court, Country Club, Clubhouse, Fitness Center, Golf Course, Gated, Jogging Path, Park, Pool, Recreation Room, Guard, Spa/Hot Tub, Security, Tennis Court(s)
- Services included: Association Management, Maintenance Grounds, Recreation Facilities, Security
- HOA fee: $386 monthly
- HOA name: Anthem Country Club
- HOA phone: 702-614-1992
Location
- Region: Henderson
Financial & listing details
- Price per square foot: $373/sqft
- Tax assessed value: $520,497
- Annual tax amount: $3,008
- Date on market: 7/7/2026
- Listing agreement: Exclusive Right To Sell
- Listing terms: Cash,Conventional,VA Loan
Estimated market value
$756,300
$718,000 - $794,000
$3,340/mo
Price history
| Date | Event | Price |
|---|---|---|
| 7/8/2026 | Listed for sale | $775,000+62.1%$373/sqft |
Source:  LVR #2798130 Report a problem LVR #2798130 Report a problem | ||
| 9/12/2025 | Listing removed | $3,200$2/sqft |
Source: LVR #2694927 Report a problem | ||
| 7/16/2025 | Price change | $3,200-5.9%$2/sqft |
Source: LVR #2694927 Report a problem | ||
| 6/24/2025 | Listed for rent | $3,400$2/sqft |
Source: LVR #2694927 Report a problem | ||
| 7/10/2018 | Sold | $478,000-1.4%$230/sqft |
Source: LVR #1997759 Report a problem | ||
| 7/9/2018 | Listed for sale | $484,999$234/sqft |
Source: LIFE Realty #1997759 Report a problem | ||
| 6/20/2018 | Pending sale | $484,999$234/sqft |
Source: LIFE Realty #1997759 Report a problem | ||
| 6/13/2018 | Listed for sale | $484,999$234/sqft |
Source: LIFE Realty #1997759 Report a problem | ||
| 6/12/2018 | Pending sale | $484,999$234/sqft |
Source: LIFE Realty #1997759 Report a problem | ||
| 6/5/2018 | Price change | $484,999-3%$234/sqft |
Source: LIFE Realty #1997759 Report a problem | ||
| 5/29/2018 | Listed for sale | $499,999+1071.7%$241/sqft |
Source: LIFE Realty #1997759 Report a problem | ||
| 4/17/2018 | Sold | $42,674-90.7%$21/sqft |
Source: Public Record Report a problem | ||
| 3/31/2004 | Sold | $457,500+59.2%$220/sqft |
Source: Public Record Report a problem | ||
| 3/27/2003 | Sold | $287,317$138/sqft |
Source: Public Record Report a problem | ||
Public tax history
| Year | Property taxes | Tax assessment |
|---|---|---|
| 2026 | $4,025 +3% | $182,174 +0.8% |
| 2025 | $3,908 +3% | $180,774 +5.5% |
| 2024 | $3,794 +3% | $171,336 +11.4% |
| 2023 | $3,684 +3% | $153,782 +10.1% |
| 2022 | $3,577 -0.6% | $139,649 +3.1% |
| 2021 | $3,597 +6.7% | $135,439 +3.5% |
| 2020 | $3,370 +4.8% | $130,811 +5.2% |
| 2019 | $3,216 +6.9% | $124,306 |
| 2018 | $3,008 | $124,306 +0.8% |
| 2017 | $3,008 | $123,320 +6.3% |
| 2016 | $3,008 +0.3% | $116,020 +8.3% |
| 2015 | $3,000 +3.2% | $107,126 +10.1% |
| 2014 | $2,907 | $97,297 |
| 2013 | -- | $97,297 -5.3% |
| 2012 | -- | $102,772 +0.9% |
| 2011 | -- | $101,833 +9.5% |
| 2010 | -- | $93,009 -24.5% |
| 2009 | -- | $123,157 |
| 2008 | -- | $123,157 -30.8% |
| 2007 | -- | $177,911 -2.1% |
| 2006 | -- | $181,691 +23.7% |
| 2005 | -- | $146,902 +46.8% |
| 2004 | -- | $100,076 |
Find assessor info on the county website
Monthly payment
Est. payment
Payment breakdown
Explore the cost of this home by adjusting the details. Changes won't be saved.Climate risks
Neighborhood: Anthem
Nearby schools
GreatSchools rating
- 10/10Frank S Lamping Elementary SchoolGrades: PK-5Distance: 2.2 mi
- 7/10Del E Webb Middle SchoolGrades: 6-8Distance: 1.6 mi
- 7/10Coronado High SchoolGrades: 9-12Distance: 3 mi
Schools provided by the listing agent
- Elementary: Wolff, Elise L.,Wolff, Elise L.
- Middle: Webb, Del E.
- High: Coronado High
Source: LVR. This data may not be complete. We recommend contacting the local school district to confirm school assignments for this home.
- $---- bd-- ba-- sqft27 Glade Water Dr, Henderson, NV 89052Off Market
- $625,8003 bd3 ba1.9k sqft27 Gladewater Dr, Henderson, NV 89052Off Market

- $656,6003 bd3 ba1.6k sqft31 Gladewater Dr, Henderson, NV 89052Off Market

- $693,8003 bd1 ba1.9k sqft25 Gladewater Dr, Henderson, NV 89052Off Market
- $668,0003 bd3 ba1.6k sqft33 Gladewater Dr, Henderson, NV 89052Sold
- $668,0003 bd3 ba1.6k sqft33 Glade Water Dr, Henderson, NV 89052Sold
- $690,0003 bd3 ba1.9k sqft23 Gladewater Dr, Henderson, NV 89052Sold
- $620,0003 bd3 ba1.9k sqft35 Gladewater Dr, Henderson, NV 89052Sold
A local agent can set up tours, give advice and negotiate with sellers.
Similar homes
- $735,0003 bd4 ba1.9k sqft2787 Cherrydale Falls Dr, Henderson, NV 89052For Sale
 MLS ID #2795577, Patricia Delaney, Signature Real Estate Group. LVR
 - $669,0003 bd3 ba2.2k sqft2589 Evansville Ave, Henderson, NV 89052For Sale
 MLS ID #2745429, Dianne M. Simmons, Milestone Realty. LVR
 - $774,9904 bd3 ba2.6k sqft1870 Desert Forest Way, Henderson, NV 89012For Sale
 MLS ID #2771311, Ryan Crighton, Rothwell Gornt Companies. LVR
 - $579,0003 bd3 ba1.7k sqft972 Upper Meadows Pl, Henderson, NV 89052For Sale
 MLS ID #2773909, Steve P. Hawks, Platinum Real Estate Prof. LVR
 - $699,9004 bd3 ba2.2k sqft17 Golf View Dr, Henderson, NV 89074For SaleMLS ID #2797060, Alessandra D. Oancea, Blue Diamond Realty LLC. LVR
- $425,0003 bd3 ba1.6k sqft1109 Via Castelli, Henderson, NV 89052For SaleMLS ID #2802357, Ryan Crighton, Rothwell Gornt Companies. LVR
- $542,0003 bd2 ba1.7k sqft2726 Watkins Glen Ave, Henderson, NV 89052For SaleMLS ID #2789695, James Sharp, SimpliHOM. LVR
- $629,0002 bd2 ba1.6k sqft2345 Kalkaska Dr, Henderson, NV 89044For SaleMLS ID #2798282, Kristen Makhathini, BHHS Nevada Properties. LVR
- $569,0004 bd3 ba2.2k sqft1891 Eagle Flight Ln, Henderson, NV 89012For SaleMLS ID #2771157, Melanie Miller, Epique Realty. LVR
- $560,0004 bd3 ba2k sqft2019 Hobbyhorse Ave, Henderson, NV 89012For SaleMLS ID #2801098, Melida C. Pulido, BHHS Nevada Properties. LVR
- $560,0004 bd3 ba2k sqft225 Moonshot St, Henderson, NV 89074For SaleMLS ID #2802660, Cherra Bergman, Redfin. LVR
- $615,0004 bd3 ba2.6k sqft2525 Pastis Ct, Henderson, NV 89044For SaleMLS ID #2772296, Daniel Stewart, eXp Realty. LVR
- $729,0005 bd3 ba2.8k sqft2218 Armacost Dr, Henderson, NV 89074For SaleMLS ID #2770954, Tod A. Wever, Rentmax Property Management. LVR
- $774,9004 bd5 ba3k sqft7464 Forestdale Ct, Las Vegas, NV 89120For SaleMLS ID #2764074, Elizabeth Eyler, Eyler Properties. LVR
- $689,9004 bd3 ba2.4k sqft429 Crestway Rd, Henderson, NV 89015For SaleMLS ID #2788936, Justin Perry, LIFE Realty District. LVR
- $432,9992 bd2 ba1.3k sqft2039 Poppywood Ave, Henderson, NV 89012For SaleMLS ID #2802869, Denah Cortez, Keller Williams MarketPlace. LVR
- $849,9003 bd3 ba2.5k sqft3513 Lamberto Cliff Way, Henderson, NV 89044For SaleMLS ID #2787549, Laura E. Bomparola, ERA Brokers Consolidated. LVR
- $624,9004 bd3 ba2.1k sqft21 Megan Dr, Henderson, NV 89074For SaleMLS ID #2792543, Noah Bates, Rustic Properties. LVR
- $579,0004 bd3 ba2.2k sqft1708 Waltrip Ct, Henderson, NV 89012For SaleMLS ID #2778012, Lauren Paris, Simply Vegas. LVR
- $525,0002 bd2 ba1.7k sqft2088 Sawtooth Mountain Dr, Henderson, NV 89044For SaleMLS ID #2765086, Kristin Poppe, Coldwell Banker Premier. LVR
