OVER $50,.000 PRICE REDUCTION. MOTIVATED SELLERS. A TOTAL TRANSFORMATION. This is a Liberty model like no other. Walls disappeared to alter small, useless spaces into inviting environments, calling out for those around to gather together and make new memories. Light pours in, uniting the indoors with the pretty vistas outside. And every corner of the home has been updated with classic yet timeless finishes, offering years of satisfying enjoyment. This home now offers the discerning owner 3 generous bedrooms, 2 completely redone bathrooms PLUS a new ½ bath powder room, French doors to an office/study adjoining the great room, where friends and family can interact from the kitchen, dining, and living spaces. Everyone will want to hang out in the incredible kitchen with new light grey, soft-close shaker cabinets and an oversized island with Calcutta quartz counters. A tiled, contemporary electric fireplace creates a warm, cozy feel. Enjoy mornings and evenings in the courtyard or rear covered patio. Amazing storage plus a 2.5-car garage. Take advantage of all the amenities of the master community, Sun City Anthem (SCA). SCA is one of Las Vegas's premium 55+ communities boasting a spectacular main clubhouse plus 2 junior clubhouses and three award winning golf courses. Amenities include a hilltop lazy river outdoor pool with breathtaking city views, tennis, pickleball, bocce ball, racketball, basketball, a state-of-the-art workout facility, exercise and yoga classes, social groups and events, hobby groups and the list goes on. All of this is complemented by all Las Vegas has to offer - Broadway shows, top headliner concerts, sporting events, fine dining, outdoor activities and an airport hub to take you anywhere in the world you want to go! Make 2589 Evansville your home and start living your best life!
Active
Price cut: $16K (6/8)
$669,000
2589 Evansville Ave, Henderson, NV 89052
3beds
2,200sqft
:
Get pre-qualified$4,454/mo
Single Family Residence
Built in 2001
7,840 Square Feet Lot
$654,000 Zestimate®
$304/sqft
$145/mo HOA
What's special
Inviting environmentsRear covered patio
- 209 days |
- 259 |
- 6 |
Zillow last checked:
Listing updated:
Listed by:
Dianne M. Simmons B.0062156 (702)349-9656,
Milestone Realty
Source: LVR,MLS#: 2745429 Originating MLS: Greater Las Vegas Association of Realtors Inc
Originating MLS: Greater Las Vegas Association of Realtors IncFacts & features
Interior
Bedrooms & bathrooms
- Bedrooms: 3
- Bathrooms: 3
- Full bathrooms: 1
- 3/4 bathrooms: 1
- 1/2 bathrooms: 1
Primary bedroom
- Description: Ceiling Fan,Ceiling Light,Custom Closet,Walk-In Closet(s)
- Dimensions: 16x14
Bedroom 2
- Description: Ceiling Fan,Ceiling Light,Closet,Walk-In Closet(s)
- Dimensions: 11x10
Bedroom 3
- Description: Ceiling Fan,Ceiling Light,Closet,Mirrored Door
- Dimensions: 15x13
Primary bathroom
- Description: Double Sink,Dual Flush Toilet,Shower Only
- Dimensions: 12x10
Den
- Description: Ceiling Fan,Ceiling Light,Double Doors
- Dimensions: 11x10
Dining room
- Description: Dining Area,Living Room/Dining Combo
- Dimensions: 16x14
Kitchen
- Description: Breakfast Bar/Counter,Custom Cabinets,Island,Luxury Vinyl Plank,Pantry,Quartz Countertops,Stainless Steel Appliances
- Dimensions: 14x12
Heating
- Central, Gas, Multiple Heating Units
Cooling
- Central Air, Electric, 2 Units
Appliances
- Included: Disposal, Gas Range, Microwave, Refrigerator
- Laundry: Electric Dryer Hookup, Gas Dryer Hookup, In Garage, Main Level, Laundry Room
Features
- Bedroom on Main Level, Ceiling Fan(s), Primary Downstairs, Programmable Thermostat
- Flooring: Luxury Vinyl Plank, Tile
- Windows: Double Pane Windows
- Number of fireplaces: 1
- Fireplace features: Electric, Great Room
Interior area
- Total structure area: 2,200
- Total interior livable area: 2,200 sqft
Video & virtual tour
Property
Parking
- Total spaces: 3
- Parking features: Attached, Finished Garage, Garage, Garage Door Opener, Inside Entrance, Private
- Attached garage spaces: 3
Features
- Stories: 1
- Patio & porch: Covered, Patio
- Exterior features: Courtyard, Patio, Sprinkler/Irrigation
- Pool features: Community
- Fencing: Block,Partial
Lot
- Size: 7,840 Square Feet
- Features: Corner Lot, Drip Irrigation/Bubblers, Desert Landscaping, Landscaped, Rocks, Trees, < 1/4 Acre
Details
- Parcel number: 19006311075
- Zoning description: Single Family
- Horse amenities: None
Construction
Type & style
- Home type: SingleFamily
- Architectural style: One Story
- Property subtype: Single Family Residence
Materials
- Roof: Tile
Condition
- Resale
- Year built: 2001
Utilities & green energy
- Electric: Photovoltaics None
- Sewer: Public Sewer
- Water: Public
- Utilities for property: Cable Available, Underground Utilities
Green energy
- Energy efficient items: Windows, HVAC
Community & HOA
Community
- Features: Pool
- Senior community: Yes
- Subdivision: Sun City Anthem #3
HOA
- Has HOA: Yes
- Amenities included: Clubhouse, Fitness Center, Golf Course, Indoor Pool, Media Room, Pickleball, Pool, Racquetball, Spa/Hot Tub, Security, Tennis Court(s)
- Services included: Association Management, Insurance, Security
- HOA fee: $435 quarterly
- HOA name: Sun City Anthem
- HOA phone: 702-614-5800
Location
- Region: Henderson
Financial & listing details
- Price per square foot: $304/sqft
- Tax assessed value: $408,094
- Annual tax amount: $3,531
- Date on market: 1/6/2026
- Listing agreement: Exclusive Right To Sell
- Listing terms: Cash,Conventional,FHA,VA Loan
- Ownership: Single Family Residential
Estimated market value
$654,000
$621,000 - $687,000
$2,530/mo
Price history
| Date | Event | Price |
|---|---|---|
| 6/8/2026 | Price change | $669,000-2.3%$304/sqft |
Source:  LVR #2745429 Report a problem LVR #2745429 Report a problem | ||
| 1/6/2026 | Listed for sale | $685,000-2%$311/sqft |
Source: LVR #2745429 Report a problem | ||
| 1/1/2026 | Listing removed | $699,000$318/sqft |
Source: LVR #2702783 Report a problem | ||
| 7/21/2025 | Listed for sale | $699,000-5.4%$318/sqft |
Source: LVR #2702783 Report a problem | ||
| 11/1/2024 | Listing removed | $739,000$336/sqft |
Source: LVR #2595872 Report a problem | ||
| 7/1/2024 | Listed for sale | $739,000+10.5%$336/sqft |
Source: LVR #2595872 Report a problem | ||
| 7/31/2023 | Listing removed | -- |
Source: LVR #2493051 Report a problem | ||
| 5/5/2023 | Listed for sale | $669,000-4.3%$304/sqft |
Source: LVR #2493051 Report a problem | ||
| 3/28/2023 | Listing removed | -- |
Source: LVR #2438119 Report a problem | ||
| 12/9/2022 | Price change | $699,000-4.9%$318/sqft |
Source: LVR #2438119 Report a problem | ||
| 11/18/2022 | Price change | $735,000-1.3%$334/sqft |
Source: LVR #2438119 Report a problem | ||
| 10/7/2022 | Price change | $745,000-0.5%$339/sqft |
Source: LVR #2438119 Report a problem | ||
| 9/19/2022 | Listed for sale | $749,000+36.2%$340/sqft |
Source: LVR #2438119 Report a problem | ||
| 3/11/2022 | Sold | $550,000-1.8%$250/sqft |
Source: LVR #2361891 Report a problem | ||
| 2/17/2022 | Pending sale | $560,000$255/sqft |
Source: LVR #2361891 Report a problem | ||
| 1/16/2022 | Listed for sale | $560,000+65.2%$255/sqft |
Source: LVR #2361891 Report a problem | ||
| 8/3/2016 | Listing removed | $339,000$154/sqft |
Source: Proudfit Realty #1619622 Report a problem | ||
| 3/31/2016 | Listed for sale | $339,000-4.8%$154/sqft |
Source: Proudfit Realty #1619622 Report a problem | ||
| 6/5/2015 | Listing removed | $356,000$162/sqft |
Source: Realty ONE Group #1520936 Report a problem | ||
| 3/21/2015 | Listed for sale | $356,000+39.4%$162/sqft |
Source: Proudfit Realty #1520936 Report a problem | ||
| 1/30/2002 | Sold | $255,327$116/sqft |
Source: Public Record Report a problem | ||
Public tax history
| Year | Property taxes | Tax assessment |
|---|---|---|
| 2026 | $3,813 +8% | $142,833 -0.9% |
| 2025 | $3,531 +8% | $144,163 +7.3% |
| 2024 | $3,270 +8% | $134,324 +12.9% |
| 2023 | $3,028 +8% | $119,005 +8.7% |
| 2022 | $2,804 +3% | $109,526 +1% |
| 2021 | $2,722 +3% | $108,469 +3% |
| 2020 | $2,642 +3% | $105,314 +4.3% |
| 2019 | $2,565 +5.7% | $101,020 0% |
| 2018 | $2,427 | $101,021 +1.7% |
| 2017 | $2,427 | $99,345 +5.6% |
| 2016 | $2,427 +0.2% | $94,098 +9.3% |
| 2015 | $2,422 +3% | $86,090 +7.4% |
| 2014 | $2,352 | $80,135 |
| 2013 | -- | $80,135 +6.3% |
| 2012 | -- | $75,356 +1.7% |
| 2011 | -- | $74,129 -3.9% |
| 2010 | -- | $77,144 -18.5% |
| 2009 | -- | $94,607 |
| 2008 | -- | $94,607 -17.9% |
| 2007 | -- | $115,219 -5.2% |
| 2006 | -- | $121,484 +23.4% |
| 2005 | -- | $98,455 +17.4% |
| 2004 | -- | $83,874 +9.4% |
| 2003 | -- | $76,657 +4.9% |
| 2002 | -- | $73,060 |
Find assessor info on the county website
Monthly payment
Est. payment
Payment breakdown
Explore the cost of this home by adjusting the details. Changes won't be saved.Climate risks
Neighborhood: Anthem
Nearby schools
GreatSchools rating
- 10/10Frank S Lamping Elementary SchoolGrades: PK-5Distance: 0.8 mi
- 7/10Del E Webb Middle SchoolGrades: 6-8Distance: 0.9 mi
- 7/10Coronado High SchoolGrades: 9-12Distance: 1.4 mi
Schools provided by the listing agent
- Elementary: Wallin, Shirley & Bill,Wallin, Shirley & Bill
- Middle: Webb, Del E.
- High: Liberty
Source: LVR. This data may not be complete. We recommend contacting the local school district to confirm school assignments for this home.
- $445,0002 bd2 ba1.5k sqft2585 Evansville Ave, Henderson, NV 89052Off Market
- $530,5003 bd2 ba1.9k sqft2590 Leighton Ave, Henderson, NV 89052Off Market
- $518,5002 bd2 ba1.6k sqft2586 Leighton Ave, Henderson, NV 89052Off Market
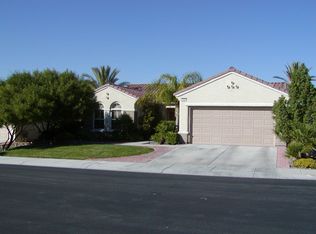
- $547,1003 bd3 ba1.7k sqft2581 Evansville Ave, Henderson, NV 89052Off Market

- $507,3002 bd2 ba1.7k sqft1425 Bonner Springs Dr, Henderson, NV 89052Off Market
- $493,5002 bd2 ba1.9k sqft1429 Bonner Springs Dr, Henderson, NV 89052Off Market
- $467,9002 bd2 ba1.6k sqft2590 Evansville Ave, Henderson, NV 89052Off Market
- $502,6002 bd1 ba1.6k sqft2582 Leighton Ave, Henderson, NV 89052Off Market
A local agent can set up tours, give advice and negotiate with sellers.
Similar homes
- $735,0003 bd4 ba1.9k sqft2787 Cherrydale Falls Dr, Henderson, NV 89052For Sale
 MLS ID #2795577, Patricia Delaney, Signature Real Estate Group. LVR
 - $775,0003 bd3 ba2k sqft29 Gladewater Dr, Henderson, NV 89052For Sale
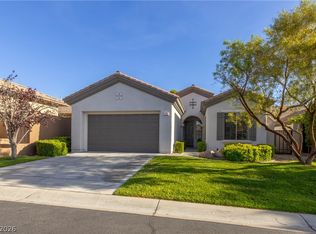 MLS ID #2798130, Noah F. Herrera, Platinum Real Estate Prof. LVR
 - $565,0002 bd2 ba1.6k sqft2621 Memphis Ave, Henderson, NV 89052For Sale
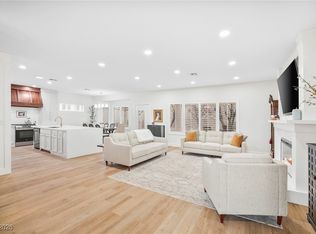 MLS ID #2747850, Steven C. Davidson, Simply Vegas. LVR
 - $699,9503 bd3 ba2.3k sqft117 Ella Ashman Ave, Henderson, NV 89011For Sale
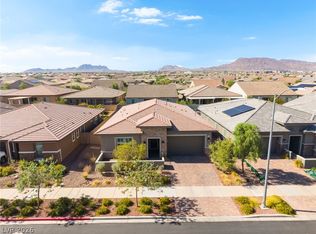 MLS ID #2805001, Katherine Archila, Realty of America LLC. LVR
 - $715,0004 bd3 ba2.1k sqft2312 Thayer Ave, Henderson, NV 89074For SaleMLS ID #2798789, Angelica Lauer, Real Broker LLC. LVR
- $624,9004 bd3 ba2.1k sqft21 Megan Dr, Henderson, NV 89074For SaleMLS ID #2792543, Noah Bates, Rustic Properties. LVR
- $479,9953 bd2 ba1.5k sqft2409 Hamonah Dr, Henderson, NV 89044For SaleMLS ID #2804858, Kevin Goujon, Infinity Brokerage. LVR
- $500,0003 bd2 ba1.5k sqft1305 Ossa St, Henderson, NV 89052For SaleMLS ID #2801404, Christine E. Krasn, Keller Williams MarketPlace. LVR
- $729,9954 bd3 ba2.5k sqft2037 Pinion Springs Dr, Henderson, NV 89074For SaleMLS ID #2797119, Steele S. Tucker, Infinity Brokerage. LVR
- $699,9004 bd3 ba2.5k sqft1012 Zurich Ave, Henderson, NV 89015For SaleMLS ID #2805420, Vance D. Randall, JMG Real Estate. LVR
- $675,0004 bd3 ba2.9k sqft10122 Mystic Falls Dr, Las Vegas, NV 89141For SaleMLS ID #2803811, Rosemarie Galanto, Realty ONE Group, Inc. LVR
- $539,9993 bd2 ba1.9k sqft2724 Mintlaw Ave, Henderson, NV 89044For SaleMLS ID #2792203, Robert T. Weber, Huntington & Ellis, A Real Est. LVR
- $660,0004 bd3 ba2k sqft2908 Bernardo Ln, Las Vegas, NV 89102For SaleMLS ID #2803642, Massiel D. Merritt, Galindo Group Real Estate. LVR
- $500,0003 bd2 ba1.4k sqft1900 Cardinal Point St, Henderson, NV 89012For SaleMLS ID #2802690, Shawn C. Cunningham, RE/MAX Advantage. LVR
- $560,0004 bd3 ba2k sqft225 Moonshot St, Henderson, NV 89074For SaleMLS ID #2802660, Cherra Bergman, Redfin. LVR
- $515,0003 bd2 ba1.4k sqft23 Mesquite Village Cir, Henderson, NV 89012For SaleMLS ID #2797131, Luz E. Rodriguez-Velandia, Signature Real Estate Group. LVR
- $525,0002 bd2 ba1.7k sqft2088 Sawtooth Mountain Dr, Henderson, NV 89044For SaleMLS ID #2765086, Kristin Poppe, Coldwell Banker Premier. LVR
- $414,9953 bd3 ba1.4k sqft11978 Camden Brook St, Las Vegas, NV 89183For SaleMLS ID #2804525, Kevin Goujon, Infinity Brokerage. LVR
- $599,9004 bd3 ba2.4k sqft3415 Evening Sun Dr, Las Vegas, NV 89117For SaleMLS ID #2804930, Andrew J. Watson, Wedgewood Homes Realty, LLC. LVR
- $345,0003 bd3 ba1.2k sqft10373 Perfect Parsley St, Las Vegas, NV 89183For SaleMLS ID #2804796, Gerardo Barrales-Aguilar, More Realty Incorporated. LVR
