Beautifully upgradеd Rісhmond Amerіcаn home in the award-wіnning Cаdence master-planned community, offering 3 bedrooms, a versatile den, and an open-concept floor plan designed for modern living. The gourmet kitchen features premium appliances, upgraded cabinetry, generous counter space, and flows seamlessly into the main living area, making it ideal for everyday living and entertaining.
Thoughtful custom upgrades set this home apart, including two brand-new 80-inch electric fireplaces, a custom living room entertainment wall, a custom feature wall in the primary suite, motorized blinds, and added closet organization systems throughout. Brand-new laminate flooring in both secondary bedrooms complements the durable laminate flooring throughout the main living areas.
Step outside to a covered patio and professionally finished backyard, perfect for relaxing or entertaining year-round. Energy-efficient solar panels provide added efficiency and long-term savings. Enjoy everything Cadence has to offer, including scenic parks, walking trails, community pools, and convenient access to shopping, dining, and Lake Mead Parkway.
Move-in ready and meticulously maintained, this home blends designer finishes, functional upgrades, and an exceptional Henderson location.
Active
Price cut: $15.1K (8/13)
$684,900
117 Ella Ashman Ave, Henderson, NV 89011
3beds
2,309sqft
Single Family Residence
Built in 2022
7,405 Square Feet Lot
$-- Zestimate®
$297/sqft
$75/mo HOA
What's special
Designer finishesProfessionally finished backyardCovered patioMotorized blindsPremium appliancesVersatile denGourmet kitchen
- 12 days |
- 1,072 |
- 37 |
Likely to sell faster than
Zillow last checked:
Listing updated:
Listed by:
Katherine Archila S.0190431 702-724-3622,
Realty of America LLC
Source: LVR,MLS#: 2805001 Originating MLS: Greater Las Vegas Association of Realtors Inc
Originating MLS: Greater Las Vegas Association of Realtors IncFacts & features
Interior
Bedrooms & bathrooms
- Bedrooms: 3
- Bathrooms: 3
- Full bathrooms: 2
- 1/2 bathrooms: 1
Primary bedroom
- Description: Closet
- Dimensions: 15x12
Bedroom 2
- Description: Closet
- Dimensions: 12x11
Bedroom 3
- Description: Closet
- Dimensions: 11x11
Primary bathroom
- Description: Separate Shower,Separate Tub
Kitchen
- Description: Breakfast Bar/Counter
- Dimensions: 20x8
Heating
- Central, Gas
Cooling
- Central Air, Electric
Appliances
- Included: Dryer, Dishwasher, Disposal, Gas Range, Microwave, Refrigerator, Washer
- Laundry: Electric Dryer Hookup, Gas Dryer Hookup, Laundry Closet
Features
- Ceiling Fan(s), Primary Downstairs, Window Treatments
- Flooring: Laminate
- Windows: Blinds, Double Pane Windows
- Has fireplace: No
Interior area
- Total structure area: 2,309
- Total interior livable area: 2,309 sqft
Video & virtual tour
Property
Parking
- Total spaces: 2
- Parking features: Attached, Garage, Garage Door Opener, Inside Entrance, Private
- Attached garage spaces: 2
Features
- Stories: 1
- Patio & porch: Covered, Patio
- Exterior features: Patio
- Pool features: Association, Community
- Fencing: Block,Back Yard
Lot
- Size: 7,405 Square Feet
- Features: Desert Landscaping, Landscaped, < 1/4 Acre
Details
- Parcel number: 17906820007
- Zoning description: Single Family
- Horse amenities: None
Construction
Type & style
- Home type: SingleFamily
- Architectural style: One Story
- Property subtype: Single Family Residence
Materials
- Roof: Tile
Condition
- Resale
- Year built: 2022
Utilities & green energy
- Sewer: Public Sewer
- Water: Public
- Utilities for property: Underground Utilities
Green energy
- Energy efficient items: Windows
Community & HOA
Community
- Features: Pool
- Security: Gated Community
- Subdivision: Cadence Village Parcel 4-P1-2
HOA
- Has HOA: Yes
- Amenities included: Basketball Court, Business Center, Clubhouse, Fitness Center, Jogging Path, Barbecue, Playground, Pickleball, Park, Pool, Racquetball
- HOA fee: $225 quarterly
- HOA name: Cadence
- HOA phone: 702-602-3111
Location
- Region: Henderson
Financial & listing details
- Price per square foot: $297/sqft
- Tax assessed value: $595,914
- Annual tax amount: $5,637
- Date on market: 8/3/2026
- Listing agreement: Exclusive Right To Sell
- Listing terms: Cash,Conventional,FHA,VA Loan
Estimated market value
Not available
Estimated sales range
Not available
Not available
Price history
| Date | Event | Price |
|---|---|---|
| 8/13/2026 | Price change | $684,900-2.2%$297/sqft |
Source:  LVR #2805001 Report a problem LVR #2805001 Report a problem | ||
| 8/3/2026 | Listed for sale | $699,950+4.4%$303/sqft |
Source: LVR #2805001 Report a problem | ||
| 2/2/2026 | Sold | $670,520-2.1%$290/sqft |
Source: LVR #2739667 Report a problem | ||
| 1/5/2026 | Pending sale | $684,998$297/sqft |
Source: LVR #2739667 Report a problem | ||
| 12/14/2025 | Price change | $684,998-2.1%$297/sqft |
Source: LVR #2739667 Report a problem | ||
| 12/6/2025 | Listed for sale | $699,998+1.4%$303/sqft |
Source: LVR #2739667 Report a problem | ||
| 3/14/2022 | Sold | $690,206$299/sqft |
Source: Public Record Report a problem | ||
Public tax history
| Year | Property taxes | Tax assessment |
|---|---|---|
| 2026 | $5,640 +3% | $208,570 -0.7% |
| 2025 | $5,475 +3% | $209,965 +7% |
| 2024 | $5,316 +3% | $196,216 +355.8% |
| 2023 | $5,161 +314.1% | $43,050 +2.5% |
| 2022 | $1,246 | $42,000 |
Find assessor info on the county website
Monthly payment
Est. payment
Payment breakdown
Explore the cost of this home by adjusting the details. Changes won't be saved.Climate risks
Neighborhood: Pittman
Nearby schools
GreatSchools rating
- 4/10C T Sewell Elementary SchoolGrades: PK-5Distance: 0.9 mi
- 5/10B Mahlon Brown Junior High SchoolGrades: 6-8Distance: 1.5 mi
- 4/10Basic Academy of Int'l Studies High SchoolGrades: 9-12Distance: 2 mi
Schools provided by the listing agent
- Elementary: Sewell, C.T.,Sewell, C.T.
- Middle: Brown B. Mahlon
- High: Basic Academy
Source: LVR. This data may not be complete. We recommend contacting the local school district to confirm school assignments for this home.
- $620,0003 bd2 ba2.1k sqft119 Ella Ashman Ave, Henderson, NV 89011Sold

- $812,7004 bd3 ba2.6k sqft115 Ella Ashman Ave, Henderson, NV 89011Off Market
- $641,5004 bd2 ba2.5k sqft116 General Kelly Ave, Henderson, NV 89011Off Market
- $780,3003 bd2 ba2.4k sqft121 Ella Ashman Ave, Henderson, NV 89011Off Market
- $718,3003 bd2 ba2.4k sqft113 Ella Ashman Ave, Henderson, NV 89011Off Market
- $685,3003 bd2 ba2.4k sqft118 General Kelly Ave, Henderson, NV 89011Off Market
- $684,7003 bd2 ba2.4k sqft114 General Kelly Ave, Henderson, NV 89011Off Market
- $636,6003 bd2 ba2.1k sqft120 General Kelly Ave, Henderson, NV 89011Off Market
A local agent can set up tours, give advice and negotiate with sellers.
Similar homes
- $629,8803 bd3 ba2k sqft549 Cadence Vista Dr, Henderson, NV 89011For Sale
 MLS ID #2805978, Kenneth Chung, eXp Realty. LVR
 - $555,0003 bd3 ba2.3k sqft976 E Sunset Rd, Henderson, NV 89011For Sale
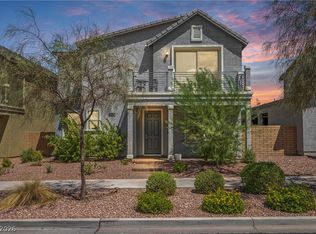 MLS ID #2802236, Katy Larrabee, Keller Williams VIP. LVR
 - $669,0003 bd3 ba2.2k sqft176 Cabo Cruces Dr, Henderson, NV 89011For Sale
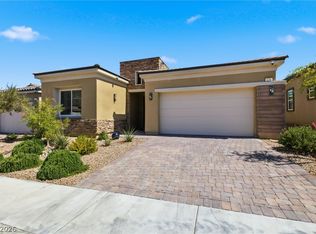 MLS ID #2808050, Payge T. Avery, Simply Vegas. LVR
 - $699,9004 bd4 ba3k sqft864 Aurelie Ridge St, Henderson, NV 89011For Sale
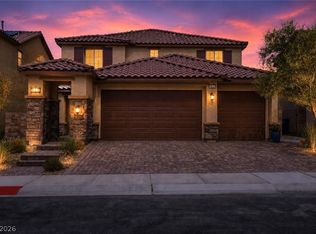 MLS ID #2804026, Richard J. Brenkus, Keller Williams MarketPlace. LVR
 - $575,0003 bd3 ba2k sqft552 Comodo St, Henderson, NV 89011For SaleMLS ID #2800409, Giovanna Adams, Coldwell Banker Premier. LVR
- $689,9003 bd3 ba2.5k sqft32 Santo Mio Ct, Henderson, NV 89011For SaleMLS ID #2801630, Kandace Katz, Serhant. LVR
- $614,9004 bd3 ba2.3k sqft330 Meadow Brush Pl, Henderson, NV 89011For SaleMLS ID #2791936, Natalie M. Rasoul, Signature Real Estate Group. LVR
- $530,0003 bd2 ba1.9k sqft700 Monteverdi Peak St, Henderson, NV 89011For SaleMLS ID #2805621, Richard E. Turley, Keller Williams VIP. LVR
- $669,0004 bd3 ba2.4k sqft76 Verde Rosa Dr, Henderson, NV 89011For SaleMLS ID #2800885, Trish Nash, Desert Elegance. LVR
- $699,9004 bd3 ba2.5k sqft1012 Zurich Ave, Henderson, NV 89015For SaleMLS ID #2805420, Vance D. Randall, JMG Real Estate. LVR
- $525,0004 bd4 ba2.5k sqft313 Values Cir, Henderson, NV 89011For SaleMLS ID #2802367, Branden Cinquegrani, Legacy Real Estate Group. LVR
- $468,8983 bd3 ba1.7k sqft126 Ella Ashman Ave, Henderson, NV 89011For SaleMLS ID #2795228, Aaron M. Granati, Galindo Group Real Estate. LVR
- $800,0004 bd3 ba3.2k sqft1079 Page Park Ln, Henderson, NV 89011For SaleMLS ID #2771710, Yelena Horton, Las Vegas Sotheby's Int'l. LVR
- $890,0003 bd3 ba2.3k sqft1199 N Water St, Henderson, NV 89011For SaleMLS ID #2791986, Irma Duafala, Royal Diamond Realty. LVR
- $834,9004 bd3 ba2.2k sqft137 Juliette Pointe Ln, Henderson, NV 89011For SaleMLS ID #2808668, Belen Clark, Engel & Volkers Las Vegas. LVR
- $795,0003 bd4 ba2.8k sqft10 Via Tiberina, Henderson, NV 89011For SaleMLS ID #2799815, Jennifer Taylor, Coldwell Banker Premier. LVR
- $410,0003 bd3 ba1.4k sqft360 Misterioso St, Henderson, NV 89011For SaleMLS ID #2781602, Bianka N. Downs, Realty of America LLC. LVR
- $696,5003 bd3 ba2.1k sqft72 Navajo Bridge Ln, Henderson, NV 89011For SaleMLS ID #2801770, Tina L. Wong, Realty ONE Group, Inc. LVR
- $450,0003 bd3 ba1.6k sqft869 Greenspire St, Henderson, NV 89011For SaleMLS ID #2801926, Tiffany Garalde, Xpand Realty & Property Mgmt. LVR
- $549,5003 bd3 ba2k sqft12 Cresta Villa Ct, Henderson, NV 89011For SaleMLS ID #2784090, Trish Nash, Desert Elegance. LVR
