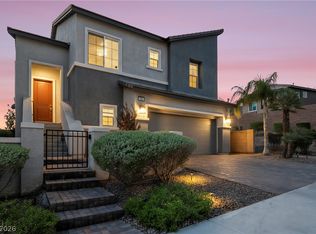
Enjoy single‐ѕtοry living іn a gаted community with unobѕtructеd mountain views, plus a thoughtfully upgraded set of comfort and efficiency features throughout. Designed with energy savings in mind, the home includes a solar power lease to help reduce monthly electric costs, along w/a tankless water heater for on-demand hot water efficiency, a dedicated EV charging outlet, and a whole-home water softener/filtration system for added comfort and performance. The chef’s kitchen is designed to impress with a huge island, quartz countertops, custom cabinets, and convenient pull-out shelving, while custom dining room lighting elevates entertaining. Soaring 10’ ceilings and an electric fireplace make the family room a welcoming place to unwind, and smart-home peace of mind comes with a Eufy video doorbell. Outdoors, you’ll love the landscaped, low-maintenance backyard w/a covered patio for year-round relaxing. The primary suite is finished w/a custom closet for polished, organized storage.
Active
Price cut: $9K (6/29)
$669,000
176 Cabo Cruces Dr, Henderson, NV 89011
3beds
2,296sqft
Single Family Residence
Built in 2023
5,227 Square Feet Lot
$651,800 Zestimate®
$291/sqft
$244/mo HOA
What's special
Landscaped low-maintenance backyardQuartz countertopsDedicated ev charging outletConvenient pull-out shelvingElectric fireplacePrimary suiteCustom dining room lighting
- 28 days
- 431
- 8
Likely to sell faster than
Zillow last checked:
Listing updated:
Listed by:
Payge T. Avery BS.0143782 (702)494-9194,
Simply Vegas
Source: LVR,MLS#: 2808050 Originating MLS: Greater Las Vegas Association of Realtors Inc
Originating MLS: Greater Las Vegas Association of Realtors IncFacts & features
Interior
Bedrooms & bathrooms
- Bedrooms: 3
- Bathrooms: 3
- Full bathrooms: 2
- 1/2 bathrooms: 1
Primary bedroom
- Description: Bedroom With Bath Downstairs,Ceiling Fan,Ceiling Light,Custom Closet,Pbr Separate From Other,Walk-In Closet(s)
- Dimensions: 17X13
Bedroom 2
- Description: Ceiling Fan,Ceiling Light,Closet,Downstairs
- Dimensions: 12X11
Bedroom 3
- Description: Ceiling Fan,Ceiling Light,Closet,Downstairs
- Dimensions: 13X11
Primary bathroom
- Description: Double Sink,Shower Only
Dining room
- Description: Formal Dining Room
- Dimensions: 13X12
Family room
- Description: Ceiling Fan,Downstairs
- Dimensions: 22X20
Kitchen
- Description: Breakfast Bar/Counter,Custom Cabinets,Island,Lighting Recessed,Pantry,Quartz Countertops,Stainless Steel Appliances,Tile Flooring
Heating
- Central, Gas
Cooling
- Central Air, Electric
Appliances
- Included: Built-In Electric Oven, Dishwasher, Gas Cooktop, Disposal, Microwave, Refrigerator, Water Softener Owned, Tankless Water Heater, Water Purifier
- Laundry: Gas Dryer Hookup, Main Level, Laundry Room
Features
- BathroomonMainLevel, Bedroom on Main Level, Ceiling Fan(s), Full Bath on Main Level, Primary Downstairs, Window Treatments
- Flooring: Luxury Vinyl Plank, Tile
- Windows: Blinds, Double Pane Windows, Drapes
- Number of fireplaces: 1
- Fireplace features: Electric, Family Room, Glass Doors
Interior area
- Total structure area: 2,296
- Total interior livable area: 2,296 sqft
Video & virtual tour
Property
Parking
- Total spaces: 2
- Parking features: Attached, Electric Vehicle Charging Station(s), Finished Garage, Garage, Garage Door Opener, Inside Entrance, Open, Private
- Attached garage spaces: 2
- Has uncovered spaces: Yes
Features
- Stories: 1
- Patio & porch: Covered, Patio
- Exterior features: Barbecue, Patio, Private Yard, Sprinkler/Irrigation
- Fencing: Block,Back Yard,Wrought Iron
- Has view: Yes
- View description: Mountain(s)
Lot
- Size: 5,227 Square Feet
- Features: Drip Irrigation/Bubblers, Desert Landscaping, Landscaped, Synthetic Grass, < 1/4 Acre
Details
- Parcel number: 16026214009
- Zoning description: Single Family
- Horse amenities: None
Construction
Type & style
- Home type: SingleFamily
- Architectural style: One Story
- Property subtype: Single Family Residence
Materials
- Frame, Stucco
- Roof: Tile
Condition
- Resale
- Year built: 2023
Utilities & green energy
- Electric: 220 Volts in Garage
- Sewer: Public Sewer
- Water: Public
- Utilities for property: Underground Utilities
Green energy
- Energy efficient items: Windows, Solar Panel(s)
Community & HOA
Community
- Security: Gated Community
- Subdivision: The Falls Parcels Bb-1-1 & S-16A Phase 1
HOA
- Has HOA: Yes
- Amenities included: Golf Course, Gated
- Services included: Association Management, Maintenance Grounds
- HOA fee: $91 monthly
- HOA name: The Bluffs HOA
- HOA phone: 701-361-6640
- Second HOA fee: $153 monthly
Location
- Region: Henderson
Financial & listing details
- Price per square foot: $291/sqft
- Tax assessed value: $554,817
- Annual tax amount: $5,590
- Date on market: 8/11/2026
- Listing agreement: Exclusive Right To Sell
- Listing terms: Cash,Conventional,FHA,VA Loan
- Ownership: Single Family Residential
- Road surface type: Paved
Estimated market value
$651,800
$619,000 - $684,000
$3,393/mo
Price history
| Date | Event | Price |
|---|---|---|
| 6/29/2026 | Price change | $669,000-1.3%$291/sqft |
Source:  LVR #2774578 Report a problem LVR #2774578 Report a problem | ||
| 4/23/2026 | Listed for sale | $678,000+11.1%$295/sqft |
Source: LVR #2774578 Report a problem | ||
| 9/30/2023 | Sold | $609,990$266/sqft |
Source: LVR #2477655 Report a problem | ||
| 4/18/2023 | Pending sale | $609,990$266/sqft |
Source: LVR #2477655 Report a problem | ||
| 2/18/2023 | Price change | $609,990-5.7%$266/sqft |
Source:  Century Communities Report a problem Century Communities Report a problem | ||
| 2/16/2023 | Listed for sale | $646,957$282/sqft |
Source: Century Communities Report a problem | ||
Public tax history
| Year | Property taxes | Tax assessment |
|---|---|---|
| 2026 | $5,591 +5% | $194,186 0% |
| 2025 | $5,326 +254.2% | $194,263 +282.8% |
| 2024 | $1,504 +0.1% | $50,750 |
| 2023 | $1,502 | $50,750 |
Find assessor info on the county website
Monthly payment
Est. payment
Payment breakdown
Explore the cost of this home by adjusting the details. Changes won't be saved.Climate risks
Neighborhood: Lake Las Vegas
Nearby schools
Schools provided by the listing agent
- Elementary: Josh, Stevens,Josh, Stevens
- Middle: Brown B. Mahlon
- High: Basic Academy
Source: LVR. This data may not be complete. We recommend contacting the local school district to confirm school assignments for this home.


Similar homes
- $679,8003 bd3 ba2.3k sqft11 Via Dolcetto, Henderson, NV 89011For Sale
 MLS ID #2806143, Clark Andrew Kiat-Ong, Keller Williams VIP. LVR
 - $669,0004 bd3 ba2.4k sqft76 Verde Rosa Dr, Henderson, NV 89011For Sale
 MLS ID #2800885, Trish Nash, Desert Elegance. LVR
 - $755,0003 bd4 ba2.8k sqft10 Via Tiberina, Henderson, NV 89011For Sale
 MLS ID #2799815, Jennifer Taylor, Coldwell Banker Premier. LVR
 - $709,5003 bd3 ba2.8k sqft689 Corelli Cove St, Henderson, NV 89011For Sale
 MLS ID #2811869, Allexandra Glassman, Platinum Real Estate Prof. LVR
