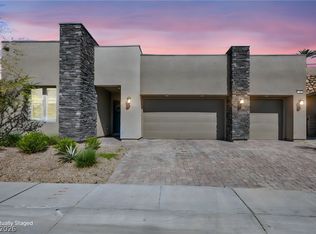
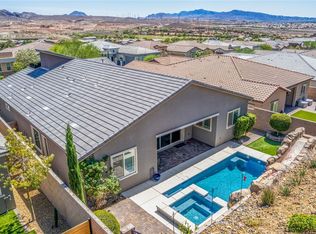
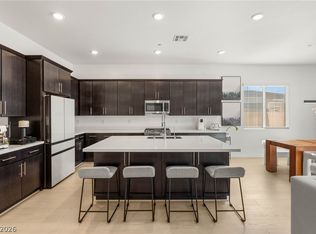
Optional turnkey furnishings available, featuring a professionally curated designer package that allows immediate enjoyment and occupancy of this Lake Las Vegas residence. No construction wait or upgrade costs. This 2,517 sq. ft. single-story home offers a 4-car garage and a larger approximately 7,800+ sq. ft. lot. Enjoy tranquil desert views of the dramatic natural rock formations surrounding Lake Las Vegas from your private covered patio and unique open-space setting. Professionally decorated interior with upgraded tile floors (approximately $16K-$18K value), upgraded kitchen backsplash (approximately $4K value), upgraded cabinetry hardware in the kitchen and bathrooms, upgraded lighting with dimmers installed in the kitchen, dining room, living room, and entry hall, installed room fans, automated Hunter Douglas blinds throughout the home (approximately $10K value), a large walk-in pantry, walk-in closet in every bedroom, and a large laundry room/study/workspace with full cabinetry. Exterior enhancements include completed landscaping with mature trees and brick platform (approximately $13K value), brick-covered front patio, back patios, walkway, and driveway, a completed brick platform for a potential hot tub, and a fully upgraded garage floor and partial walls (approximately $9K value). Optional turnkey furnishing package represents an approximately $70K retail investment. Enjoy the exceptional Reverie/Lake Las Vegas amenities. TRANSFERABLE LAKE LAS VEGAS SPORTS CLUB MEMBERSHIP ($25K VALUE) INCLUDED.
Active
$859,999
93 Juliette Pointe Ln, Henderson, NV 89011
3beds
2,517sqft
Single Family Residence
Built in 2022
7,840 Square Feet Lot
$-- Zestimate®
$342/sqft
$280/mo HOA
What's special
Professionally decorated interiorPrivate covered patioBack patiosBrick-covered front patioUpgraded kitchen backsplashLarge walk-in pantryUnique open-space setting
- 89 days
- 104
- 7
Zillow last checked:
Listing updated:
Listed by:
Kelly Mazzola B.0144466 702-816-8112,
SunFox Realty, LLC
Source: LVR,MLS#: 2800099 Originating MLS: Greater Las Vegas Association of Realtors Inc
Originating MLS: Greater Las Vegas Association of Realtors IncFacts & features
Interior
Bedrooms & bathrooms
- Bedrooms: 3
- Bathrooms: 3
- Full bathrooms: 2
- 1/2 bathrooms: 1
Primary bedroom
- Description: Ceiling Light,Downstairs,Walk-In Closet(s)
- Dimensions: 14x18
Bedroom 2
- Description: Ceiling Fan,Ceiling Light,Downstairs,Walk-In Closet(s)
- Dimensions: 11x12
Bedroom 3
- Description: Walk-In Closet(s)
- Dimensions: 12x10
Dining room
- Description: Dining Area,Family Room/Dining Combo
- Dimensions: 8x10
Kitchen
- Description: Breakfast Bar/Counter,Breakfast Nook/Eating Area,Island,Quartz Countertops,Solid Surface Countertops,Stainless Steel Appliances,Tile Flooring,Walk-in Pantry
- Dimensions: 12x13
Living room
- Description: Entry Foyer,Rear
- Dimensions: 15x16
Heating
- Central, Gas, Multiple Heating Units, Zoned
Cooling
- Central Air, Electric, 2 Units
Appliances
- Included: Built-In Gas Oven, Dryer, Dishwasher, Gas Cooktop, Disposal, Gas Water Heater, Microwave, Refrigerator, Washer
- Laundry: Gas Dryer Hookup, Main Level, Laundry Room
Features
- Bedroom on Main Level, Ceiling Fan(s), Primary Downstairs, Window Treatments
- Flooring: Carpet, Ceramic Tile, Tile
- Windows: Window Treatments
- Has fireplace: No
Interior area
- Total structure area: 2,517
- Total interior livable area: 2,517 sqft
Video & virtual tour
Property
Parking
- Total spaces: 4
- Parking features: Attached, Epoxy Flooring, Finished Garage, Garage, Golf Cart Garage, Garage Door Opener, Inside Entrance, Private, RV Garage, RV Access/Parking
- Attached garage spaces: 4
Accessibility
- Accessibility features: Accessible Hallway(s)
Features
- Stories: 1
- Patio & porch: Covered, Patio
- Exterior features: Barbecue, Patio, Private Yard, Sprinkler/Irrigation, Outdoor Living Area
- Fencing: Block,Back Yard,Wrought Iron
- Has view: Yes
- View description: Mountain(s)
Lot
- Size: 7,840 Square Feet
- Features: Drip Irrigation/Bubblers, Desert Landscaping, Landscaped, Trees, < 1/4 Acre
Details
- Parcel number: 16015419004
- Zoning description: Single Family
- Horse amenities: None
Construction
Type & style
- Home type: SingleFamily
- Architectural style: One Story
- Property subtype: Single Family Residence
Materials
- Block, Stucco, Drywall
- Roof: Flat
Condition
- Resale
- Year built: 2022
Utilities & green energy
- Electric: Photovoltaics None
- Sewer: Public Sewer
- Water: Public
- Utilities for property: Electricity Available, Underground Utilities
Community & HOA
Community
- Security: Fire Sprinkler System, Gated Community
- Subdivision: Parcel C-5 & C-6 At Rainbow Canyon
HOA
- Has HOA: Yes
- Amenities included: Gated, Jogging Path, Park
- HOA fee: $153 monthly
- HOA name: Lake Las Vegas
- HOA phone: 702-736-9450
- Second HOA fee: $127 monthly
Location
- Region: Henderson
Financial & listing details
- Price per square foot: $342/sqft
- Tax assessed value: $697,111
- Annual tax amount: $7,225
- Date on market: 7/14/2026
- Listing agreement: Exclusive Right To Sell
- Listing terms: Cash,Conventional,FHA,VA Loan
- Ownership: Single Family Residential
- Electric utility on property: Yes
Estimated market value
Not available
Estimated sales range
Not available
Not available
Price history
| Date | Event | Price |
|---|---|---|
| 7/14/2026 | Listed for sale | $859,999-3.3%$342/sqft |
Source:  LVR #2800099 Report a problem LVR #2800099 Report a problem | ||
| 7/11/2026 | Listing removed | $888,888$353/sqft |
Source: LVR #2784315 Report a problem | ||
| 5/20/2026 | Listed for sale | $888,888$353/sqft |
Source: LVR #2784315 Report a problem | ||
| 5/18/2026 | Listing removed | $888,888$353/sqft |
Source: LVR #2767537 Report a problem | ||
| 3/31/2026 | Price change | $888,888-5.4%$353/sqft |
Source: LVR #2767537 Report a problem | ||
| 3/26/2026 | Listed for sale | $940,000+22.3%$373/sqft |
Source: LVR #2767537 Report a problem | ||
| 4/18/2022 | Sold | $768,722$305/sqft |
Source: Public Record Report a problem | ||
Public tax history
| Year | Property taxes | Tax assessment |
|---|---|---|
| 2026 | $7,225 -1.5% | $243,989 -1.5% |
| 2025 | $7,337 -3% | $247,784 -3% |
| 2024 | $7,563 +355.9% | $255,495 +356.2% |
| 2023 | $1,659 0% | $56,000 |
| 2022 | $1,660 | $56,000 |
Find assessor info on the county website
Monthly payment
Est. payment
Payment breakdown
Explore the cost of this home by adjusting the details. Changes won't be saved.Climate risks
Neighborhood: Lake Las Vegas
Nearby schools
Schools provided by the listing agent
- Elementary: Josh, Stevens,Josh, Stevens
- Middle: Brown B. Mahlon
- High: Basic Academy
Source: LVR. This data may not be complete. We recommend contacting the local school district to confirm school assignments for this home.
- $693,9003 bd3 ba2.5k sqft93 Juliette Pointe Ln, Henderson, NV 89015Off Market
- $825,0003 bd3 ba2.6k sqft97 Juliette Pointe Ln, Henderson, NV 89011Sold

- $813,1003 bd2 ba2.6k sqft89 Juliette Pointe Ln, Henderson, NV 89011Off Market
- $632,3003 bd3 ba2.6k sqft89 Juliette Pointe Ln, Henderson, NV 89015Off Market
Similar homes
- $859,9003 bd3 ba2.5k sqft109 Reverie Heights Ave, Henderson, NV 89011For Sale
 MLS ID #2816846, Dulcie Crawford, HomeSmart Encore. LVR
 - $770,0004 bd3 ba2.2k sqft64 Reverie Heights Ave, Henderson, NV 89011For Sale
 MLS ID #2821521, Darin Marques, Virtue Real Estate Group. LVR
 - $825,0004 bd4 ba3.1k sqft8 Via Tiberina, Henderson, NV 89011For Sale
 MLS ID #2825801, John J. Faulis Jr, Vegas Dream Homes Inc. LVR
 - $815,0004 bd3 ba2.2k sqft137 Juliette Pointe Ln, Henderson, NV 89011For Sale
 MLS ID #2808668, Belen Clark, Engel & Volkers Las Vegas. LVR
