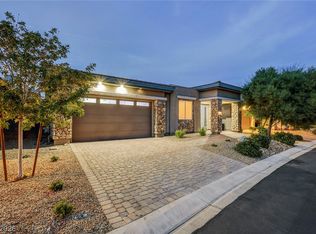
Discover unparalleled luxury and sophisticated living in this model-perfect home, nestled within Lake Las Vegas's premier 55+ community by Del Webb. A private courtyard entry sets the stage for a truly remarkable residence, leading into a sprawling open-concept sanctuary. This meticulously designed layout features a spacious en-suite on one side and an upgraded Next-Gen suite on the other, offering exceptional versatility and comfort. A dedicated den or office provides additional functional space. The gourmet chef's kitchen is an entertainer's dream, boasting stainless steel appliances, custom cabinetry, and exquisite stone countertops, perfect for culinary endeavors and social gatherings. Experience the epitome of low-maintenance luxury and comfortable living, extended to a serene, fully landscaped backyard, ideal for quiet sunset evenings. This residence presents beautiful curb appeal and a pristine exterior and includes a dedicated golf cart garage. Residents enjoy resort-style living with exclusive access to a private clubhouse, offering unparalleled amenities. Move-in ready and thoughtfully upgraded throughout, this single-story home provides an elegant lifestyle in a vibrant community. Enjoy the convenience of two full bathrooms, one half bathroom, and two spacious bedrooms within 2,564 square feet of living space.
Active
Price cut: $30K (8/6)
$799,900
51 Thorn Creek St, Henderson, NV 89011
2beds
2,549sqft
:
Get pre-qualified$5,492/mo
Single Family Residence
Built in 2021
6,969 Square Feet Lot
$781,800 Zestimate®
$314/sqft
$389/mo HOA
What's special
Dedicated den or officeDedicated golf cart garageOne half bathroomPrivate courtyard entryUpgraded next-gen suiteSpacious en-suiteExquisite stone countertops
- 138 days |
- 145 |
- 5 |
Zillow last checked:
Listing updated:
Listed by:
Trang T. Hooser S.0180056 (702)324-2063,
Coldwell Banker Premier
Source: LVR,MLS#: 2765250 Originating MLS: Greater Las Vegas Association of Realtors Inc
Originating MLS: Greater Las Vegas Association of Realtors IncFacts & features
Interior
Bedrooms & bathrooms
- Bedrooms: 2
- Bathrooms: 3
- Full bathrooms: 2
- 1/2 bathrooms: 1
Primary bedroom
- Description: Ceiling Fan,Ceiling Light,Downstairs,Walk-In Closet(s)
- Dimensions: 16x15
Bedroom 2
- Description: Ceiling Fan,Ceiling Light,Downstairs,Walk-In Closet(s)
- Dimensions: 15x12
Den
- Description: Ceiling Light
- Dimensions: 15X13
Dining room
- Description: Dining Area
- Dimensions: 13x12
Great room
- Description: Downstairs,Surround Sound,Vaulted Ceiling
- Dimensions: 23x19
Kitchen
- Description: Custom Cabinets,Island,Lighting Recessed,Lighting Track,Pantry,Quartz Countertops,Stainless Steel Appliances,Vaulted Ceiling
Heating
- Central, Gas, High Efficiency
Cooling
- Central Air, Electric
Appliances
- Included: Dryer, Gas Cooktop, Disposal, Gas Range, Microwave, Refrigerator, Water Softener Owned, Washer
- Laundry: Electric Dryer Hookup, Laundry Room
Features
- Bedroom on Main Level, Ceiling Fan(s), Primary Downstairs, Window Treatments
- Flooring: Tile
- Windows: Double Pane Windows, Low-Emissivity Windows, Window Treatments
- Has fireplace: No
- Fireplace features: Great Room
Interior area
- Total structure area: 2,549
- Total interior livable area: 2,549 sqft
Video & virtual tour
Property
Parking
- Total spaces: 3
- Parking features: Attached, Garage, Private
- Attached garage spaces: 3
Features
- Stories: 1
- Exterior features: Courtyard, Private Yard, Fire Pit
- Pool features: Community
- Fencing: Brick,Back Yard,Wrought Iron
Lot
- Size: 6,969 Square Feet
- Features: Desert Landscaping, Landscaped, Synthetic Grass, < 1/4 Acre
Details
- Parcel number: 16015614024
- Zoning description: Single Family
- Horse amenities: None
Construction
Type & style
- Home type: SingleFamily
- Architectural style: One Story
- Property subtype: Single Family Residence
Materials
- Drywall
- Roof: Tile
Condition
- Resale
- Year built: 2021
Utilities & green energy
- Electric: Photovoltaics None, 220 Volts in Garage
- Sewer: Public Sewer
- Water: Public
Green energy
- Energy efficient items: Doors, Windows, HVAC
Community & HOA
Community
- Features: Pool
- Security: Gated Community
- Senior community: Yes
- Subdivision: Rainbow Canyon Parcel C-4 Phase 2
HOA
- Has HOA: Yes
- Amenities included: Clubhouse, Fitness Center, Golf Course, Gated, Jogging Path, Barbecue, Pickleball, Pool, Recreation Room, Spa/Hot Tub, Security, Tennis Court(s)
- Services included: Association Management, Maintenance Grounds, Recreation Facilities
- HOA fee: $235 monthly
- HOA name: Del Webb LLV
- HOA phone: 702-318-7070
- Second HOA fee: $154 monthly
Location
- Region: Henderson
Financial & listing details
- Price per square foot: $314/sqft
- Tax assessed value: $703,671
- Annual tax amount: $6,398
- Date on market: 3/26/2026
- Listing agreement: Exclusive Right To Sell
- Listing terms: Cash,Conventional,FHA,VA Loan
Estimated market value
$781,800
$743,000 - $821,000
$3,142/mo
Price history
| Date | Event | Price |
|---|---|---|
| 8/6/2026 | Price change | $799,900-3.6%$314/sqft |
Source:  LVR #2765250 Report a problem LVR #2765250 Report a problem | ||
| 6/19/2026 | Price change | $829,900-2.2%$326/sqft |
Source: LVR #2765250 Report a problem | ||
| 5/21/2026 | Price change | $849,000-3%$333/sqft |
Source: LVR #2765250 Report a problem | ||
| 3/26/2026 | Listed for sale | $875,000+22.9%$343/sqft |
Source: LVR #2765250 Report a problem | ||
| 11/18/2021 | Sold | $711,775$279/sqft |
Source: Public Record Report a problem | ||
Public tax history
| Year | Property taxes | Tax assessment |
|---|---|---|
| 2026 | $7,293 -1.6% | $246,285 -3.2% |
| 2025 | $7,413 +3% | $254,490 -2.1% |
| 2024 | $7,198 +3% | $260,061 +470.7% |
| 2023 | $6,988 +461.2% | $45,569 +8.5% |
| 2022 | $1,245 -2.1% | $42,000 -3.2% |
| 2021 | $1,272 | $43,400 |
Find assessor info on the county website
Monthly payment
Est. payment
Payment breakdown
Explore the cost of this home by adjusting the details. Changes won't be saved.Climate risks
Neighborhood: Lake Las Vegas
Nearby schools
GreatSchools rating
- 8/10Josh Stevens Elementary SchoolGrades: PK-5Distance: 3.4 mi
- 5/10B Mahlon Brown Junior High SchoolGrades: 6-8Distance: 5.4 mi
- 4/10Basic Academy of Int'l Studies High SchoolGrades: 9-12Distance: 6.6 mi
Schools provided by the listing agent
- Elementary: Josh, Stevens,Josh, Stevens
- Middle: Brown B. Mahlon
- High: Basic Academy
Source: LVR. This data may not be complete. We recommend contacting the local school district to confirm school assignments for this home.
- $1,023,6003 bd3 ba2.5k sqft55 Thorn Creek St, Henderson, NV 89011Off Market
- $923,3002 bd2 ba2.7k sqft47 Thorn Creek St, Henderson, NV 89011Off Market
- $612,4005,227 sqft120 Lake Oasis St, Henderson, NV 89011Off Market
- $851,9003 bd2 ba2.7k sqft43 Thorn Creek St, Henderson, NV 89011Off Market
- $616,8005,227 sqft124 Lake Oasis St, Henderson, NV 89011Off Market
- $534,9992 bd2 ba1.7k sqft116 Lake Oasis St, Henderson, NV 89011For Sale
- $779,1943 bd3 ba2.4k sqft52 Thorn Creek St, Henderson, NV 89011Sold
- $995,0003 bd2 ba2.7k sqft48 Thorn Creek St, Henderson, NV 89011Off Market
A local agent can set up tours, give advice and negotiate with sellers.
Similar homes
- $825,0002 bd2 ba2.5k sqft64 Reflection Cove Dr, Henderson, NV 89011For Sale
 MLS ID #2783461, Stephanie Phillips, Cambridge Realty. LVR
 - $795,0003 bd4 ba2.8k sqft10 Via Tiberina, Henderson, NV 89011For Sale
 MLS ID #2799815, Jennifer Taylor, Coldwell Banker Premier. LVR
 - $859,9993 bd3 ba2.5k sqft93 Juliette Pointe Ln, Henderson, NV 89011For Sale
 MLS ID #2800099, Kelly Mazzola, SunFox Realty, LLC. LVR
 - $795,0002 bd3 ba1.9k sqft55 Alta Cascata Pl, Henderson, NV 89011For Sale
 MLS ID #2754832, Reza Nour, Sphere Real Estate. LVR
 - $844,5003 bd3 ba2.3k sqft27 Contrada Fiore Dr, Henderson, NV 89011For SaleMLS ID #2769915, Lisa A. Wilson, Simply Vegas. LVR
- $850,0004 bd3 ba2.4k sqft251 Piazzetta Pl, Henderson, NV 89011For SaleMLS ID #2756406, Leslie E. Stewart, Signature Real Estate Group. LVR
- $850,0002 bd3 ba1.9k sqft15 Alta Cascata Pl, Henderson, NV 89011For SaleMLS ID #2786187, Craig Tann, Huntington & Ellis, A Real Est. LVR
- $975,0003 bd3 ba2.6k sqft33 Reverie Heights Ave, Henderson, NV 89011For SaleMLS ID #2781528, Roberta Johnson, BHHS Nevada Properties. LVR
- $899,0003 bd4 ba2.6k sqft3 Vicolo Bella, Henderson, NV 89011For SaleMLS ID #2800924, Daniel Mahabir, Keller Williams VIP. LVR
- $1,000,0003 bd2 ba2.3k sqft118 Reflection Cove Dr, Henderson, NV 89011For SaleMLS ID #2799247, Koby A. Callahan, Platinum Real Estate Prof. LVR
- $699,0003 bd3 ba2.1k sqft72 Navajo Bridge Ln, Henderson, NV 89011For SaleMLS ID #2801770, Tina L. Wong, Realty ONE Group, Inc. LVR
- $1,100,0002 bd3 ba2.5k sqft148 Stone Mesa Ct, Henderson, NV 89011For SaleMLS ID #2786231, Stacey Shackley, SMG Realty. LVR
- $669,0004 bd3 ba2.4k sqft76 Verde Rosa Dr, Henderson, NV 89011For SaleMLS ID #2800885, Trish Nash, Desert Elegance. LVR
- $899,9004 bd4 ba3.1k sqft8 Via Tiberina, Henderson, NV 89011For SaleMLS ID #2794312, John J. Faulis Jr, Vegas Dream Homes Inc. LVR
- $674,9994 bd3 ba2.3k sqft99 Verde Rosa Dr, Henderson, NV 89011For SaleMLS ID #2768544, Candi L. Marshall, Simply Vegas. LVR
- $800,0004 bd3 ba3.2k sqft1079 Page Park Ln, Henderson, NV 89011For SaleMLS ID #2771710, Yelena Horton, Las Vegas Sotheby's Int'l. LVR
- $699,9503 bd3 ba2.3k sqft117 Ella Ashman Ave, Henderson, NV 89011For SaleMLS ID #2805001, Katherine Archila, Realty of America LLC. LVR
- $675,0003 bd2 ba2k sqft40 Vicolo Della Luna, Henderson, NV 89011For SaleMLS ID #2792766, Veronica Ellis, LPT Realty, LLC. LVR
- $669,0003 bd3 ba2.2k sqft176 Cabo Cruces Dr, Henderson, NV 89011For SaleMLS ID #2774578, Payge T. Avery, Simply Vegas. LVR
- $685,0005 bd4 ba3k sqft358 Via Del Salvatore, Henderson, NV 89011For SaleMLS ID #2791297, Shannon C. Smith, Realty ONE Group, Inc. LVR
