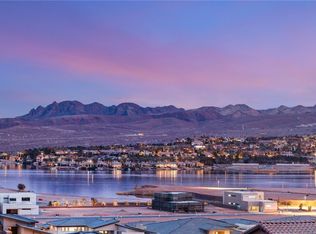
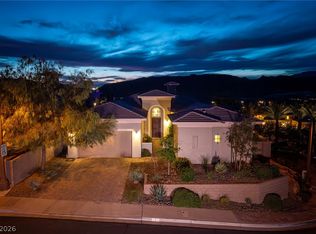
Stunning, highly upgraded home located in the sought-after 55+ Del Webb at Lake Las Vegas community. This beautifully designed residence features 2 bedrooms with ensuite bathrooms, a spacious den, and elegant coffered ceilings, along with luxury plank flooring throughout the entire home. The well-appointed kitchen offers an inviting eat-in dining area, ample cabinetry, a large island, clean modern finishes, and updated energy-efficient appliances—perfect for both everyday living and entertaining. Step outside to enjoy the luxurious covered patio area and backyard while taking in spectacular lake and area views, creating the ideal space to relax and take in the serene surroundings. The extended third-car garage provides additional space and includes a built-in workshop, ideal for hobbies, storage, or projects. This exceptional home blends comfort, style, and functionality in one of the most desirable communities in Lake Las Vegas—a true must-see
Active
$1,100,000
148 Stone Mesa Ct, Henderson, NV 89011
2beds
2,549sqft
:
Get pre-qualified$7,165/mo
Single Family Residence
Built in 2023
7,405 Square Feet Lot
$1,049,500 Zestimate®
$432/sqft
$368/mo HOA
What's special
Built-in workshopClean modern finishesExtended third-car garageLuxurious covered patio areaWell-appointed kitchenElegant coffered ceilingsInviting eat-in dining area
- 58 days |
- 442 |
- 16 |
Zillow last checked:
Listing updated:
Listed by:
Stacey Shackley S.0056388 702-382-1664,
SMG Realty
Source: LVR,MLS#: 2786231 Originating MLS: Greater Las Vegas Association of Realtors Inc
Originating MLS: Greater Las Vegas Association of Realtors IncFacts & features
Interior
Bedrooms & bathrooms
- Bedrooms: 2
- Bathrooms: 3
- Full bathrooms: 2
- 1/2 bathrooms: 1
Primary bedroom
- Description: Ceiling Fan,Ceiling Light,Pbr Separate From Other,Walk-In Closet(s)
- Dimensions: 16X15
Bedroom 2
- Description: With Bath
- Dimensions: 15X12
Primary bathroom
- Description: Double Sink,Separate Shower
Den
- Description: Built-Ins
- Dimensions: 15X13
Dining room
- Description: Formal Dining Room
- Dimensions: 15X12
Family room
- Description: Entertainment Center,Vaulted Ceiling
- Dimensions: 22X19
Kitchen
- Description: Breakfast Nook/Eating Area,Granite Countertops,Island,Marble/Stone Countertops,Stainless Steel Appliances,Walk-in Pantry
Heating
- Central, Gas
Cooling
- Central Air, Electric, ENERGY STAR Qualified Equipment, High Efficiency
Appliances
- Included: Built-In Gas Oven, Dishwasher, ENERGY STAR Qualified Appliances, Gas Cooktop, Disposal, Microwave, Refrigerator, Water Softener Owned, Tankless Water Heater
- Laundry: Cabinets, Gas Dryer Hookup, Main Level, Laundry Room, Sink
Features
- Bedroom on Main Level, Ceiling Fan(s), Primary Downstairs, Window Treatments
- Flooring: Luxury Vinyl Plank
- Windows: Double Pane Windows, Low-Emissivity Windows
- Number of fireplaces: 1
- Fireplace features: Electric, Family Room
Interior area
- Total structure area: 2,549
- Total interior livable area: 2,549 sqft
Video & virtual tour
Property
Parking
- Total spaces: 3
- Parking features: Attached, Exterior Access Door, Garage, Garage Door Opener, Inside Entrance, Private, Shelves, Storage, Workshop in Garage
- Attached garage spaces: 3
Features
- Stories: 1
- Patio & porch: Covered, Patio
- Exterior features: Barbecue, Patio, Private Yard, Fire Pit, Sprinkler/Irrigation
- Pool features: Association, Community
- Fencing: Full,Wrought Iron
- Has view: Yes
- View description: Lake, Mountain(s)
- Has water view: Yes
- Water view: Lake
Lot
- Size: 7,405 Square Feet
- Features: Drip Irrigation/Bubblers, No Rear Neighbors, < 1/4 Acre
- Topography: Mountainous
Details
- Parcel number: 16015617015
- Zoning description: Single Family
- Horse amenities: None
Construction
Type & style
- Home type: SingleFamily
- Architectural style: One Story
- Property subtype: Single Family Residence
Materials
- Roof: Tile
Condition
- Resale
- Year built: 2023
Details
- Builder model: Journey
- Builder name: Pulte
Utilities & green energy
- Electric: Photovoltaics None
- Sewer: Public Sewer
- Water: Public
- Utilities for property: High Speed Internet Available
Green energy
- Energy efficient items: Windows, HVAC
Community & HOA
Community
- Features: Pool
- Security: Fire Sprinkler System, Gated Community
- Senior community: Yes
- Subdivision: Parcel M-5A-1 At Rainbow Canyon
HOA
- Has HOA: Yes
- Amenities included: Basketball Court, Business Center, Clubhouse, Dog Park, Fitness Center, Gated, Barbecue, Pickleball, Park, Pool, Racquetball, Recreation Room, Spa/Hot Tub, Tennis Court(s), Concierge
- Services included: Association Management, Maintenance Grounds, Security
- HOA fee: $153 monthly
- HOA name: Lake Las Vegas
- HOA phone: 702-444-4256
- Second HOA fee: $215 monthly
Location
- Region: Henderson
Financial & listing details
- Price per square foot: $432/sqft
- Annual tax amount: $8,998
- Date on market: 5/28/2026
- Listing agreement: Exclusive Right To Sell
- Listing terms: Cash,Conventional
Estimated market value
$1,049,500
$997,000 - $1.10M
$3,327/mo
Price history
| Date | Event | Price |
|---|---|---|
| 5/28/2026 | Listed for sale | $1,100,000-2.2%$432/sqft |
Source:  LVR #2786231 Report a problem LVR #2786231 Report a problem | ||
| 3/22/2026 | Listing removed | $1,124,999$441/sqft |
Source: LVR #2761721 Report a problem | ||
| 3/6/2026 | Listed for sale | $1,124,999+71.8%$441/sqft |
Source: LVR #2761721 Report a problem | ||
| 10/19/2023 | Listing removed | -- |
Source:  Del Webb Report a problem Del Webb Report a problem | ||
| 9/20/2023 | Price change | $654,990-4.1%$257/sqft |
Source: Del Webb Report a problem | ||
| 8/30/2023 | Price change | $682,990-5%$268/sqft |
Source: Del Webb Report a problem | ||
| 8/26/2023 | Price change | $718,990+9.8%$282/sqft |
Source: Del Webb Report a problem | ||
| 8/16/2023 | Price change | $654,990-8.9%$257/sqft |
Source: Del Webb Report a problem | ||
| 8/5/2023 | Price change | $718,990+1.3%$282/sqft |
Source: Del Webb Report a problem | ||
| 7/5/2023 | Price change | $709,990+5.3%$279/sqft |
Source: Del Webb Report a problem | ||
| 7/1/2023 | Price change | $673,990-5.1%$264/sqft |
Source: Del Webb Report a problem | ||
| 6/27/2023 | Price change | $709,990+5.3%$279/sqft |
Source: Del Webb Report a problem | ||
| 6/23/2023 | Price change | $673,990+4.3%$264/sqft |
Source: Del Webb Report a problem | ||
| 6/22/2023 | Price change | $645,990-9%$253/sqft |
Source: Del Webb Report a problem | ||
| 5/31/2023 | Price change | $709,990+5.3%$279/sqft |
Source: Del Webb Report a problem | ||
| 5/27/2023 | Price change | $673,990-5.1%$264/sqft |
Source: Del Webb Report a problem | ||
| 5/10/2023 | Price change | $709,990+5.3%$279/sqft |
Source: Del Webb Report a problem | ||
| 5/8/2023 | Price change | $673,990+4.3%$264/sqft |
Source: Del Webb Report a problem | ||
| 4/13/2023 | Price change | $645,990-4.2%$253/sqft |
Source: Del Webb Report a problem | ||
| 3/30/2023 | Price change | $673,990+4.3%$264/sqft |
Source: Del Webb Report a problem | ||
| 2/28/2023 | Price change | $645,990-4.2%$253/sqft |
Source: Del Webb Report a problem | ||
| 2/24/2023 | Price change | $673,990+4.3%$264/sqft |
Source: Del Webb Report a problem | ||
| 2/20/2023 | Price change | $645,990-9%$253/sqft |
Source: Del Webb Report a problem | ||
| 1/29/2023 | Price change | $709,990-6.6%$279/sqft |
Source: Del Webb Report a problem | ||
| 12/24/2022 | Listed for sale | $759,990$298/sqft |
Source: Del Webb Report a problem | ||
Public tax history
Tax history is unavailable.
Monthly payment
Est. payment
Payment breakdown
Explore the cost of this home by adjusting the details. Changes won't be saved.Climate risks
Neighborhood: Lake Las Vegas
Nearby schools
GreatSchools rating
- 8/10Josh Stevens Elementary SchoolGrades: PK-5Distance: 3.4 mi
- 5/10B Mahlon Brown Junior High SchoolGrades: 6-8Distance: 5.3 mi
- 4/10Basic Academy of Int'l Studies High SchoolGrades: 9-12Distance: 6.5 mi
Schools provided by the listing agent
- Elementary: Josh, Stevens,Josh, Stevens
- Middle: Brown B. Mahlon
- High: Basic Academy
Source: LVR. This data may not be complete. We recommend contacting the local school district to confirm school assignments for this home.
- $834,7442 bd3 ba2.5k sqft148 Stone Mesa Ct, Henderson, NV 89015Sold
- $1,136,2597,405 Square Feet152 Stone Mesa Ct, Henderson, NV 89011Sold
- $1,255,0003 bd3 ba2.7k sqft144 Stone Mesa Ct, Henderson, NV 89011Sold
- $1,134,1443 bd3 ba2.7k sqft140 Stone Mesa Ct, Henderson, NV 89011Sold
- $850,0003 bd2 ba2.3k sqft156 Stone Mesa Ct, Henderson, NV 89011Sold
- $841,4786,969 Square Feet136 Stone Mesa Ct, Henderson, NV 89011Sold
- $454,3394,356 Square Feet68 Stone Bluff Ln, Henderson, NV 89011Sold
- $640,1834,356 Square Feet64 Stone Bluff Ln, Henderson, NV 89011Sold
A local agent can set up tours, give advice and negotiate with sellers.
Similar homes
- $1,100,0003 bd4 ba2.7k sqft1 Costa Tropical Dr, Henderson, NV 89011For Sale
 MLS ID #2775078, Gene Northup, Las Vegas Sotheby's Int'l. LVR
 - $975,0003 bd3 ba2.6k sqft33 Reverie Heights Ave, Henderson, NV 89011For Sale
 MLS ID #2781528, Roberta Johnson, BHHS Nevada Properties. LVR
 - $1,000,0003 bd2 ba2.3k sqft118 Reflection Cove Dr, Henderson, NV 89011For Sale
 MLS ID #2799247, Koby A. Callahan, Platinum Real Estate Prof. LVR
 - $859,9993 bd3 ba2.5k sqft93 Juliette Pointe Ln, Henderson, NV 89011For Sale
 MLS ID #2800099, Kelly Mazzola, SunFox Realty, LLC. LVR
 - $829,9002 bd3 ba2.5k sqft51 Thorn Creek St, Henderson, NV 89011For SaleMLS ID #2765250, Trang T. Hooser, Coldwell Banker Premier. LVR
- $955,0003 bd3 ba2.6k sqft141 Juliette Pointe Ln, Henderson, NV 89011For SaleMLS ID #2762143, Trish Nash, Desert Elegance. LVR
- $1,125,0004 bd4 ba3.2k sqft12 Hilltop Crest St, Henderson, NV 89011For SaleMLS ID #2744863, Mark L. Frye, Serhant. LVR
- $925,0003 bd4 ba2.6k sqft3 Vicolo Bella, Henderson, NV 89011For SaleMLS ID #2800924, Daniel Mahabir, Keller Williams VIP. LVR
- $825,0002 bd2 ba2.5k sqft64 Reflection Cove Dr, Henderson, NV 89011For SaleMLS ID #2783461, Stephanie Phillips, Cambridge Realty. LVR
- $719,9003 bd3 ba2.5k sqft32 Santo Mio Ct, Henderson, NV 89011For SaleMLS ID #2801630, Kandace Katz, Serhant. LVR
- $1,249,0004 bd4 ba2.6k sqft393 Faro Di Portofino Ct, Henderson, NV 89011For SaleMLS ID #2767611, Prescindia A. Misch, BHHS Nevada Properties. LVR
- $995,0003 bd3 ba2.5k sqft29 Porto Malaga St, Henderson, NV 89011For SaleMLS ID #2721753, Rex Jarnagin, Keller Williams MarketPlace. LVR
- $795,0003 bd4 ba2.8k sqft10 Via Tiberina, Henderson, NV 89011For SaleMLS ID #2799815, Jennifer Taylor, Coldwell Banker Premier. LVR
- $699,0003 bd3 ba2.1k sqft72 Navajo Bridge Ln, Henderson, NV 89011For SaleMLS ID #2801770, Tina L. Wong, Realty ONE Group, Inc. LVR
- $899,9004 bd4 ba3.1k sqft8 Via Tiberina, Henderson, NV 89011For SaleMLS ID #2794312, John J. Faulis Jr, Vegas Dream Homes Inc. LVR
- $1,000,0004 bd5 ba3.1k sqft28 Vista Outlook St, Henderson, NV 89011For SaleMLS ID #2756808, Rex Jarnagin, Keller Williams MarketPlace. LVR
- $724,9992 bd3 ba1.8k sqft9 Desert Juniper Ln, Henderson, NV 89011For SaleMLS ID #2787517, Jamela L. Christian, Serhant. LVR
- $850,0004 bd3 ba2.4k sqft251 Piazzetta Pl, Henderson, NV 89011For SaleMLS ID #2756406, Leslie E. Stewart, Signature Real Estate Group. LVR
- $850,0002 bd3 ba1.9k sqft15 Alta Cascata Pl, Henderson, NV 89011For SaleMLS ID #2786187, Craig Tann, Huntington & Ellis, A Real Est. LVR
- $649,9992 bd2 ba1.8k sqft25 Red Creek Bluff St, Henderson, NV 89011For SaleMLS ID #2771430, Shannon Gaccione, BHHS Nevada Properties. LVR
