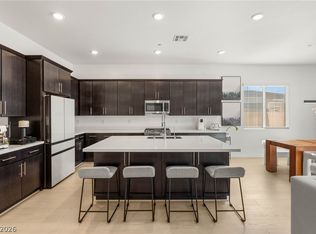
PRICE REDUCTION – Now Offered Below Original Pricing! Builder has sold out of the highly sought-after Next Gen Daphne model, making this a rare opportunity to own one of the most desirable floorplans in Lake Las Vegas! *View Virtual Tour* Hard to find premium & rare ridge-lot home in Lake Las Vegas w/a truly one-of-a-kind backyard & sweeping mountain + lake backdrops. The professionally designed outdoor space features oversized pavers w/turf inlays, built-in fire feature, illuminated water wall, covered patio dining area— all positioned to capture desert sunsets & city lights w/no direct rear neighbor. Inside, this single-story home offers large-format tile flooring, upgraded lighting & expansive sliding glass doors for seamless indoor-outdoor living. The modern kitchen includes white shaker cabinetry, quartz countertops, SS appliances & a spacious island. The primary suite features spa-style bath w/soaking tub & custom walk-in closet. Secondary bedrooms offer flexible space for guests or office use, highlighted by a private Next Gen ensuite featuring its own separate living room & kitchenette. Located in Henderson's, Lake Las Vegas master plan near golf, dining, trails & water recreation.
Active
Price cut: $19K (7/1)
$850,000
251 Piazzetta Pl, Henderson, NV 89011
4beds
2,482sqft
Single Family Residence
Built in 2024
6,969 Square Feet Lot
$-- Zestimate®
$342/sqft
$262/mo HOA
What's special
Single-story homeWhite shaker cabinetryQuartz countertopsCovered patio dining areaPrimary suiteOne-of-a-kind backyardIlluminated water wall
- 201 days
- 326
- 5
Zillow last checked:
Listing updated:
Listed by:
Leslie E. Stewart BS.0143469 (702)526-3404,
Signature Real Estate Group
Source: LVR,MLS#: 2756406 Originating MLS: Greater Las Vegas Association of Realtors Inc
Originating MLS: Greater Las Vegas Association of Realtors IncFacts & features
Interior
Bedrooms & bathrooms
- Bedrooms: 4
- Bathrooms: 3
- Full bathrooms: 3
Primary bedroom
- Description: Ceiling Fan
- Dimensions: 18x14
Bedroom 2
- Description: Closet
- Dimensions: 10x12
Bedroom 3
- Description: Closet
- Dimensions: 9x11
Bedroom 4
- Description: Closet
- Dimensions: 14x11
Primary bathroom
- Description: Separate Shower,Separate Tub
Dining room
- Description: Dining Area
- Dimensions: 15x12
Family room
- Description: Downstairs
- Dimensions: 16x14
Kitchen
- Description: Quartz Countertops,Stainless Steel Appliances,Walk-in Pantry
Heating
- Central, Gas
Cooling
- Central Air, Electric
Appliances
- Included: Dishwasher, Gas Cooktop, Disposal, Microwave
- Laundry: Gas Dryer Hookup, Main Level, Laundry Room
Features
- Bedroom on Main Level, Ceiling Fan(s), Primary Downstairs, Window Treatments
- Flooring: Carpet, Tile
- Windows: Window Treatments
- Number of fireplaces: 1
- Fireplace features: Electric, Family Room
Interior area
- Total structure area: 2,482
- Total interior livable area: 2,482 sqft
Video & virtual tour
Property
Parking
- Total spaces: 2
- Parking features: Attached, Garage, Garage Door Opener, Inside Entrance, Private
- Attached garage spaces: 2
Features
- Stories: 1
- Exterior features: Courtyard, Private Yard, Water Feature
- Pool features: Association
- Fencing: Block,Back Yard,Wrought Iron
- Has view: Yes
- View description: Lake, Mountain(s)
- Has water view: Yes
- Water view: Lake
Lot
- Size: 6,969 Square Feet
- Features: Desert Landscaping, Landscaped, Rocks, < 1/4 Acre
Details
- Parcel number: 16015518001
- Zoning description: Single Family
- Horse amenities: None
Construction
Type & style
- Home type: SingleFamily
- Architectural style: One Story
- Property subtype: Single Family Residence
Materials
- Frame, Stucco
- Roof: Tile
Condition
- Resale
- Year built: 2024
Utilities & green energy
- Electric: Photovoltaics None
- Sewer: Public Sewer
- Water: Public
- Utilities for property: Underground Utilities
Community & HOA
Community
- Subdivision: Rainbow Canyon Parcel N-2 & N-3 Phase 2
HOA
- Has HOA: Yes
- Amenities included: Clubhouse, Fitness Center, Gated, Pool, Recreation Room, Tennis Court(s)
- Services included: Common Areas, Taxes
- HOA fee: $153 monthly
- HOA name: Lake Las Vegas
- HOA phone: 702-874-8442
- Second HOA fee: $109 monthly
Location
- Region: Henderson
Financial & listing details
- Price per square foot: $342/sqft
- Tax assessed value: $720,157
- Annual tax amount: $7,464
- Date on market: 2/14/2026
- Listing agreement: Exclusive Right To Sell
- Listing terms: Cash,Conventional,FHA,VA Loan
Estimated market value
Not available
Estimated sales range
Not available
Not available
Price history
| Date | Event | Price |
|---|---|---|
| 7/1/2026 | Price change | $850,000-2.2%$342/sqft |
Source:  LVR #2756406 Report a problem LVR #2756406 Report a problem | ||
| 6/9/2026 | Price change | $869,000-1.6%$350/sqft |
Source: LVR #2756406 Report a problem | ||
| 4/21/2026 | Price change | $883,000-1.7%$356/sqft |
Source: LVR #2756406 Report a problem | ||
| 2/14/2026 | Listed for sale | $898,000+33%$362/sqft |
Source: LVR #2756406 Report a problem | ||
| 11/25/2024 | Sold | $675,000-0.7%$272/sqft |
Source: Public Record Report a problem | ||
| 10/19/2024 | Price change | $679,900-2.9%$274/sqft |
Source:  Taylor Morrison Report a problem Taylor Morrison Report a problem | ||
| 10/5/2024 | Price change | $699,900-1.4%$282/sqft |
Source: Taylor Morrison Report a problem | ||
| 7/27/2024 | Listed for sale | $709,900$286/sqft |
Source: Taylor Morrison Report a problem | ||
Public tax history
| Year | Property taxes | Tax assessment |
|---|---|---|
| 2026 | $7,464 +364.3% | $252,055 +364.6% |
| 2025 | $1,608 +3.5% | $54,250 +3.3% |
| 2024 | $1,554 | $52,500 |
Find assessor info on the county website
Monthly payment
Est. payment
Payment breakdown
Explore the cost of this home by adjusting the details. Changes won't be saved.Climate risks
Neighborhood: Lake Las Vegas
Nearby schools
Schools provided by the listing agent
- Elementary: Josh, Stevens,Josh, Stevens
- Middle: Brown B. Mahlon
- High: Basic Academy
Source: LVR. This data may not be complete. We recommend contacting the local school district to confirm school assignments for this home.

Similar homes
- $815,0004 bd3 ba2.2k sqft137 Juliette Pointe Ln, Henderson, NV 89011For Sale
 MLS ID #2808668, Belen Clark, Engel & Volkers Las Vegas. LVR
 - $859,9993 bd3 ba2.5k sqft93 Juliette Pointe Ln, Henderson, NV 89011For Sale
 MLS ID #2800099, Kelly Mazzola, SunFox Realty, LLC. LVR
 - $849,0004 bd4 ba3.1k sqft8 Via Tiberina, Henderson, NV 89011For Sale
 MLS ID #2794312, John J. Faulis Jr, Vegas Dream Homes Inc. LVR
 - $799,9002 bd3 ba2.5k sqft51 Thorn Creek St, Henderson, NV 89011For Sale
 MLS ID #2765250, Trang T. Hooser, Coldwell Banker Premier. LVR
