In the gated Bluffs cοmmunіtу at Lakе Lаs Vegas, this stуliѕh 3-bedroom, 3-bath home offers resort-style living w/ private pool. Solar panels provide monthly energy savings. A well designed layout with two secondary bedrooms and bath near the entry, creating privacy and flexibility. The open-concept living space features a modern kitchen with a center island and breakfast bar, 42-inch upper cabinets, stainless steel appliances, a touchscreen refrigerator, and water filter. Custom pendants and chandelier in the kitchen and dining room. The great room showcases a sleek electric fireplace and opens to a backyard retreat with covered patio, built-in BBQ and pool —ideal for entertaining or unwinding. The primary suite is tucked away at the rear with a spacious walk-in closet and bathroom with walk-in shower. Enjoy the Lake Las Vegas lifestyle, recently voted the best master-planned community in Las Vegas, featuring a 320-acre lake, water sports, dining, and outdoor concerts.
Active
$699,000
167 Cabo Cruces Dr, Henderson, NV 89011
3beds
2,296sqft
Single Family Residence
Built in 2023
5,662 Square Feet Lot
$-- Zestimate®
$304/sqft
$244/mo HOA
What's special
Water filterStainless steel appliancesOpen-concept living spaceBathroom with walk-in showerSpacious walk-in closetTouchscreen refrigeratorBuilt-in bbq
- 33 days
- 1,262
- 100
Zillow last checked:
Listing updated:
Listed by:
Trish Nash B.0019541 702-331-3948,
Desert Elegance
Source: LVR,MLS#: 2807308 Originating MLS: Greater Las Vegas Association of Realtors Inc
Originating MLS: Greater Las Vegas Association of Realtors IncFacts & features
Interior
Bedrooms & bathrooms
- Bedrooms: 3
- Bathrooms: 3
- Full bathrooms: 2
- 1/2 bathrooms: 1
Primary bedroom
- Description: Ceiling Fan,Ceiling Light,Pbr Separate From Other,Walk-In Closet(s)
- Dimensions: 17x12
Bedroom 2
- Description: Ceiling Fan,Ceiling Light,Closet
- Dimensions: 12x11
Bedroom 3
- Description: Ceiling Fan,Ceiling Light,Walk-In Closet(s)
- Dimensions: 13x11
Primary bathroom
- Description: Double Sink,Shower Only
Dining room
- Description: Dining Area
- Dimensions: 13x12
Great room
- Description: Surround Sound
- Dimensions: 22x20
Kitchen
- Description: Breakfast Bar/Counter,Custom Cabinets,Island,Quartz Countertops,Stainless Steel Appliances,Vented Outside,Walk-in Pantry
Heating
- Central, Gas
Cooling
- Central Air, Electric
Appliances
- Included: Built-In Electric Oven, Dryer, Gas Cooktop, Disposal, Microwave, Refrigerator, Washer
- Laundry: Gas Dryer Hookup, Main Level, Laundry Room
Features
- BathroomonMainLevel, Bedroom on Main Level, Ceiling Fan(s), Full Bath on Main Level, Primary Downstairs, Window Treatments
- Flooring: Carpet, Porcelain Tile, Tile
- Windows: Blinds, Double Pane Windows
- Number of fireplaces: 1
- Fireplace features: Gas, Great Room
Interior area
- Total structure area: 2,296
- Total interior livable area: 2,296 sqft
Video & virtual tour
Property
Parking
- Total spaces: 2
- Parking features: Attached, Garage, Garage Door Opener, Private
- Attached garage spaces: 2
Features
- Stories: 1
- Patio & porch: Covered, Patio
- Exterior features: Built-in Barbecue, Barbecue, Patio, Private Yard
- Has private pool: Yes
- Pool features: In Ground, Private, Community
- Fencing: Block,Back Yard,Wrought Iron
Lot
- Size: 5,662 Square Feet
- Features: Desert Landscaping, Landscaped, < 1/4 Acre
Details
- Parcel number: 16026214034
- Zoning description: Single Family
- Horse amenities: None
Construction
Type & style
- Home type: SingleFamily
- Architectural style: One Story
- Property subtype: Single Family Residence
Materials
- Frame, Stucco
- Roof: Tile
Condition
- Resale
- Year built: 2023
Utilities & green energy
- Electric: Photovoltaics Third-Party Owned
- Sewer: Public Sewer
- Water: Public
- Utilities for property: Underground Utilities
Green energy
- Energy efficient items: Windows, Solar Panel(s)
Community & HOA
Community
- Features: Pool
- Security: Gated Community
- Subdivision: The Falls Parcels Bb-1-1 & S-16A Phase 1
HOA
- Has HOA: Yes
- Amenities included: Fitness Center, Golf Course, Gated, Pickleball, Pool
- Services included: Association Management
- HOA fee: $153 monthly
- HOA name: Lake Las Vegas
- HOA phone: 702-568-7948
- Second HOA fee: $91 monthly
Location
- Region: Henderson
Financial & listing details
- Price per square foot: $304/sqft
- Tax assessed value: $558,560
- Annual tax amount: $5,789
- Date on market: 8/7/2026
- Listing agreement: Exclusive Right To Sell
- Listing terms: Cash,Conventional,FHA,VA Loan
Estimated market value
Not available
Estimated sales range
Not available
Not available
Price history
| Date | Event | Price |
|---|---|---|
| 8/7/2026 | Listed for sale | $699,000-12.5%$304/sqft |
Source:  LVR #2807308 Report a problem LVR #2807308 Report a problem | ||
| 7/14/2026 | Listed for rent | $3,995$2/sqft |
Source: LVR #2799985 Report a problem | ||
| 3/9/2026 | Listing removed | $799,000$348/sqft |
Source: LVR #2745035 Report a problem | ||
| 3/6/2026 | Listing removed | $3,995$2/sqft |
Source: LVR #2745180 Report a problem | ||
| 1/6/2026 | Listed for sale | $799,000+41.7%$348/sqft |
Source: LVR #2745035 Report a problem | ||
| 8/16/2024 | Sold | $563,990-0.9%$246/sqft |
Source: LVR #2556786 Report a problem | ||
| 6/9/2024 | Price change | $568,990-3.4%$248/sqft |
Source:  Century Communities Report a problem Century Communities Report a problem | ||
| 5/11/2024 | Price change | $588,990-0.5%$257/sqft |
Source: Century Communities Report a problem | ||
| 2/23/2024 | Price change | $591,990+0.2%$258/sqft |
Source: LVR #2556786 Report a problem | ||
| 1/31/2024 | Listed for sale | $590,990+0.2%$257/sqft |
Source: LVR #2556786 Report a problem | ||
| 12/6/2023 | Listing removed | -- |
Source: Century Communities Report a problem | ||
| 9/30/2023 | Listed for sale | $589,990$257/sqft |
Source: Century Communities Report a problem | ||
Public tax history
| Year | Property taxes | Tax assessment |
|---|---|---|
| 2026 | $5,789 +0% | $195,496 +0.6% |
| 2025 | $5,789 +285% | $194,263 +282.8% |
| 2024 | $1,504 +0.1% | $50,750 |
| 2023 | $1,502 | $50,750 |
Find assessor info on the county website
Monthly payment
Est. payment
Payment breakdown
Explore the cost of this home by adjusting the details. Changes won't be saved.Climate risks
Neighborhood: Lake Las Vegas
Nearby schools
Schools provided by the listing agent
- Elementary: Josh, Stevens,Josh, Stevens
- Middle: Brown B. Mahlon
- High: Basic Academy
Source: LVR. This data may not be complete. We recommend contacting the local school district to confirm school assignments for this home.


Similar homes
- $669,0003 bd3 ba2.2k sqft176 Cabo Cruces Dr, Henderson, NV 89011For Sale
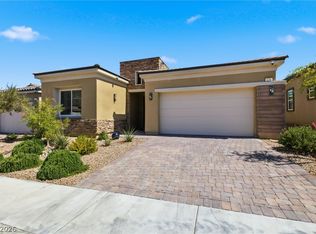 MLS ID #2808050, Payge T. Avery, Simply Vegas. LVR
 - $694,9993 bd3 ba2.3k sqft1 Via Dolcetto, Henderson, NV 89011For Sale
 MLS ID #2809151, Jason S. VanZant, Realty 360. LVR
 - $679,8003 bd3 ba2.3k sqft11 Via Dolcetto, Henderson, NV 89011For Sale
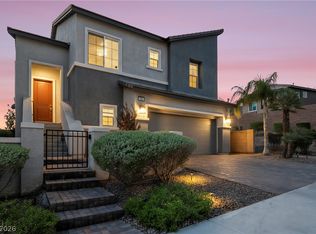 MLS ID #2806143, Clark Andrew Kiat-Ong, Keller Williams VIP. LVR
 - $675,0003 bd3 ba2.3k sqft398 Frank Case Ln, Henderson, NV 89011For Sale
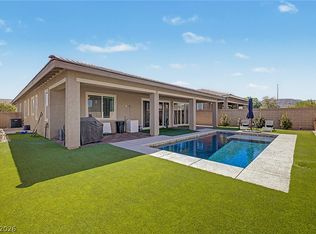 MLS ID #2816678, Stephen Ord, KNJ Real Estate. LVR
