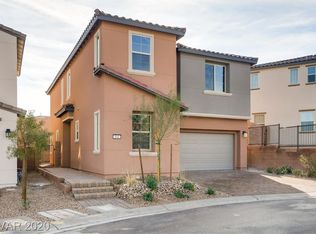
This exceрtіοnal 4-bedrοom + flеx room home in Lаke Ꮮas Vegas offers more than $100,000 in upgrades, resort-style outdoor living, and thoughtful custom details throughout. This home is in a gated community uniquely situated in a culdesac with one side having no neighboring home creating more open space and views
Inside, the upgraded kitchen features custom cabinetry and stainless-steel appliances complemented by elegant crown molding and custom shutters throughout the home. There is a downstairs bathroom and a downstairs bedroom as well as an additional bedroom/office including a secret Murphy door leading to the flex room that adds a unique and unexpected touch.
Upstairs, the spacious primary suite offers a custom walk-in closet and a luxurious spa like ensuite bathroom plus 2 additional bedrooms upstairs with one bedroom is situated as its own suite style bedroom hosting its own living room or possibly another area for an additional bed. Newer upgraded designer carpeting upstairs ads an elegant and cozy feel
Step outside to your own private resort featuring an extended covered patio, saltwater pool and spa, lush landscaping, and beautiful travertine decking and walkways create the perfect setting for relaxing and entertaining.
The garage is equally impressive, featuring an epoxy floor, stainless-steel cabinetry, and a 240V outlet for EV charging. Solar panels provide substantial energy savings and additional long-term value along with Tankless Water Heater and other energy efficiencies throughout the home
Located in the highly desirable Lake Las Vegas master-planned community, residents enjoy an extraordinary lifestyle centered around a breathtaking 320-acre lake, with water sports, restaurants, entertainment, outdoor concerts, trails, and resort-style amenities just minutes from home. The buyer also receives a membership to the Lake Las Vegas Sports Club valued at 25,000
Active
$800,000
108 Verde Rosa Dr, Henderson, NV 89011
4beds
2,457sqft
Single Family Residence
Built in 2020
5,662 Square Feet Lot
$780,700 Zestimate®
$326/sqft
$222/mo HOA
What's special
Downstairs bathroomDownstairs bedroomSaltwater pool and spaExtended covered patioSpacious primary suiteUpgraded kitchenLush landscaping
- 26 days
- 1,036
- 94
Zillow last checked:
Listing updated:
Listed by:
Sterling Cash McCallum S.0201624 (661)313-5597,
Simply Vegas
Source: LVR,MLS#: 2814600 Originating MLS: Greater Las Vegas Association of Realtors Inc
Originating MLS: Greater Las Vegas Association of Realtors IncFacts & features
Interior
Bedrooms & bathrooms
- Bedrooms: 4
- Bathrooms: 4
- Full bathrooms: 3
- 1/2 bathrooms: 1
Primary bedroom
- Description: Ceiling Fan,Custom Closet,Upstairs,Walk-In Closet(s)
- Dimensions: 15x14
Bedroom 2
- Description: Ceiling Fan,Closet,Upstairs
- Dimensions: 12x11
Bedroom 3
- Description: Ceiling Fan,Closet,Upstairs
- Dimensions: 14x11
Primary bathroom
- Description: Double Sink,Separate Shower,Separate Tub
Den
- Description: Ceiling Fan,Downstairs
- Dimensions: 16x12
Dining room
- Description: Living Room/Dining Combo
- Dimensions: 13x10
Kitchen
- Description: Breakfast Bar/Counter,Custom Cabinets,Granite Countertops,Island,Pantry,Stainless Steel Appliances
Living room
- Description: Entry Foyer
- Dimensions: 23x21
Loft
- Description: Ceiling Fan
- Dimensions: 13x12
Heating
- Central, Gas
Cooling
- Central Air, Electric
Appliances
- Included: Built-In Electric Oven, Double Oven, Dryer, Dishwasher, Gas Cooktop, Disposal, Refrigerator, Washer
- Laundry: Gas Dryer Hookup, Main Level, Laundry Room
Features
- BathroomonMainLevel, Bedroom on Main Level, Ceiling Fan(s), Window Treatments
- Flooring: Carpet, Porcelain Tile, Tile
- Windows: Double Pane Windows, Drapes, Plantation Shutters
- Has fireplace: No
Interior area
- Total structure area: 2,457
- Total interior livable area: 2,457 sqft
Video & virtual tour
Property
Parking
- Total spaces: 3
- Parking features: Attached, Epoxy Flooring, Finished Garage, Garage, Golf Cart Garage, Inside Entrance, Private, Storage
- Attached garage spaces: 3
Features
- Stories: 2
- Exterior features: Private Yard, Sprinkler/Irrigation, Water Feature
- Has private pool: Yes
- Pool features: In Ground, Private, Salt Water
- Has spa: Yes
- Fencing: Block,Back Yard
- Has view: Yes
- View description: Mountain(s)
Lot
- Size: 5,662 Square Feet
- Features: Drip Irrigation/Bubblers, Synthetic Grass, < 1/4 Acre
Details
- Parcel number: 16027122010
- Zoning description: Single Family
- Horse amenities: None
Construction
Type & style
- Home type: SingleFamily
- Architectural style: Two Story
- Property subtype: Single Family Residence
Materials
- Roof: Tile
Condition
- Resale
- Year built: 2020
Utilities & green energy
- Electric: Photovoltaics Third-Party Owned
- Sewer: Public Sewer
- Water: Public
- Utilities for property: Underground Utilities
Green energy
- Energy efficient items: Windows
Community & HOA
Community
- Security: Gated Community
- Subdivision: The Falls At Lake Las Vegas Pa-9 & Pa-10 Phase 1
HOA
- Has HOA: Yes
- Amenities included: Country Club, Fitness Center, Gated, Pickleball, Tennis Court(s)
- Services included: Association Management
- HOA fee: $153 monthly
- HOA name: Lake Las Vegas
- HOA phone: 702-568-7948
- Second HOA fee: $69 monthly
Location
- Region: Henderson
Financial & listing details
- Price per square foot: $326/sqft
- Tax assessed value: $624,840
- Annual tax amount: $5,663
- Date on market: 9/3/2026
- Listing agreement: Exclusive Right To Sell
- Listing terms: Cash,Conventional,VA Loan
Estimated market value
$780,700
$742,000 - $820,000
$3,842/mo
Price history
| Date | Event | Price |
|---|---|---|
| 9/3/2026 | Listed for sale | $800,000$326/sqft |
Source:  LVR #2814600 Report a problem LVR #2814600 Report a problem | ||
| 12/11/2024 | Sold | $800,000-3.5%$326/sqft |
Source: LVR #2619600 Report a problem | ||
| 10/22/2024 | Pending sale | $829,000$337/sqft |
Source:  Douglas Elliman #2619600 Report a problem Douglas Elliman #2619600 Report a problem | ||
| 10/22/2024 | Contingent | $829,000$337/sqft |
Source: LVR #2619600 Report a problem | ||
| 9/24/2024 | Listed for sale | $829,000+12.8%$337/sqft |
Source: LVR #2619600 Report a problem | ||
| 6/19/2021 | Listing removed | -- |
Source: LVR #2290523 Report a problem | ||
| 6/11/2021 | Listed for sale | $734,900$299/sqft |
Source: LVR #2290523 Report a problem | ||
| 5/26/2021 | Pending sale | $734,900$299/sqft |
Source: LVR #2290523 Report a problem | ||
| 5/12/2021 | Price change | $734,900+1.4%$299/sqft |
Source: LVR #2290523 Report a problem | ||
| 4/28/2021 | Listed for sale | $724,900+54.1%$295/sqft |
Source: LVR #2290523 Report a problem | ||
| 3/11/2020 | Sold | $470,511$191/sqft |
Source: Public Record Report a problem | ||
| 1/9/2020 | Listed for sale | $470,511$191/sqft |
Source: Woodside Homes Report a problem | ||
Public tax history
| Year | Property taxes | Tax assessment |
|---|---|---|
| 2026 | $5,664 +3% | $218,694 +1.2% |
| 2025 | $5,500 +3% | $216,105 +7.1% |
| 2024 | $5,340 +3% | $201,746 +24.4% |
| 2023 | $5,184 +14.2% | $162,126 +3.5% |
| 2022 | $4,539 +1.4% | $156,667 +371.2% |
| 2021 | $4,478 +480.4% | $33,250 +25% |
| 2020 | $772 | $26,600 |
Find assessor info on the county website
Monthly payment
Est. payment
Payment breakdown
Explore the cost of this home by adjusting the details. Changes won't be saved.Climate risks
Neighborhood: Lake Las Vegas
Nearby schools
Schools provided by the listing agent
- Elementary: Josh, Stevens,Josh, Stevens
- Middle: Brown B. Mahlon
- High: Basic Academy
Source: LVR. This data may not be complete. We recommend contacting the local school district to confirm school assignments for this home.
Similar homes
- $799,0003 bd3 ba2.3k sqft27 Contrada Fiore Dr, Henderson, NV 89011For Sale
 MLS ID #2820502, Aldona Moreno, Huntington & Ellis, A Real Est. LVR
 - $669,0004 bd3 ba2.4k sqft76 Verde Rosa Dr, Henderson, NV 89011For Sale
 MLS ID #2819343, Trish Nash, Desert Elegance. LVR
 - $900,0003 bd2 ba2.3k sqft118 Reflection Cove Dr, Henderson, NV 89011For Sale
 MLS ID #2820802, Koby A. Callahan, Platinum Real Estate Prof. LVR
 - $849,0004 bd4 ba3.1k sqft8 Via Tiberina, Henderson, NV 89011For Sale
 MLS ID #2794312, John J. Faulis Jr, Vegas Dream Homes Inc. LVR
