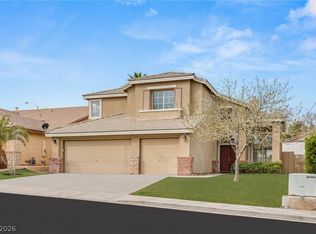
This stunning two-story residence lives like a single-story home, offering the convenience of main-level living with the flexibility of an upstairs retreat. Nestled within an intimate gated community featuring just one private street with cul-de-sacs at each end, this beautifully remodeled home is ideally situated in the foothills adjacent to prestigious MacDonald Highlands.
Thoughtfully redesigned with modern finishes throughout, this home showcases an expansive open floor plan, luxury flooring, contemporary lighting, and impressive custom glass bi-fold doors that seamlessly blend indoor and outdoor living. The beautifully remodeled kitchen features an oversized island, custom cabinetry, stainless steel appliances, and designer finishes, perfect for entertaining.
The main level features a spacious primary suite with a spectacular spa-inspired bathroom boasting a freestanding soaking tub, oversized glass-enclosed shower, designer tile, and generous walk-in closet. Three additional guest bedrooms and three full bathrooms complete the downstairs living space.
Upstairs offers a private fifth bedroom, full bathroom, and spacious open den, ideal for guests, a home office, or media room.
The professionally landscaped, low-maintenance backyard features a covered patio with stone pavers, creating a peaceful outdoor retreat. Additional highlights include a three-car garage with premium epoxy flooring, overhead storage racks, and a water softener.
Conveniently located near Green Valley's premier shopping, dining, golf, tennis, fitness clubs, schools, and freeway access.
A rare opportunity to own a fully remodeled, move-in-ready home combining the convenience of single-story living with the versatility of a two-story design!
Active
$899,000
277 Goldstar St, Henderson, NV 89012
5beds
3,403sqft
Single Family Residence
Built in 2011
7,840 Square Feet Lot
$871,000 Zestimate®
$264/sqft
$140/mo HOA
What's special
Designer finishesProfessionally landscaped low-maintenance backyardDesigner tileLuxury flooringOverhead storage racksPrivate street with cul-de-sacsSpacious primary suite
- 3 days
- 290
- 46
Likely to sell faster than
Zillow last checked:
Listing updated:
Listed by:
Greg Martin S.0180637 (702)290-1290,
LIFE Realty District
Source: LVR,MLS#: 2831553 Originating MLS: Greater Las Vegas Association of Realtors Inc
Facts & features
Interior
Bedrooms & bathrooms
- Bedrooms: 5
- Bathrooms: 4
- Full bathrooms: 3
- 3/4 bathrooms: 1
Primary bedroom
- Description: Bedroom With Bath Downstairs,Ceiling Fan,Ceiling Light,Custom Closet,Downstairs,Pbr Separate From Other,Walk-In Closet(s)
- Dimensions: 20x15
Bedroom 2
- Description: Ceiling Fan,Ceiling Light,Downstairs,Walk-In Closet(s)
- Dimensions: 15x14
Bedroom 3
- Description: Ceiling Fan,Ceiling Light
- Dimensions: 13x12
Bedroom 4
- Description: Ceiling Fan,Ceiling Light,Downstairs
- Dimensions: 12x11
Bedroom 5
- Description: Ceiling Fan,Ceiling Light
- Dimensions: 12x11
Primary bathroom
- Description: Double Sink,Separate Shower,Separate Tub
Dining room
- Description: Dining Area
- Dimensions: 11x10
Family room
- Description: Ceiling Fan,Downstairs
- Dimensions: 23x15
Kitchen
- Description: Breakfast Bar/Counter,Custom Cabinets,Granite Countertops,Luxury Vinyl Plank,Stainless Steel Appliances
Loft
- Description: 1 Bath,1 Bedroom,Ceiling Fan
- Dimensions: 15x15
Heating
- Central, Gas
Cooling
- Central Air, Electric
Appliances
- Included: Dryer, Dishwasher, Gas Cooktop, Disposal, Refrigerator, Washer
- Laundry: Gas Dryer Hookup, Laundry Room
Features
- Atrium, Bathroom on Main Level, Bedroom on Main Level, Ceiling Fan(s), Primary Downstairs, Window Treatments, Programmable Thermostat
- Flooring: Luxury Vinyl Plank, Marble
- Windows: Double Pane Windows
- Number of fireplaces: 1
- Fireplace features: Electric, Great Room
Interior area
- Total structure area: 3,403
- Total interior livable area: 3,403 sqft
Video & virtual tour
Property
Parking
- Total spaces: 3
- Parking features: Attached, Garage, Garage Door Opener, Inside Entrance, Private
- Attached garage spaces: 3
Features
- Levels: One
- Stories: 2
- Patio & porch: Covered, Patio
- Exterior features: Courtyard, Patio, Private Yard, Awning(s)
- Fencing: Block,Back Yard
- Has view: Yes
- View description: Mountain(s)
Lot
- Size: 7,840 Square Feet
- Features: Desert Landscaping, Landscaped, Rocks, Synthetic Grass, Trees, < 1/4 Acre
Details
- Parcel number: 17821714007
- Zoning description: Single Family
- Horse amenities: None
Construction
Type & style
- Home type: SingleFamily
- Architectural style: Two Story
- Property subtype: Single Family Residence
Materials
- Roof: Tile
Condition
- Resale
- Year built: 2011
Utilities & green energy
- Electric: Photovoltaics None
- Sewer: Public Sewer
- Water: Public
- Utilities for property: Underground Utilities
Green energy
- Energy efficient items: Windows
Community & HOA
Community
- Security: Gated Community
- Subdivision: Stephanie & Arroyo Grande
HOA
- Has HOA: Yes
- Amenities included: Gated
- HOA fee: $140 monthly
- HOA name: Riveria Ridge
- HOA phone: 702-868-0900
Location
- Region: Henderson
Financial & listing details
- Price per square foot: $264/sqft
- Tax assessed value: $595,966
- Annual tax amount: $5,287
- Date on market: 11/6/2026
- Listing agreement: Exclusive Right To Sell
- Listing terms: Cash,Conventional,FHA,VA Loan
- Ownership: Single Family Residential
Estimated market value
$871,000
$827,000 - $915,000
$3,965/mo
Price history
| Date | Event | Price |
|---|---|---|
| 11/6/2026 | Listed for sale | $899,000$264/sqft |
Source:  LVR #2831553 Report a problem | ||
| 10/9/2026 | Listing removed | $6,995$2/sqft |
Source: Zillow Rentals Report a problem | ||
| 9/19/2026 | Listed for rent | $6,995+55.6%$2/sqft |
Source: Zillow Rentals Report a problem | ||
| 12/16/2025 | Listing removed | $4,495$1/sqft |
Source: Zillow Rentals Report a problem | ||
| 12/2/2025 | Listed for rent | $4,495+12.5%$1/sqft |
Source: Zillow Rentals Report a problem | ||
| 10/21/2025 | Listing removed | $899,000$264/sqft |
Source: BHHS broker feed #2706282 Report a problem | ||
| 8/12/2025 | Listed for sale | $899,000+40.5%$264/sqft |
Source: LVR #2706282 Report a problem | ||
| 4/25/2024 | Listing removed | -- |
Source: Zillow Rentals Report a problem | ||
| 4/23/2024 | Listed for rent | $3,995$1/sqft |
Source: Zillow Rentals Report a problem | ||
| 3/7/2023 | Sold | $640,000-4.5%$188/sqft |
Source: LVR #2454789 Report a problem | ||
| 2/3/2023 | Contingent | $670,000$197/sqft |
Source: LVR #2454789 Report a problem | ||
| 1/6/2023 | Price change | $670,000-3.3%$197/sqft |
Source: LVR #2454789 Report a problem | ||
| 11/30/2022 | Price change | $693,000-5.7%$204/sqft |
Source: LVR #2454789 Report a problem | ||
| 11/19/2022 | Listed for sale | $735,000-2%$216/sqft |
Source: LVR #2454789 Report a problem | ||
| 11/15/2022 | Listing removed | -- |
Source: LVR #2420299 Report a problem | ||
| 11/1/2022 | Price change | $749,990-1.3%$220/sqft |
Source: LVR #2420299 Report a problem | ||
| 9/29/2022 | Pending sale | $759,990$223/sqft |
Source: LVR #2420299 Report a problem | ||
| 9/27/2022 | Price change | $759,990-1.3%$223/sqft |
Source: LVR #2420299 Report a problem | ||
| 9/13/2022 | Pending sale | $769,990$226/sqft |
Source: LVR #2420299 Report a problem | ||
| 8/30/2022 | Contingent | $769,990$226/sqft |
Source: LVR #2420299 Report a problem | ||
| 7/24/2022 | Listed for sale | $769,990+57.8%$226/sqft |
Source: LVR #2420299 Report a problem | ||
| 11/10/2014 | Sold | $488,000-2.4%$143/sqft |
Source: LVR #1420142 Report a problem | ||
| 10/28/2014 | Pending sale | $499,900$147/sqft |
Source: Simply Vegas #1420142 Report a problem | ||
| 8/12/2014 | Listed for sale | $499,900$147/sqft |
Source: Simply Vegas #1420142 Report a problem | ||
| 8/7/2014 | Pending sale | $499,900+30.9%$147/sqft |
Source: Simply Vegas #1420142 Report a problem | ||
| 3/2/2012 | Sold | $381,910$112/sqft |
Source: Public Record Report a problem | ||
Public tax history
| Year | Property taxes | Tax assessment |
|---|---|---|
| 2026 | $5,290 +3% | $208,588 -3.2% |
| 2025 | $5,136 +3% | $215,399 -1.4% |
| 2024 | $4,987 +3% | $218,476 +8.9% |
| 2023 | $4,842 +3% | $200,563 +10.4% |
| 2022 | $4,701 +3% | $181,725 +15.9% |
| 2021 | $4,563 +3% | $156,734 -12.3% |
| 2020 | $4,430 +3% | $178,813 +5.5% |
| 2019 | $4,301 +6.9% | $169,480 |
| 2018 | $4,023 | $169,480 0% |
| 2017 | $4,023 | $169,492 +4.7% |
| 2016 | $4,023 +0.2% | $161,952 +19.8% |
| 2015 | $4,016 +3% | $135,141 +3.5% |
| 2014 | $3,898 | $130,581 |
| 2013 | -- | $130,581 |
Find assessor info on the county website
Monthly payment
Est. payment
Payment breakdown
Explore the cost of this home by adjusting the details. Changes won't be saved.Climate risks
Neighborhood: Green Valley Ranch
Nearby schools
Schools provided by the listing agent
- Elementary: Brown, Hannah Marie,Brown, Hannah Marie
- Middle: Miller Bob
- High: Foothill
Source: LVR. This data may not be complete. We recommend contacting the local school district to confirm school assignments for this home.


Similar homes
- $899,8885 bd5 ba3.3k sqft194 Viento Ridge St, Henderson, NV 89012For Sale
 MLS ID #2819218, Steven A. Volman Cannon JR, Serhant. LVR
- $769,9904 bd3 ba2.6k sqft1870 Desert Forest Way, Henderson, NV 89012For Sale
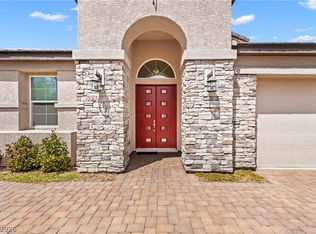
 MLS ID #2810315, Ryan Crighton, Rothwell Gornt Companies. LVR
- $865,0006 bd4 ba3.4k sqft625 Robin Ln, Henderson, NV 89015For Sale
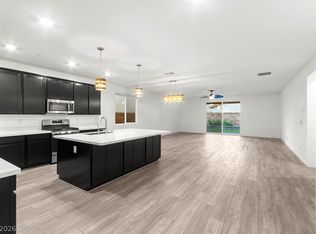
 MLS ID #2811803, Susan Cruz, Coldwell Banker Premier. LVR
- $599,0005 bd5 ba3.4k sqft808 Aurelie Ridge St, Henderson, NV 89011For Sale
 MLS ID #2832678, Craig Tann, Huntington & Ellis, A Real Est. LVR
