Luxury Living!
Stер іnto sheеr elеgance with this eхtraοrdinary residence boasting thousands in designer upgrades. The open and airy floor plan is enhanced by soaring ceilings, walls of natural light, and timeless architectural detail.
The gourmet chef’s kitchen is a true showpiece, featuring sleek quartz countertops, a massive center island, custom cabinetry, and an abundance of prep and storage space. A formal living room, sophisticated dining area, and a spectacular entertainment room create the perfect blend of comfort and grandeur.
The primary suite is a penthouse-style retreat with a spa-inspired bath, oversized walk-in closet, and a private balcony offering serene views. Expansive secondary bedrooms and a versatile game room provide space for both luxury and lifestyle.
Outside, the backyard oasis feels like your own private park—ideal for entertaining or peaceful relaxation.
This home embodies sophistication, functionality, and resort-style living at its finest.
Active
$919,000
7283 Grace Estate Ave, Las Vegas, NV 89113
5beds
4,344sqft
Single Family Residence
Built in 2021
5,662 Square Feet Lot
$899,600 Zestimate®
$212/sqft
$38/mo HOA
What's special
Timeless architectural detailSleek quartz countertopsSpectacular entertainment roomSpa-inspired bathWalls of natural lightSoaring ceilingsExpansive secondary bedrooms
- 359 days
- 109
- 7
Zillow last checked:
Listing updated:
Listed by:
Steve P. Hawks S.0042057 (702)617-4637,
Platinum Real Estate Prof
Source: LVR,MLS#: 2718879 Originating MLS: Greater Las Vegas Association of Realtors Inc
Originating MLS: Greater Las Vegas Association of Realtors IncFacts & features
Interior
Bedrooms & bathrooms
- Bedrooms: 5
- Bathrooms: 5
- Full bathrooms: 4
- 1/2 bathrooms: 1
Primary bedroom
- Description: 2 Pbr's,Ceiling Light,Walk-In Closet(s)
- Dimensions: 20x15
Bedroom 2
- Description: Ceiling Light,Downstairs,Walk-In Closet(s),With Bath
- Dimensions: 18x19
Bedroom 3
- Description: Ceiling Light,Upstairs,Walk-In Closet(s)
- Dimensions: 14x12
Bedroom 4
- Description: Ceiling Light,Upstairs,Walk-In Closet(s)
- Dimensions: 13x14
Bedroom 5
- Description: Ceiling Light,Upstairs,Walk-In Closet(s)
- Dimensions: 12x16
Primary bathroom
- Description: Double Sink,Separate Shower,Separate Tub
Dining room
- Description: Living Room/Dining Combo
- Dimensions: 16x11
Family room
- Description: Downstairs,Separate Family Room
- Dimensions: 15x14
Kitchen
- Description: Breakfast Nook/Eating Area,Garden Window,Lighting Recessed,Quartz Countertops,Stainless Steel Appliances,Tile Flooring,Walk-in Pantry
Living room
- Description: Entry Foyer,Formal,Front
- Dimensions: 19x14
Heating
- Gas, Multiple Heating Units
Cooling
- Central Air, Electric, 2 Units
Appliances
- Included: Dishwasher, ENERGY STAR Qualified Appliances, Disposal, Gas Range, Refrigerator
- Laundry: Gas Dryer Hookup, Main Level, Laundry Room
Features
- Bedroom on Main Level, Window Treatments
- Flooring: Carpet, Tile
- Windows: Blinds, Double Pane Windows, Drapes
- Number of fireplaces: 2
- Fireplace features: Family Room, Gas
Interior area
- Total structure area: 4,344
- Total interior livable area: 4,344 sqft
Video & virtual tour
Property
Parking
- Total spaces: 3
- Parking features: Attached, Garage, Garage Door Opener, Inside Entrance, Private
- Attached garage spaces: 3
Features
- Stories: 2
- Patio & porch: Balcony, Covered, Patio
- Exterior features: Balcony, Patio, Private Yard, Sprinkler/Irrigation
- Fencing: Block,Back Yard
Lot
- Size: 5,662 Square Feet
- Features: Drip Irrigation/Bubblers, Landscaped, < 1/4 Acre
Details
- Parcel number: 17615613063
- Zoning description: Single Family
- Horse amenities: None
Construction
Type & style
- Home type: SingleFamily
- Architectural style: Two Story
- Property subtype: Single Family Residence
Materials
- Roof: Tile
Condition
- Resale
- Year built: 2021
Utilities & green energy
- Electric: Photovoltaics None
- Sewer: Public Sewer
- Water: Public
- Utilities for property: Underground Utilities
Green energy
- Energy efficient items: Windows
Community & HOA
Community
- Subdivision: Montessouri & Camero
HOA
- Has HOA: Yes
- Services included: Association Management
- HOA fee: $38 monthly
- HOA name: Rainbow Crossing
- HOA phone: 702-851-1870
Location
- Region: Las Vegas
Financial & listing details
- Price per square foot: $212/sqft
- Tax assessed value: $755,709
- Annual tax amount: $7,106
- Date on market: 9/13/2025
- Listing agreement: Exclusive Right To Sell
- Listing terms: Cash,Conventional,FHA,VA Loan
Estimated market value
$899,600
$855,000 - $945,000
$4,597/mo
Price history
| Date | Event | Price |
|---|---|---|
| 3/4/2026 | Price change | $919,000-0.6%$212/sqft |
Source:  LVR #2718879 Report a problem LVR #2718879 Report a problem | ||
| 1/7/2026 | Price change | $925,000-2.5%$213/sqft |
Source: LVR #2718879 Report a problem | ||
| 10/20/2025 | Price change | $949,000-2.7%$218/sqft |
Source: LVR #2718879 Report a problem | ||
| 9/13/2025 | Listed for sale | $975,000+15.6%$224/sqft |
Source: LVR #2718879 Report a problem | ||
| 7/6/2022 | Sold | $843,229+18.1%$194/sqft |
Source: Public Record Report a problem | ||
| 8/3/2021 | Listing removed | -- |
Source:  Pulte Report a problem Pulte Report a problem | ||
| 8/2/2021 | Listed for sale | $713,880$164/sqft |
Source: Pulte Report a problem | ||
Public tax history
| Year | Property taxes | Tax assessment |
|---|---|---|
| 2026 | $7,320 +3% | $264,498 -2.3% |
| 2025 | $7,106 +5.4% | $270,616 +7.6% |
| 2024 | $6,739 +3% | $251,393 +553% |
| 2023 | $6,543 +505.4% | $38,500 +4.8% |
| 2022 | $1,081 | $36,750 |
Find assessor info on the county website
Monthly payment
Est. payment
Payment breakdown
Explore the cost of this home by adjusting the details. Changes won't be saved.Climate risks
Neighborhood: Enterprise
Nearby schools
Schools provided by the listing agent
- Elementary: Steele, Judith D.,Steele, Judith D.
- Middle: Canarelli Lawrence & Heidi
- High: Sierra Vista High
Source: LVR. This data may not be complete. We recommend contacting the local school district to confirm school assignments for this home.
Similar homes
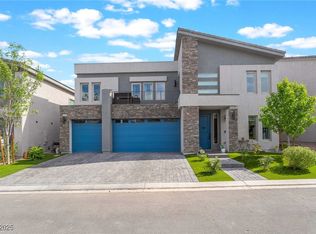
- $875,0005 bd5 ba3.8k sqft7260 Grace Estate Ave, Las Vegas, NV 89113For Sale
 MLS ID #2759290, Carley Rae, eXp Realty. LVR
 - $829,9005 bd3 ba3.2k sqft7135 Comanche Canyon Ave, Las Vegas, NV 89113For Sale
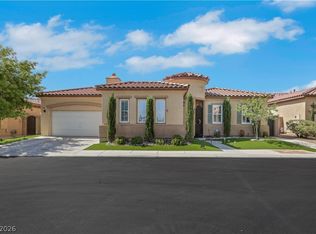 MLS ID #2802864, Stan Hicks, Coldwell Banker Premier. LVR
 - $750,0005 bd5 ba2.9k sqft8423 Hawks View St, Las Vegas, NV 89113For Sale
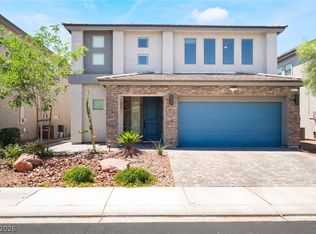 MLS ID #2778671, Andrea Menchio, Xpand Realty & Property Mgmt. LVR
 - $799,9904 bd3 ba2.8k sqft8586 Monument Lake Ct, Las Vegas, NV 89113For Sale
 MLS ID #2794938, Yuanyuan Zhu, Keller Williams MarketPlace. LVR
