Experience luxury living in the prestigious Southern Highlands for a third of the cost! This stunning 2-story home sits on a
Remarks massive, rare 13,068 square foot lot, offering unparalleled space and privacy. Inside, discover 5 spacious
bedrooms, 2 versatile dens, 1 loft, and surround sound throughout the entire home. With 4.5 baths and an
elegant open floor plan, it’s perfect for modern living. The gourmet kitchen features granite countertops, a
large island and breakfast bar. The primary suite offers a large private balcony and spa-like bath. Enjoy
multiple living areas, including a formal living room with vaulted ceilings, a family room. The massive
backyard is an entertainer’s paradise, covered patio, built-in BBQ and no rear neighbors! 3-car garage and leased solar panels. Situated in a luxury gated community with easy
access to parks, shopping, and top-rated schools. Don’t miss the chance to own this rare gem on one of the
largest lots in Southern Highlands!
Active
$1,089,838
4804 Laurentia Ave, Las Vegas, NV 89141
5beds
4,476sqft
:
Get pre-qualified$6,888/mo
Single Family Residence
Built in 2002
0.3 Acres Lot
$1,031,700 Zestimate®
$243/sqft
$155/mo HOA
What's special
Covered patioGourmet kitchenFamily roomElegant open floor planSpa-like bathLeased solar panelsGranite countertops
- 189 days |
- 121 |
- 5 |
Zillow last checked:
Listing updated:
Listed by:
Tony R. Augay S.0174765 (702)793-9118,
Signature Real Estate Group
Source: LVR,MLS#: 2749248 Originating MLS: Greater Las Vegas Association of Realtors Inc
Originating MLS: Greater Las Vegas Association of Realtors IncFacts & features
Interior
Bedrooms & bathrooms
- Bedrooms: 5
- Bathrooms: 6
- Full bathrooms: 5
- 1/2 bathrooms: 1
Primary bedroom
- Description: Balcony,Ceiling Fan,Ceiling Light,Closet,Sitting Room,Walk-In Closet(s)
- Dimensions: 19x18
Bedroom 2
- Description: Ceiling Fan,Ceiling Light,Closet,Downstairs,Upstairs
- Dimensions: 12x12
Bedroom 3
- Description: Ceiling Fan,Ceiling Light,Closet
- Dimensions: 13x14
Bedroom 4
- Description: Ceiling Fan,Ceiling Light,Closet
- Dimensions: 11x12
Bedroom 5
- Description: Ceiling Fan,Ceiling Light,Closet
- Dimensions: 12x32
Den
- Description: Double Doors,Other,Upstairs
- Dimensions: 12x12
Den
- Description: Double Doors,Downstairs
- Dimensions: 12x12
Dining room
- Description: Dining Area
- Dimensions: 14x13
Family room
- Description: Ceiling Fan,Downstairs,Separate Family Room
- Dimensions: 17x19
Great room
- Description: Surround Sound,Vaulted Ceiling
- Dimensions: 20x20
Kitchen
- Description: Granite Countertops,Pantry
- Dimensions: 20x20
Loft
- Description: Ceiling Fan,Other
- Dimensions: 13x11
Heating
- Central, Electric
Cooling
- Central Air, Electric
Appliances
- Included: Built-In Electric Oven, Built-In Gas Oven, Dryer, Disposal, Microwave, Refrigerator, Washer
- Laundry: Gas Dryer Hookup, Main Level
Features
- Bedroom on Main Level, Ceiling Fan(s), Intercom, Window Treatments
- Flooring: Carpet, Marble, Tile
- Windows: Blinds, Double Pane Windows
- Number of fireplaces: 3
- Fireplace features: Bedroom, Family Room, Gas, Glass Doors, Great Room, Multi-Sided
Interior area
- Total structure area: 4,476
- Total interior livable area: 4,476 sqft
Video & virtual tour
Property
Parking
- Total spaces: 3
- Parking features: Attached, Finished Garage, Garage, Private, Shelves
- Attached garage spaces: 3
Features
- Stories: 2
- Patio & porch: Balcony, Covered, Patio
- Exterior features: Balcony, Patio, Private Yard, Sprinkler/Irrigation
- Fencing: Block,Back Yard
Lot
- Size: 0.3 Acres
- Features: 1/4 to 1 Acre Lot, Desert Landscaping, Front Yard, Sprinklers In Front, Landscaped, Rocks, Sprinklers Timer, Trees
Details
- Parcel number: 17731214010
- Zoning description: Single Family
- Other equipment: Intercom
- Horse amenities: None
Construction
Type & style
- Home type: SingleFamily
- Architectural style: Two Story
- Property subtype: Single Family Residence
Materials
- Drywall
- Roof: Tile
Condition
- Resale
- Year built: 2002
Utilities & green energy
- Electric: Photovoltaics Third-Party Owned
- Sewer: Public Sewer
- Water: Public
- Utilities for property: Underground Utilities
Green energy
- Energy efficient items: Windows, Solar Panel(s)
Community & HOA
Community
- Security: Gated Community
- Subdivision: Laurentia At Southern Highlands
HOA
- Has HOA: Yes
- Amenities included: Gated
- Services included: Association Management, Maintenance Grounds
- HOA fee: $79 monthly
- HOA name: Southern Highlands
- HOA phone: 702-361-6640
- Second HOA fee: $76 monthly
Location
- Region: Las Vegas
Financial & listing details
- Price per square foot: $243/sqft
- Tax assessed value: $689,497
- Annual tax amount: $5,067
- Date on market: 1/20/2026
- Listing agreement: Exclusive Right To Sell
- Listing terms: Cash,Conventional,VA Loan
Estimated market value
$1,031,700
$980,000 - $1.08M
$3,815/mo
Price history
| Date | Event | Price |
|---|---|---|
| 1/20/2026 | Listed for sale | $1,089,838-4.8%$243/sqft |
Source:  LVR #2749248 Report a problem LVR #2749248 Report a problem | ||
| 8/19/2025 | Listing removed | $1,144,528$256/sqft |
Source: LVR #2681415 Report a problem | ||
| 5/8/2025 | Listed for sale | $1,144,528+69.4%$256/sqft |
Source: LVR #2681415 Report a problem | ||
| 6/22/2021 | Sold | $675,632-3.3%$151/sqft |
Source: LVR #2286756 Report a problem | ||
| 5/6/2021 | Contingent | $699,000$156/sqft |
Source: LVR #2286756 Report a problem | ||
| 4/24/2021 | Price change | $699,000+0%$156/sqft |
Source: LVR #2286756 Report a problem | ||
| 4/17/2021 | Price change | $698,9000%$156/sqft |
Source: LVR #2286756 Report a problem | ||
| 4/14/2021 | Listed for sale | $699,000+47.9%$156/sqft |
Source: LVR #2286756 Report a problem | ||
| 1/17/2003 | Sold | $472,457$106/sqft |
Source: Public Record Report a problem | ||
Public tax history
| Year | Property taxes | Tax assessment |
|---|---|---|
| 2026 | $5,472 +8% | $241,324 +2.2% |
| 2025 | $5,067 +8% | $236,239 +13.9% |
| 2024 | $4,692 +8% | $207,489 +9.7% |
| 2023 | $4,345 -4.4% | $189,075 +7.3% |
| 2022 | $4,547 +21.7% | $176,290 -0.7% |
| 2021 | $3,735 -3.9% | $177,557 +7.3% |
| 2020 | $3,885 +2.7% | $165,407 +7.7% |
| 2019 | $3,781 +13.5% | $153,582 |
| 2018 | $3,331 | $153,582 -1.1% |
| 2017 | $3,331 | $155,234 +1.7% |
| 2016 | $3,331 -6.9% | $152,642 +19.6% |
| 2015 | $3,577 +11% | $127,617 +19.8% |
| 2014 | $3,222 | $106,559 |
| 2013 | -- | $106,559 -7.1% |
| 2012 | -- | $114,705 -2.2% |
| 2011 | -- | $117,333 +3.7% |
| 2010 | -- | $113,095 -22.3% |
| 2009 | -- | $145,640 |
| 2008 | -- | $145,640 -47.6% |
| 2007 | -- | $277,904 +20% |
| 2006 | -- | $231,658 +37.9% |
| 2005 | -- | $167,937 +32.1% |
| 2004 | -- | $127,106 -7.2% |
| 2003 | -- | $136,980 |
Find assessor info on the county website
Monthly payment
Est. payment
Payment breakdown
Explore the cost of this home by adjusting the details. Changes won't be saved.Climate risks
Neighborhood: Enterprise
Nearby schools
GreatSchools rating
- 7/10Dennis Ortwein ElementaryGrades: PK-5Distance: 1.3 mi
- 7/10Lois & Jerry Tarkanian Middle SchoolGrades: 6-8Distance: 1.2 mi
- 5/10Desert Oasis High SchoolGrades: 9-12Distance: 1.7 mi
Schools provided by the listing agent
- Elementary: Ortwein, Dennis,Ortwein, Dennis
- Middle: Tarkanian
- High: Desert Oasis
Source: LVR. This data may not be complete. We recommend contacting the local school district to confirm school assignments for this home.
- $946,5005 bd4 ba4.5k sqft4784 Laurentia Ave, Las Vegas, NV 89141Off Market

- $1,200,0006 bd5 ba4.4k sqft10725 Bernini Dr, Las Vegas, NV 89141Sold
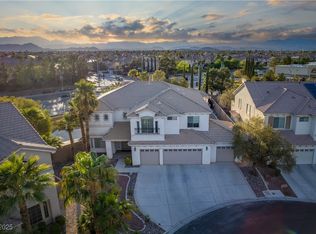
- $993,4005 bd5 ba4.4k sqft4764 Laurentia Ave, Las Vegas, NV 89141Off Market

- $935,7006 bd4 ba4.4k sqft10739 Bernini Dr, Las Vegas, NV 89141Off Market
- $1,030,3006 bd5 ba4.4k sqft4771 Laurentia Ave, Las Vegas, NV 89141Off Market
- $850,0006 bd5 ba4.4k sqft4744 Laurentia Ave, Las Vegas, NV 89141Sold
- $1,017,1005 bd5 ba4.4k sqft4751 Laurentia Ave, Las Vegas, NV 89141Off Market
- $1,024,5005 bd5 ba5.1k sqft10753 Bernini Dr, Las Vegas, NV 89141Off Market
A local agent can set up tours, give advice and negotiate with sellers.
Similar homes
- $1,199,9995 bd4 ba5.2k sqft4327 Melrose Abbey Pl, Las Vegas, NV 89141For Sale
 MLS ID #2756758, Bonnie Vasquez, Las Vegas Realty LLC. LVR
 - $1,325,0005 bd4 ba5.4k sqft10999 Holyrood Ct, Las Vegas, NV 89141For Sale
 MLS ID #2781707, Richard R. Slezak, Platinum Real Estate Prof. LVR
 - $1,099,0006 bd4 ba3.8k sqft10290 Marion Morrison Ct, Las Vegas, NV 89183For Sale
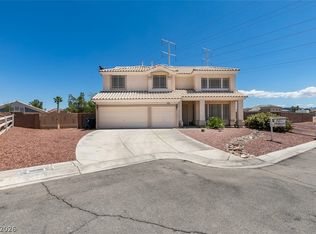 MLS ID #2785627, John W. Bostedt, Western Realty. LVR
 - $1,129,0004 bd5 ba4.2k sqft3661 Riley Ann Ave, Las Vegas, NV 89139For Sale
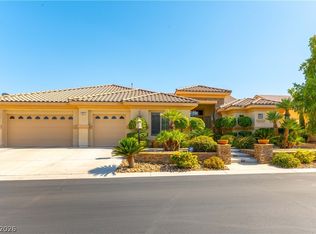 MLS ID #2784629, Mark McGarry, eXp Realty. LVR
 - $799,0003 bd3 ba2.8k sqft10739 Bramante Dr, Las Vegas, NV 89141For SaleMLS ID #2795919, Patrick Meiszburger, eXp Realty. LVR
- $1,025,0004 bd4 ba3.8k sqft10798 Chillingham Dr, Las Vegas, NV 89183For SaleMLS ID #2782357, Marc W. Humphries, Signature Real Estate Group. LVR
- $640,0004 bd4 ba2.9k sqft11132 Ferragamo Ct, Las Vegas, NV 89141For SaleMLS ID #2787105, Frank L. Aguilar Jr, Century 21 Americana. LVR
- $1,099,9005 bd3 ba4.5k sqft4673 El Presidente Dr, Las Vegas, NV 89129For SaleMLS ID #2792147, Vicente Delgadillo, General Realty Group Inc. LVR
- $1,249,0005 bd5 ba4.6k sqft6775 Stella Rosa Ct, Las Vegas, NV 89139For SaleMLS ID #2777803, Antonio D. Beverly, LoRo Realty Group. LVR
- $945,0005 bd5 ba5.1k sqft6250 Pale Pavilion Ave, Las Vegas, NV 89139For SaleMLS ID #2768487, Joseluis Velazquez, Century 21 Elevate. LVR
- $979,0005 bd5 ba5.2k sqft144 Tamarron Cliffs St, Las Vegas, NV 89148For SaleMLS ID #2752949, Donald R. Lainer, Elm Management Group LLC. LVR
- $999,8887 bd5 ba4.5k sqft39 Perennial Border Ct, Las Vegas, NV 89148For SaleMLS ID #2795039, David Valles, Raintree Real Estate. LVR
- $1,150,0005 bd5 ba4k sqft4260 Helena Cove Ct, Las Vegas, NV 89129For SaleMLS ID #2799237, Daniel T. Kim, Simply Vegas. LVR
- $999,9996 bd6 ba4.8k sqft9655 Phoenician Ave, Las Vegas, NV 89147For SaleMLS ID #2779226, Paul B. Casper, Realty ONE Group, Inc. LVR
- $820,0005 bd4 ba3.9k sqft9656 Paraiso Springs St, Las Vegas, NV 89139For SaleMLS ID #2773225, Donna M. Russo, LUXE International Realty. LVR
- $1,200,0004 bd4 ba3.3k sqft74 Tamarron Cliffs St, Las Vegas, NV 89148For SaleMLS ID #2745187, Cheryl Toste, Keller Williams Realty Las Veg. LVR
- $1,490,0004 bd4 ba3.7k sqft7638 Rafter Ct, Las Vegas, NV 89139For SaleMLS ID #2789531, Travis D. Strode, Realty ONE Group, Inc. LVR
- $1,125,0004 bd4 ba3.4k sqft2764 Kilwinning Dr, Henderson, NV 89044For SaleMLS ID #2721254, Richard Husel, Keller Williams MarketPlace. LVR
- $919,0005 bd5 ba4.3k sqft7283 Grace Estate Ave, Las Vegas, NV 89113For SaleMLS ID #2718879, Steve P. Hawks, Platinum Real Estate Prof. LVR
- $835,0005 bd4 ba3.6k sqft8960 Lansberry Ct, Las Vegas, NV 89147For SaleMLS ID #2697903, Sherry L. Wetterstrom, Costello Realty & Mgmt. LVR
