PROPERTY BEING SOLD WITH TENANT IN PLACE — CURRENT RENT $4,200/MONTH WITH LEASE IN PLACE THROUGH MAY 2028.
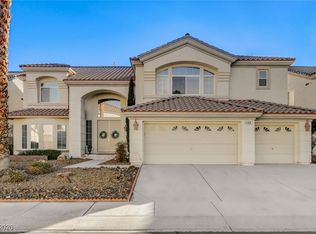
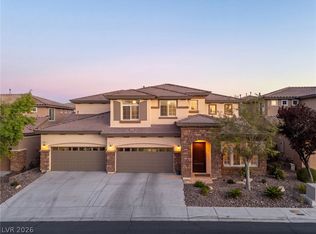
This impressive five-bedroom, two-story estate blends sophisticated design with modern comfort and strong investment potential. The home welcomes you with a dramatic sunken living room featuring soaring vaulted ceilings and a fireplace, seamlessly flowing into a formal dining room ideal for entertaining.
The gourmet kitchen showcases granite countertops and backsplash and opens to a spacious family room complete with a fireplace, wet bar, and surround sound system—perfect for gatherings and everyday living.
Upstairs, the luxurious primary suite offers a two-way fireplace, relaxing Jacuzzi tub, and dual walk-in closets. Additional flexible living areas include a large basement den and expansive loft, providing space for recreation, office use, or multi-generational living.
Active
$945,000
6250 Pale Pavilion Ave, Las Vegas, NV 89139
5beds
5,164sqft
:
Get pre-qualified$6,102/mo
Single Family Residence
Built in 2005
9,147 Square Feet Lot
$912,300 Zestimate®
$183/sqft
$75/mo HOA
What's special
Large basement denWet barSurround sound systemSoaring vaulted ceilingsGourmet kitchenRelaxing jacuzzi tubSpacious family room
- 119 days |
- 399 |
- 26 |
Zillow last checked:
Listing updated:
Listed by:
Joseluis Velazquez S.0066236 702-829-2424,
Century 21 Elevate
Source: LVR,MLS#: 2768487 Originating MLS: Greater Las Vegas Association of Realtors Inc
Originating MLS: Greater Las Vegas Association of Realtors IncFacts & features
Interior
Bedrooms & bathrooms
- Bedrooms: 5
- Bathrooms: 5
- Full bathrooms: 3
- 3/4 bathrooms: 1
- 1/2 bathrooms: 1
Rooms
- Room types: Basement
Primary bedroom
- Description: 2 Pbr's,Ceiling Fan,Ceiling Light,Mirrored Door,Pbr Separate From Other,Sitting Room,Upstairs,Walk-In Closet(s)
- Dimensions: 20x17
Bedroom 2
- Description: Ceiling Light,Downstairs,Telephone Jack,TV/ Cable,Walk-In Closet(s)
- Dimensions: 14x13
Bedroom 3
- Description: Ceiling Light,Mirrored Door,Telephone Jack,TV/ Cable,Upstairs,Walk-In Closet(s)
- Dimensions: 16x11
Bedroom 4
- Description: Ceiling Light,Mirrored Door,Telephone Jack,TV/ Cable,Upstairs,Walk-In Closet(s)
- Dimensions: 14x12
Bedroom 5
- Description: Ceiling Light,Telephone Jack,TV/ Cable,Upstairs,Walk-In Closet(s)
- Dimensions: 14x12
Primary bathroom
- Description: Double Sink,Separate Shower,Separate Tub,Tub,Tub With Jets
Dining room
- Description: Dining Area,Formal Dining Room
- Dimensions: 15x13
Family room
- Description: Downstairs,Separate Family Room,Surround Sound,Wet Bar
- Dimensions: 21x20
Kitchen
- Description: Breakfast Bar/Counter,Breakfast Nook/Eating Area,Garden Window,Granite Countertops,Island,Lighting Recessed,Pantry,Tile Flooring
Living room
- Description: Entry Foyer,Formal,Front,Vaulted Ceiling
- Dimensions: 20x16
Loft
- Description: 1 Bath,Other
- Dimensions: 20x18
Media room
- Description: Downstairs
- Dimensions: 30x20
Heating
- Central, Gas, Multiple Heating Units
Cooling
- Central Air, Electric, 2 Units
Appliances
- Included: Built-In Gas Oven, Double Oven, Gas Cooktop, Disposal, Water Softener Owned
- Laundry: Cabinets, Gas Dryer Hookup, Main Level, Laundry Room, Sink
Features
- Bedroom on Main Level, Ceiling Fan(s), Window Treatments, Programmable Thermostat
- Flooring: Carpet, Tile
- Windows: Blinds, Double Pane Windows, Plantation Shutters
- Has basement: Yes
- Number of fireplaces: 3
- Fireplace features: Family Room, Gas, Glass Doors, Living Room, Primary Bedroom, Multi-Sided
Interior area
- Total structure area: 5,164
- Total interior livable area: 5,164 sqft
Video & virtual tour
Property
Parking
- Total spaces: 3
- Parking features: Attached, Garage, Garage Door Opener, Inside Entrance, Private
- Attached garage spaces: 3
Features
- Stories: 2
- Patio & porch: Covered, Patio
- Exterior features: Barbecue, Patio, Private Yard, Sprinkler/Irrigation
- Has private pool: Yes
- Pool features: Gas Heat, Pool/Spa Combo, Waterfall
- Has spa: Yes
- Spa features: In Ground, Outdoor Hot Tub
- Fencing: Block,Back Yard
Lot
- Size: 9,147 Square Feet
- Features: Cul-De-Sac, Drip Irrigation/Bubblers, Desert Landscaping, Landscaped, Rocks, < 1/4 Acre
Details
- Parcel number: 17611710055
- Zoning description: Single Family
- Horse amenities: None
Construction
Type & style
- Home type: SingleFamily
- Architectural style: Two Story
- Property subtype: Single Family Residence
Materials
- Drywall
- Roof: Tile
Condition
- Resale
- Year built: 2005
Utilities & green energy
- Electric: Photovoltaics None
- Sewer: Public Sewer
- Water: Public
- Utilities for property: Underground Utilities
Green energy
- Energy efficient items: Windows
Community & HOA
Community
- Security: Controlled Access, Gated Community
- Subdivision: Pinnacle 4 At Pinnacle Peaks
HOA
- Has HOA: Yes
- Amenities included: Gated, Security
- Services included: Association Management, Security
- HOA fee: $75 monthly
- HOA name: Colonial Property
- HOA phone: 702-458-2580
Location
- Region: Las Vegas
Financial & listing details
- Price per square foot: $183/sqft
- Tax assessed value: $862,871
- Annual tax amount: $7,500
- Date on market: 4/1/2026
- Listing agreement: Exclusive Right To Sell
- Listing terms: Cash,Conventional,FHA,VA Loan
- Road surface type: Paved
Estimated market value
$912,300
$867,000 - $958,000
$4,071/mo
Price history
| Date | Event | Price |
|---|---|---|
| 4/20/2026 | Price change | $945,000-3.6%$183/sqft |
Source:  LVR #2768487 Report a problem LVR #2768487 Report a problem | ||
| 4/1/2026 | Listed for sale | $980,000-1.9%$190/sqft |
Source: LVR #2768487 Report a problem | ||
| 5/31/2025 | Listing removed | $999,000$193/sqft |
Source: LVR #2646112 Report a problem | ||
| 4/3/2025 | Price change | $999,000-4.9%$193/sqft |
Source: LVR #2646112 Report a problem | ||
| 1/18/2025 | Listed for sale | $1,050,000-12.5%$203/sqft |
Source: LVR #2646112 Report a problem | ||
| 8/22/2022 | Listing removed | -- |
Source: LVR #2410056 Report a problem | ||
| 6/24/2022 | Listed for sale | $1,200,000+66.7%$232/sqft |
Source: LVR #2410056 Report a problem | ||
| 5/27/2020 | Listing removed | $3,995$1/sqft |
Source: Addicted Realty LLC #2197365 Report a problem | ||
| 5/21/2020 | Listed for rent | $3,995+14.1%$1/sqft |
Source: Addicted Realty LLC #2197365 Report a problem | ||
| 9/18/2018 | Listing removed | $3,500$1/sqft |
Source: Mike Gonyea Real Estate #2013828 Report a problem | ||
| 8/15/2018 | Price change | $3,500-12.5%$1/sqft |
Source: Mike Gonyea Real Estate #2013828 Report a problem | ||
| 7/23/2018 | Listed for rent | $4,000$1/sqft |
Source: Mike Gonyea Real Estate #2013828 Report a problem | ||
| 8/16/2005 | Sold | $719,900$139/sqft |
Source: Public Record Report a problem | ||
Public tax history
| Year | Property taxes | Tax assessment |
|---|---|---|
| 2026 | $7,503 +8% | $302,005 +0.8% |
| 2025 | $6,948 +8% | $299,673 +9.8% |
| 2024 | $6,434 +2.7% | $272,879 +19.7% |
| 2023 | $6,263 +7.9% | $227,915 +6% |
| 2022 | $5,805 +13.3% | $215,103 +4.5% |
| 2021 | $5,121 +6.7% | $205,854 +7% |
| 2020 | $4,799 +4.8% | $192,334 +6.8% |
| 2019 | $4,580 +6.9% | $180,159 |
| 2018 | $4,284 | $180,159 -0.3% |
| 2017 | $4,284 | $180,741 +11.9% |
| 2016 | $4,284 +3.4% | $161,530 +12.5% |
| 2015 | $4,143 | $143,526 +4.7% |
| 2014 | $4,143 | $137,079 |
| 2013 | -- | $137,079 +0.9% |
| 2012 | -- | $135,886 -1% |
| 2011 | -- | $137,256 +0.8% |
| 2010 | -- | $136,178 -18.3% |
| 2009 | -- | $166,656 |
| 2008 | -- | $166,656 -37.4% |
| 2007 | -- | $266,134 +16.4% |
| 2006 | -- | $228,682 |
Find assessor info on the county website
Monthly payment
Est. payment
Payment breakdown
Explore the cost of this home by adjusting the details. Changes won't be saved.Climate risks
Neighborhood: Enterprise
Nearby schools
GreatSchools rating
- 6/10Tony Alamo Elementary SchoolGrades: PK-5Distance: 0.5 mi
- 6/10Lawrence & Heidi Canarelli Middle SchoolGrades: 6-8Distance: 0.2 mi
- 4/10Sierra Vista High SchoolGrades: 9-12Distance: 2.2 mi
Schools provided by the listing agent
- Elementary: Alamo, Tony,Alamo, Tony
- Middle: Canarelli Lawrence & Heidi
- High: Sierra Vista High
Source: LVR. This data may not be complete. We recommend contacting the local school district to confirm school assignments for this home.
- $944,9005 bd4 ba5.1k sqft6238 Pale Pavilion Ave, Las Vegas, NV 89139Off Market
- $953,2006 bd4 ba4.5k sqft6262 Pale Pavilion Ave, Las Vegas, NV 89139Off Market
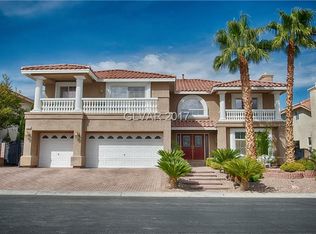
- $935,7005 bd4 ba4.5k sqft6249 Narrow Isthmus Ave, Las Vegas, NV 89139Off Market
- $850,0005 bd3 ba4.9k sqft6261 Narrow Isthmus Ave, Las Vegas, NV 89139Sold
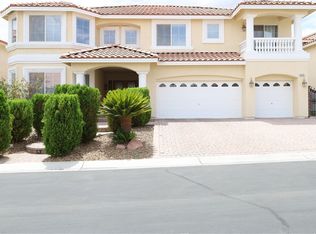
- $823,2004 bd3 ba5k sqft6237 Narrow Isthmus Ave, Las Vegas, NV 89139Off Market
- $908,8005 bd4 ba5.1k sqft6274 Pale Pavilion Ave, Las Vegas, NV 89139Off Market
- $955,5005 bd5 ba5.1k sqft6226 Pale Pavilion Ave, Las Vegas, NV 89139Off Market
- $914,4005 bd3 ba4.5k sqft6251 Pale Pavilion Ave, Las Vegas, NV 89139Off Market
A local agent can set up tours, give advice and negotiate with sellers.
Similar homes
- $1,050,0005 bd4 ba5.1k sqft7624 Golden Lantern Ct, Las Vegas, NV 89139For Sale
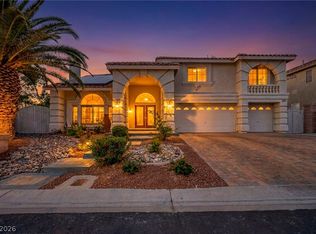 MLS ID #2784699, Lisa Rush-Diaz, Sphere Real Estate. LVR
 - $820,0005 bd4 ba3.9k sqft9656 Paraiso Springs St, Las Vegas, NV 89139For Sale
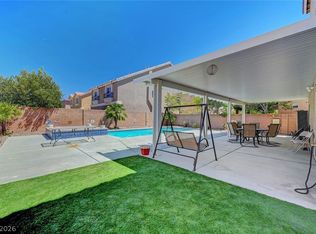 MLS ID #2773225, Donna M. Russo, LUXE International Realty. LVR
 - $979,0005 bd5 ba5.2k sqft144 Tamarron Cliffs St, Las Vegas, NV 89148For Sale
 MLS ID #2752949, Donald R. Lainer, Elm Management Group LLC. LVR
 - $979,9904 bd4 ba3.4k sqft481 Las Alturas Ave, Las Vegas, NV 89123For Sale
 MLS ID #2795892, David Ham, Simply Vegas. LVR
 - $950,0005 bd5 ba4.8k sqft7140 Sudley Ct, Las Vegas, NV 89131For SaleMLS ID #2797256, Jacob N. Ballew, Sphere Real Estate. LVR
- $1,199,0005 bd4 ba5.4k sqft4474 Grey Spencer Dr, Las Vegas, NV 89141For SaleMLS ID #2803037, Jason Garcia, Coldwell Banker Premier. LVR
- $1,029,0004 bd4 ba3.9k sqft10807 Osceola Mills St, Las Vegas, NV 89141For SaleMLS ID #2797556, Delinda Crampton, BHHS Nevada Properties. LVR
- $589,0004 bd4 ba2.9k sqft4552 Mission Meadow Cir, Las Vegas, NV 89139For SaleMLS ID #2802203, Sandra Cardenas-Cruz, LIFE Realty District. LVR
- $1,089,8385 bd6 ba4.4k sqft4804 Laurentia Ave, Las Vegas, NV 89141For SaleMLS ID #2749248, Tony R. Augay, Signature Real Estate Group. LVR
- $999,9996 bd6 ba4.8k sqft9655 Phoenician Ave, Las Vegas, NV 89147For SaleMLS ID #2779226, Paul B. Casper, Realty ONE Group, Inc. LVR
- $797,8886 bd5 ba4.1k sqft10 Gulf Pines Ave, Las Vegas, NV 89148For SaleMLS ID #2787307, John W. Bostedt, Western Realty. LVR
- $975,0005 bd5 ba4k sqft7305 Cypress Run Dr, Las Vegas, NV 89131For SaleMLS ID #2788914, Asmik Yetaryan, Keller Williams MarketPlace. LVR
- $960,0005 bd4 ba3.7k sqft8104 Wispy Sage Way, Las Vegas, NV 89149For SaleMLS ID #2799669, Mehrooz Misaghian, Modern Choice Realty. LVR
- $750,0004 bd3 ba3.5k sqft7703 W Mesa Verde Ln, Las Vegas, NV 89113For SaleMLS ID #2766692, Jason D. Lindstrom, Equity Union Real Estate. LVR
- $920,0006 bd5 ba4.1k sqft2411 Tour Edition Dr, Henderson, NV 89074For SaleMLS ID #2788107, Eric Gorton, Simply Vegas. LVR
- $922,0004 bd4 ba3k sqft7000 Longley St, Las Vegas, NV 89131For SaleMLS ID #2775477, Laureen K. Zamora, JohnHart Real Estate. LVR
- $835,0005 bd4 ba3.6k sqft8960 Lansberry Ct, Las Vegas, NV 89147For SaleMLS ID #2697903, Sherry L. Wetterstrom, Costello Realty & Mgmt. LVR
- $1,059,0006 bd5 ba4.5k sqft1430 October Oak Ave, Las Vegas, NV 89123For SaleMLS ID #2729992, Avery J. Brown, Simply Vegas. LVR
- $1,150,0004 bd4 ba3.4k sqft8935 Gagnier Blvd, Las Vegas, NV 89113For SaleMLS ID #2773566, Carlos Pujadas, Carlos Pujadas Real Estate. LVR
- $1,025,0005 bd4 ba3.9k sqft2496 Ram Crossing Way, Henderson, NV 89074For SaleMLS ID #2801159, John Sullivan, Huntington & Ellis, A Real Est. LVR
