PRICED WELL BELOW MARKET, lowest with pool by over $150K minimum.....Opportunity Knocks—Don’t Miss Your Chance. This spacious home is well below market , in great shape with a well-designed floor plan and solid construction—ready for the smart buyer to step into automatic equity. The home welcomes you with a formal sunken living room featuring custom tile flooring, which flows into a large formal dining room, ideal for entertaining and hosting dinner parties. A downstairs bedroom provides flexibility for multigenerational living or accommodating guests. Upstairs, the home offers four additional bedrooms served by two convenient Jack-and-Jill bathrooms, along with a generously sized primary suite featuring a luxury bathroom and an expansive walk-in closet. The large family room just off the kitchen opens to a resort-style backyard, creating the perfect setting for indoor-outdoor living. Outside, you’ll find a spacious pool with waterfall and hot tub, a covered patio, and an oversized yard ideal for relaxing or entertaining. Close to everything, come to resort living!! Previous buyers loss your gain...hurry
Active
Price cut: $1K (7/28)
$797,888
10 Gulf Pines Ave, Las Vegas, NV 89148
6beds
4,148sqft
:
Get pre-qualified$5,314/mo
Single Family Residence
Built in 2001
10,018 Square Feet Lot
$-- Zestimate®
$192/sqft
$225/mo HOA
What's special
Well-designed floor planResort-style backyardDownstairs bedroomCovered patioGenerously sized primary suiteLarge formal dining roomTwo convenient jack-and-jill bathrooms
- 60 days |
- 927 |
- 66 |
Zillow last checked:
Listing updated:
Listed by:
John W. Bostedt BS.1000611 725-204-1177,
Western Realty
Source: LVR,MLS#: 2787307 Originating MLS: Greater Las Vegas Association of Realtors Inc
Originating MLS: Greater Las Vegas Association of Realtors IncFacts & features
Interior
Bedrooms & bathrooms
- Bedrooms: 6
- Bathrooms: 5
- Full bathrooms: 4
- 1/2 bathrooms: 1
Primary bedroom
- Description: Closet,Custom Closet,Upstairs,Walk-In Closet(s)
- Dimensions: 20X18
Bedroom 2
- Description: Closet,Downstairs
- Dimensions: 11X10
Bedroom 3
- Description: Closet,Upstairs
- Dimensions: 14X12
Bedroom 4
- Description: Closet,Upstairs
- Dimensions: 14X12
Bedroom 5
- Description: Closet,Walk-In Closet(s)
- Dimensions: 11X11
Bedroom 6
- Description: Closet,Upstairs
- Dimensions: 11X10
Dining room
- Description: Formal Dining Room
- Dimensions: 12X11
Family room
- Description: Downstairs,Separate Family Room
- Dimensions: 15X15
Kitchen
- Description: Island
- Dimensions: 14X10
Living room
- Description: Entry Foyer,Formal,Front
- Dimensions: 14X13
Heating
- Central, Gas, Multiple Heating Units
Cooling
- Central Air, Electric
Appliances
- Included: Built-In Gas Oven, Dryer, Dishwasher, Gas Cooktop, Disposal, Gas Range, Refrigerator, Washer
- Laundry: Gas Dryer Hookup, Main Level, Laundry Room
Features
- Bedroom on Main Level, Ceiling Fan(s), Window Treatments
- Flooring: Carpet, Tile
- Windows: Double Pane Windows, Window Treatments
- Number of fireplaces: 1
- Fireplace features: Gas, Living Room
Interior area
- Total structure area: 4,148
- Total interior livable area: 4,148 sqft
Video & virtual tour
Property
Parking
- Total spaces: 3
- Parking features: Attached, Garage, Garage Door Opener, Inside Entrance, Private
- Attached garage spaces: 3
Features
- Stories: 2
- Patio & porch: Covered, Patio
- Exterior features: Barbecue, Patio, Private Yard
- Has private pool: Yes
- Pool features: In Ground, Private, Pool/Spa Combo, Association, Community
- Has spa: Yes
- Fencing: Block,Back Yard
Lot
- Size: 10,018 Square Feet
- Features: Desert Landscaping, Landscaped, Trees, < 1/4 Acre
Details
- Parcel number: 17608111005
- Zoning description: Single Family
- Horse amenities: None
Construction
Type & style
- Home type: SingleFamily
- Architectural style: Two Story
- Property subtype: Single Family Residence
Materials
- Roof: Pitched,Tile
Condition
- Resale
- Year built: 2001
Utilities & green energy
- Electric: Photovoltaics None
- Sewer: Public Sewer
- Water: Public
- Utilities for property: Cable Available
Green energy
- Energy efficient items: Windows
Community & HOA
Community
- Features: Pool
- Security: Gated Community
- Subdivision: Rhodes Ranch Phase 5
HOA
- Has HOA: Yes
- Amenities included: Country Club, Clubhouse, Dog Park, Golf Course, Gated, Park, Pool, Recreation Room, Guard, Tennis Court(s)
- Services included: Association Management, Recreation Facilities, Security
- HOA fee: $225 monthly
- HOA name: Rhodes Ranch
- HOA phone: 702-597-0063
Location
- Region: Las Vegas
Financial & listing details
- Price per square foot: $192/sqft
- Tax assessed value: $712,437
- Annual tax amount: $5,539
- Date on market: 5/30/2026
- Listing agreement: Exclusive Right To Sell
- Listing terms: Cash,Conventional
Estimated market value
Not available
Estimated sales range
Not available
Not available
Price history
| Date | Event | Price |
|---|---|---|
| 7/28/2026 | Price change | $797,888-0.1%$192/sqft |
Source:  LVR #2787307 Report a problem LVR #2787307 Report a problem | ||
| 7/6/2026 | Price change | $798,888-1.2%$193/sqft |
Source: LVR #2787307 Report a problem | ||
| 6/23/2026 | Listed for sale | $808,888-4.7%$195/sqft |
Source: LVR #2787307 Report a problem | ||
| 6/18/2026 | Contingent | $848,900$205/sqft |
Source: LVR #2787307 Report a problem | ||
| 6/10/2026 | Pending sale | $848,900$205/sqft |
Source: LVR #2787307 Report a problem | ||
| 6/8/2026 | Price change | $848,9000%$205/sqft |
Source: LVR #2787307 Report a problem | ||
| 6/5/2026 | Price change | $849,000-1.2%$205/sqft |
Source: LVR #2787307 Report a problem | ||
| 5/30/2026 | Listed for sale | $858,888$207/sqft |
Source: LVR #2787307 Report a problem | ||
| 5/12/2026 | Contingent | $858,888$207/sqft |
Source: LVR #2760703 Report a problem | ||
| 3/12/2026 | Listed for sale | $858,888+6.2%$207/sqft |
Source: LVR #2760703 Report a problem | ||
| 1/1/2026 | Listing removed | $808,800$195/sqft |
Source: LVR #2718130 Report a problem | ||
| 12/3/2025 | Price change | $808,800-10%$195/sqft |
Source: LVR #2718130 Report a problem | ||
| 9/12/2025 | Listed for sale | $899,000$217/sqft |
Source: LVR #2718130 Report a problem | ||
| 9/10/2025 | Listing removed | $899,000$217/sqft |
Source: LVR #2691519 Report a problem | ||
| 6/12/2025 | Listed for sale | $899,000+3.5%$217/sqft |
Source: LVR #2691519 Report a problem | ||
| 3/18/2024 | Listing removed | -- |
Source: LVR #2561500 Report a problem | ||
| 2/20/2024 | Listed for sale | $869,000$209/sqft |
Source: LVR #2561500 Report a problem | ||
| 1/18/2024 | Listing removed | -- |
Source: LVR #2535631 Report a problem | ||
| 11/1/2023 | Price change | $869,000-2.9%$209/sqft |
Source: LVR #2535631 Report a problem | ||
| 10/18/2023 | Listed for sale | $894,900+75.5%$216/sqft |
Source: LVR #2535631 Report a problem | ||
| 2/8/2019 | Listing removed | $3,400$1/sqft |
Source: New Era Realty LLC #2062034 Report a problem | ||
| 1/16/2019 | Listed for rent | $3,400$1/sqft |
Source: New Era Realty LLC #2062034 Report a problem | ||
| 6/8/2015 | Sold | $510,000+34.6%$123/sqft |
Source: LVR #1518236 Report a problem | ||
| 4/14/2011 | Sold | $379,000-7.6%$91/sqft |
Source: Public Record Report a problem | ||
| 1/18/2011 | Sold | $410,000+28.9%$99/sqft |
Source: Public Record Report a problem | ||
| 8/28/2001 | Sold | $318,023$77/sqft |
Source: Public Record Report a problem | ||
Public tax history
| Year | Property taxes | Tax assessment |
|---|---|---|
| 2026 | $5,542 +3% | $249,353 -0.2% |
| 2025 | $5,380 -2.9% | $249,968 +8.5% |
| 2024 | $5,538 +3% | $230,445 +9.2% |
| 2023 | $5,378 +3.2% | $210,991 +5.5% |
| 2022 | $5,213 +9% | $199,942 +0.7% |
| 2021 | $4,780 +3% | $198,624 +3% |
| 2020 | $4,640 +3% | $192,812 +5.9% |
| 2019 | $4,505 +5.7% | $182,026 |
| 2018 | $4,263 | $182,026 +4% |
| 2017 | $4,263 | $174,982 -2.6% |
| 2016 | $4,263 +0.2% | $179,738 +4.1% |
| 2015 | $4,256 -3.2% | $172,612 +26.9% |
| 2014 | $4,398 | $136,056 |
| 2013 | -- | $136,056 +4.6% |
| 2012 | -- | $130,086 -3.5% |
| 2011 | -- | $134,810 +11.7% |
| 2010 | -- | $120,641 -26.6% |
| 2009 | -- | $164,346 |
| 2008 | -- | $164,346 -36.7% |
| 2007 | -- | $259,793 +3.9% |
| 2006 | -- | $250,025 +40.6% |
| 2005 | -- | $177,856 +25.3% |
| 2004 | -- | $141,946 +21% |
| 2003 | -- | $117,324 +8.4% |
| 2002 | -- | $108,270 |
Find assessor info on the county website
Monthly payment
Est. payment
Payment breakdown
Explore the cost of this home by adjusting the details. Changes won't be saved.Climate risks
Neighborhood: Spring Valley
Nearby schools
GreatSchools rating
- 7/10Don and Dee Snyder Elementary SchoolGrades: PK-5Distance: 1.6 mi
- 7/10Wilbur & Theresa Faiss Middle SchoolGrades: 6-8Distance: 0.9 mi
- 4/10Sierra Vista High SchoolGrades: 9-12Distance: 1.2 mi
Schools provided by the listing agent
- Elementary: Snyder, Don and Dee,Snyder, Don and Dee
- Middle: Faiss, Wilbur & Theresa
- High: Sierra Vista High
Source: LVR. This data may not be complete. We recommend contacting the local school district to confirm school assignments for this home.
- $775,7004 bd3 ba3.4k sqft18 Gulf Pines Ave, Las Vegas, NV 89148Off Market
- $355,1003 bd3 ba1.3k sqft9051 McGinnis Ave, Las Vegas, NV 89148Off Market
- $365,0003 bd3 ba1.4k sqft9052 McGinnis Ave, Las Vegas, NV 89148Off Market
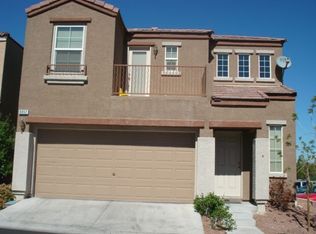
- $360,5003 bd2 ba1.4k sqft9058 Badby Ave, Las Vegas, NV 89148Off Market
- $707,3004 bd3 ba3.4k sqft26 Gulf Pines Ave, Las Vegas, NV 89148Off Market
- $890,8004 bd4 ba4.8k sqft11 Gulf Pines Ave, Las Vegas, NV 89148Off Market
- $382,0002 bd3 ba1.4k sqft9057 McGinnis Ave, Las Vegas, NV 89148Sold
- $360,6003 bd3 ba1.3k sqft9055 Hombard Ave, Las Vegas, NV 89148Off Market
A local agent can set up tours, give advice and negotiate with sellers.
Similar homes
- $835,0005 bd4 ba3.6k sqft8960 Lansberry Ct, Las Vegas, NV 89147For Sale
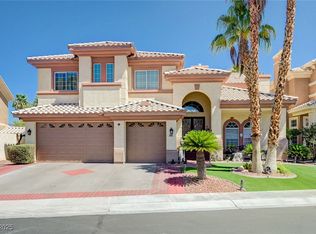 MLS ID #2697903, Sherry L. Wetterstrom, Costello Realty & Mgmt. LVR
 - $745,0004 bd3 ba3k sqft207 Augusta Course Ave, Las Vegas, NV 89148For Sale
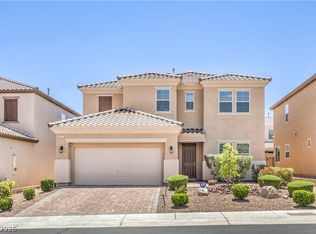 MLS ID #2783221, Altagracia Leon, Real Broker LLC. LVR
 - $759,9994 bd3 ba3.3k sqft7427 Tomahawk Bend Ave, Las Vegas, NV 89113For Sale
 MLS ID #2799615, Christopher D. Fobes, The Agency Las Vegas. LVR
 - $729,0005 bd4 ba3.6k sqft8744 Stockholm Ave, Las Vegas, NV 89147For Sale
 MLS ID #2785825, Connie Muy, Realty ONE Group, Inc. LVR
 - $910,0006 bd4 ba4.9k sqft6260 Narrow Isthmus Ave, Las Vegas, NV 89139For SaleMLS ID #2788628, Yida Li, Peak Realty. LVR
- $820,0005 bd4 ba3.9k sqft9656 Paraiso Springs St, Las Vegas, NV 89139For SaleMLS ID #2773225, Donna M. Russo, LUXE International Realty. LVR
- $945,0005 bd5 ba5.1k sqft6250 Pale Pavilion Ave, Las Vegas, NV 89139For SaleMLS ID #2768487, Joseluis Velazquez, Century 21 Elevate. LVR
- $999,9996 bd6 ba4.8k sqft9655 Phoenician Ave, Las Vegas, NV 89147For SaleMLS ID #2779226, Paul B. Casper, Realty ONE Group, Inc. LVR
- $924,7003 bd3 ba3.4k sqft3894 Tropical Vine St, Las Vegas, NV 89147For SaleMLS ID #2793398, Zachary Philip, BHGRE Universal. LVR
- $1,050,0005 bd4 ba5.1k sqft7624 Golden Lantern Ct, Las Vegas, NV 89139For SaleMLS ID #2784699, Lisa Rush-Diaz, Sphere Real Estate. LVR
- $669,9005 bd3 ba3.2k sqft3692 River Canyon Rd, Las Vegas, NV 89129For SaleMLS ID #2804010, Robert Andy Stahl, Raintree Real Estate. LVR
- $749,9985 bd3 ba3.4k sqft8228 Ocean Terrace Way, Las Vegas, NV 89128For SaleMLS ID #2794776, Amos D. Puckett II, Luxury Real Estate of Nevada. LVR
- $875,0004 bd3 ba2.7k sqft9505 Treasure Beach Ct, Las Vegas, NV 89117For SaleMLS ID #2790627, Brian D. Rhode, Barrett Real Estate. LVR
- $800,0004 bd3 ba2.6k sqft6904 May Basket Ave, Las Vegas, NV 89131For SaleMLS ID #2798959, Jason Lange, Nevada Realty Solutions. LVR
- $709,9985 bd5 ba3.4k sqft949 Via Stellato St, Henderson, NV 89011For SaleMLS ID #2804575, Monivann Suy, LIFE Realty District. LVR
- $649,9995 bd3 ba2.5k sqft4721 Jasper Rock Ct, Las Vegas, NV 89147For SaleMLS ID #2716024, Mariah R. Templeton, Engel & Volkers Las Vegas. LVR
- $800,0003 bd3 ba2.7k sqft7230 Elderly Ave, Las Vegas, NV 89131For SaleMLS ID #2792465, Beatriz Carvajal, Realty ONE Group, Inc. LVR
- $845,0004 bd4 ba3.9k sqft6680 Blue Sapphire Ave, Las Vegas, NV 89110For SaleMLS ID #2789634, Alyson Norris, Since 1917 Realty. LVR
- $789,0004 bd4 ba2.8k sqft1073 Oak Fair St, Las Vegas, NV 89138For SaleMLS ID #2763679, Jung H. Kim, BHHS Nevada Properties. LVR
- $835,0005 bd4 ba4k sqft6632 Isolated Ave, Las Vegas, NV 89110For SaleMLS ID #2715268, Karina Ayala, Galindo Group Real Estate. LVR
